Location, Comfort, and Future development Potential!!! Welcome to this beautifully Two-story home sitting in the heart of the highly sought-after community of Varsity. Situated on a quiet Close with a huge Pie Lot, this property is just minutes away from Market Mall, the University of Calgary, Alberta Children’s Hospital, Foothills Medical Centre, LRT, Also parks, and everyday amenities just steps away. Inside, the home offers over 2500 sq.ft. of developed living space with a spacious and functional layout designed for both everyday living and entertaining. The main floor is bright and welcoming, It has a beautiful kitchen, a gorgeous living room, and a formal dining room, and a flexible area for a home office. While the upstairs it offers 4 bedrooms and two baths. Each bedroom has its closet space. The master bedroom has a big walk in closet and ensuite. The fully developed lower level provides generous additional living space for a growing family needs. A gardener’s dream on this beautifully private lot with lots of mature trees. It also has a backyard patio and a large storage shed. This is a rare opportunity to own a beautifully home on a substantial lot in one of Calgary’s most desirable Varsity communities.
For sale
C$929,000
8 SW Varsdale Pl NW, Calgary, AB T3A 0G7
4beds
1,853sqft
Single Family Residence
Built in 1968
9,147 Square Feet Lot
$-- Zestimate®
C$501/sqft
C$-- HOA
What's special
Two-story homeHuge pie lotSpacious and functional layoutBeautiful kitchenFormal dining roomBackyard patioLarge storage shed
- 92 days
- 52
- 2
Zillow last checked:
Listing updated:
Listed by:
Yu Jing Li, Associate,
Grand Realty
Source: courtesy of Pillar9 System,MLS®#: A2315099 Originating MLS®#: Calgary
Originating MLS®#: CalgaryFacts & features
Interior
Bedrooms & bathrooms
- Bedrooms: 4
- Bathrooms: 3
- Full bathrooms: 2
- 1/2 bathrooms: 1
Bedroom
- Level: Second
- Dimensions: 13`7" x 10`0"
Bedroom
- Level: Second
- Dimensions: 12`5" x 9`0"
Bedroom
- Level: Second
- Dimensions: 9`8" x 8`8"
Other
- Level: Second
- Dimensions: 14`7" x 10`6"
Other
- Level: Main
- Dimensions: 4`8" x 5`8"
Other
- Level: Second
- Dimensions: 6`5" x 6`11"
Other
- Level: Second
- Dimensions: 9`9" x 4`5"
Dining room
- Level: Main
- Dimensions: 7`1" x 4`8"
Dining room
- Level: Main
- Dimensions: 13`0" x 12`4"
Other
- Level: Main
- Dimensions: 8`1" x 6`5"
Family room
- Level: Lower
- Dimensions: 16`1" x 11`6"
Flex space
- Level: Main
- Dimensions: 14`3" x 10`0"
Other
- Level: Lower
- Dimensions: 17`11" x 12`7"
Kitchen
- Level: Main
- Dimensions: 10`8" x 8`11"
Laundry
- Level: Main
- Dimensions: 9`4" x 5`8"
Living room
- Level: Main
- Dimensions: 19`3" x 13`8"
Storage
- Level: Lower
- Dimensions: 14`8" x 13`11"
Heating
- Forced Air
Cooling
- None
Appliances
- Included: Dryer, Electric Oven, Microwave, Refrigerator, See Remarks
- Laundry: In Unit
Features
- No Animal Home, No Smoking Home
- Flooring: Carpet, Linoleum
- Windows: Window Coverings
- Basement: Full
- Number of fireplaces: 1
- Fireplace features: Electric
Interior area
- Total interior livable area: 1,853 sqft
Property
Parking
- Total spaces: 4
- Parking features: Double Garage Attached
- Attached garage spaces: 2
Features
- Levels: Two,2 Storey
- Stories: 1
- Patio & porch: None
- Exterior features: Balcony, Garden, Private Yard
- Fencing: Fenced
- Frontage length: 16.78M 55`1"
Lot
- Size: 9,147 Square Feet
- Features: Pie Shaped Lot
Details
- Parcel number: 101796791
- Zoning: R-CG
Construction
Type & style
- Home type: SingleFamily
- Property subtype: Single Family Residence
Materials
- Other, Shingle Siding, Vinyl Siding
- Foundation: Concrete Perimeter
- Roof: Shingle
Condition
- New construction: No
- Year built: 1968
Community & HOA
Community
- Features: Sidewalks, Street Lights
- Subdivision: Varsity
HOA
- Has HOA: No
Location
- Region: Calgary
Financial & listing details
- Price per square foot: C$501/sqft
- Date on market: 5/28/2026
- Inclusions: Storage shed in the backyard
Price history
Price history is unavailable.
Public tax history
Tax history is unavailable.
Climate risks
Neighborhood: Varsity
Nearby schools
GreatSchools rating
No schools nearby
We couldn't find any schools near this home.
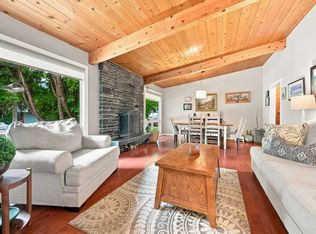
- C$899,0005 bd3 ba1.3k sqft6 S Varcourt Pl NW, Calgary, AB T3A0G8For Sale
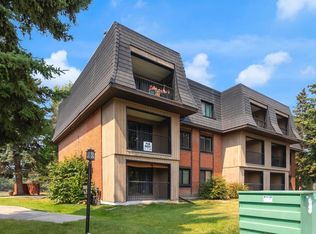
- C$170,0001 bd1 ba637 sqft4001C 49th St NW #3204, Calgary, AB T3A2C9For Sale

- C$170,0001 bd1 ba636 sqft4001C N 49th St NW #3204, Calgary, AB T3A2C9For Sale
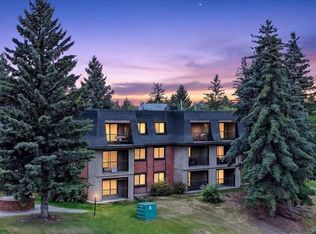
- C$199,0002 bd1 ba863 sqft4001C N 49th St NW #3106, Calgary, AB T3A2C9For Sale
Similar homes
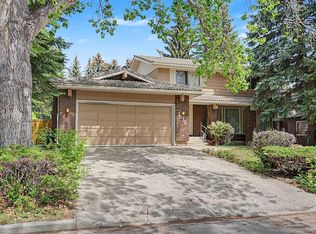
- C$928,0004 bd3 ba2k sqft1032 S Varsity Estates Dr NW, Calgary, AB T3B 3B2For Sale
 MLS ID #A2316429, Scott Thibeault, Associate, Century 21 Masters. courtesy of Pillar9 System
 - C$999,9004 bd3 ba2.3k sqft2 W Varsplain Pl NW, Calgary, AB T3A 0C7For Sale
 MLS ID #A2332072, Colin Ongyerth, Associate, Re/Max Real Estate (Mountain View). courtesy of Pillar9 System
 - C$875,0004 bd3 ba1.2k sqft5036 S Vallance Cres NW, Calgary, AB T3A 0T6For Sale
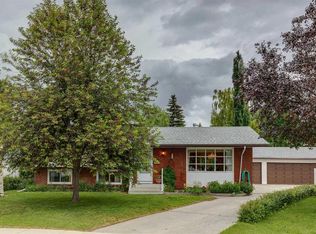 MLS ID #A2319280, Susan Penley, Associate, Re/Max House Of Real Estate. courtesy of Pillar9 System
 - C$959,9004 bd2 ba1.1k sqft4039 N 5th Ave SW, Calgary, AB T3C 0C2For Sale
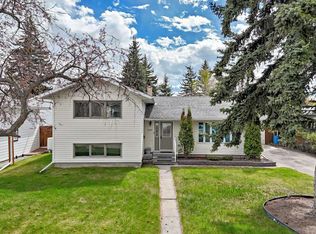 MLS ID #A2309500, Ellen Lapierre, Broker, Realty 2000 Inc.. courtesy of Pillar9 System
