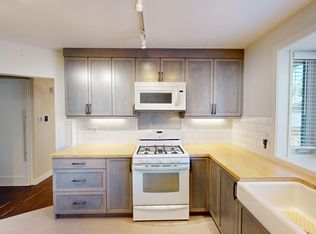
INCREDIBLE INVESTMENT OPPORTUNITY IN CHARLESWOOD, located directly across from GREEN SPACE! This unique property offers 3 RENTABLE UNITS (including an illegal basement suite and an illegal self-contained addition) and is perfect for investors seeking strong rental income, homeowners looking to offset their mortgage, or multi-generational families requiring flexible living arrangements. The bright 3-bedroom main floor features oversized windows overlooking the green space across the street, and a spacious living room anchored by a gas fireplace and built-in cabinetry. The updated kitchen offers generous prep space, ample cabinetry, a convenient pass-through serving window to the dining room, and a window above the sink to fill the space with natural light. A 5-pc bathroom with a washer and dryer completes this space. Totally unique, the main floor also features a self-contained addition with its own separate entrance and private deck, featuring tall ceilings, multiple skylights, a ceiling fan, a kitchenette, a gas fireplace, a 3-piece bathroom, and a washer/dryer combo. On the lower level, the illegal 3-bedroom basement suite is accessed through its own separate side entrance and features a spacious living area currently used as an office/den, a 3-pc bathroom, and a laundry room. One of the basement bedrooms benefits from a larger, newer window, enhancing both natural light and comfort. Outside, the sunny West-facing backyard offers excellent space for outdoor living, relaxing, entertaining, or gardening. Parking is rarely a concern, thanks to the covered carport and additional off-street parking that accommodates up to 5 vehicles, as well as plenty of street parking. Recent improvements to the property include newer main floor windows, 2 brand new bay windows, and a new torch-on roof with additional spray-foam insulation, backed by a 15-year warranty. This property boasts an incredible, rentable location. A large green space, playground, and park sit directly across the street, while an off-leash dog park is just behind the property. Living in Charleswood means enjoying easy access to many of Calgary's most important amenities and institutions. The University of Calgary, SAIT, Foothills Medical Centre, Alberta Children's Hospital, and the new Cancer Centre are all nearby. Shopping and dining options abound with Brentwood Shopping Centre, Market Mall, Northland Mall, and the University District just minutes away. Brentwood LRT Station provides convenient transit access, while nearby schools, parks, pathways, and recreational amenities make this an outstanding location for families, students, professionals, and tenants alike. *VISIT MULTIMEDIA LINK FOR FULL DETAILS INCLUDING INVESTMENT BROCHURE AND FLOORPLANS!*
For sale
C$749,000
4315 E Charleswood Dr NW, Calgary, AB T2L 2E3
7beds
1,643sqft
Single Family Residence
Built in 1962
5,662 Square Feet Lot
$-- Zestimate®
C$456/sqft
C$-- HOA
What's special
Built-in cabinetryUpdated kitchenGenerous prep spaceAmple cabinetryTall ceilingsMultiple skylightsCeiling fan
- 53 days |
- 50 |
- 1 |
Zillow last checked:
Listing updated:
Listed by:
Devon Sankey, Associate,
Re/Max House Of Real Estate
Source: courtesy of Pillar9 System,MLS®#: A2322109 Originating MLS®#: Calgary
Originating MLS®#: CalgaryFacts & features
Interior
Bedrooms & bathrooms
- Bedrooms: 7
- Bathrooms: 3
- Full bathrooms: 3
Other
- Level: Main
- Dimensions: 12`5" x 11`10"
Bedroom
- Level: Main
- Dimensions: 10`6" x 8`10"
Bedroom
- Level: Main
- Dimensions: 11`4" x 9`0"
Bedroom
- Level: Main
- Dimensions: 9`3" x 9`1"
Bedroom
- Level: Basement
- Dimensions: 17`11" x 12`6"
Bedroom
- Level: Basement
- Dimensions: 14`11" x 10`0"
Bedroom
- Level: Basement
- Dimensions: 10`9" x 8`6"
Other
- Level: Main
- Dimensions: 0`0" x 0`0"
Other
- Level: Main
- Dimensions: 0`0" x 0`0"
Other
- Level: Basement
- Dimensions: 0`0" x 0`0"
Dining room
- Level: Main
- Dimensions: 11`4" x 9`7"
Family room
- Level: Basement
- Dimensions: 19`11" x 14`3"
Game room
- Level: Basement
- Dimensions: 18`6" x 8`9"
Kitchen
- Level: Main
- Dimensions: 9`5" x 10`10"
Kitchen
- Level: Main
- Dimensions: 8`1" x 3`4"
Kitchen
- Level: Basement
- Dimensions: 12`2" x 8`8"
Living room
- Level: Main
- Dimensions: 19`2" x 13`2"
Living room
- Level: Main
- Dimensions: 13`0" x 9`4"
Heating
- Forced Air
Cooling
- None
Appliances
- Included: Dishwasher, Dryer, Freezer, Microwave, Refrigerator, Stove(s), Washer
- Laundry: In Basement, Main Level, Multiple Locations
Features
- Built-in Features, Double Vanity
- Flooring: Carpet, Linoleum
- Windows: Window Coverings
- Basement: Full
- Number of fireplaces: 2
- Fireplace features: Gas
Interior area
- Total interior livable area: 1,643 sqft
- Finished area below ground: 1,116
Property
Parking
- Total spaces: 5
- Parking features: Carport
- Has carport: Yes
Features
- Levels: One
- Stories: 1
- Patio & porch: Deck
- Exterior features: Other
- Fencing: Fenced
- Frontage length: 18.09M 59`4"
Lot
- Size: 5,662 Square Feet
- Features: Back Lane, Back Yard, Front Yard
Details
- Parcel number: 112718266
- Zoning: R-CG
Construction
Type & style
- Home type: SingleFamily
- Architectural style: Bungalow
- Property subtype: Single Family Residence
Materials
- Wood Frame
- Foundation: Concrete Perimeter
- Roof: Flat Torch Membrane,Asphalt Shingle
Condition
- New construction: No
- Year built: 1962
Community & HOA
Community
- Features: Park, Playground, Sidewalks
- Subdivision: Charleswood
HOA
- Has HOA: No
Location
- Region: Calgary
Financial & listing details
- Price per square foot: C$456/sqft
- Date on market: 6/18/2026
- Inclusions: Bachelor Suite: Stove, Fridge, Washer, Dryer, Attached Window Coverings / Basement: Fridge, Stove, Washer, Dryer, Attached Window Coverings
Price history
Price history is unavailable.
Public tax history
Tax history is unavailable.
Climate risks
Neighborhood: Charleswood
Nearby schools
GreatSchools rating
No schools nearby
We couldn't find any schools near this home.
- C$--3 bd1 ba1.1k sqft4319 Charleswood Dr NW, Calgary, AB T2L2E3Off Market

- C$2,4503 bd1 ba-- sqft4111 Charleswood Dr NW, Calgary, AB T2L2E1For Rent
- C$1,425,0005 bd3 ba1.8k sqft4712 W Chapel Rd NW, Calgary, AB T2L1A6For Sale

- C$1,349,0004 bd3 ba1.5k sqft179 N Capri Ave NW, Calgary, AB T2L0H3For Sale

- C$1,275,0004 bd3 ba1.3k sqft88 E Cheyenne Cres NW, Calgary, AB T2L0Z2For Sale
- C$939,9004 bd2 ba1.7k sqft2712 SW Conrad Dr NW, Calgary, AB T2L1B4For Sale
- C$--5 bd2 ba-- sqft118 Brantford Cres NW, Calgary, AB T2L1N8Off Market
- C$--4 bd4 ba-- sqft31 Cheyenne Cres NW, Calgary, AB T2L0Z3Off Market
Similar homes
- C$775,0004 bd2 ba1.5k sqft42 W Cardiff Dr NW, Calgary, AB T2K 1R5For Sale
 MLS ID #A2322227, Kristin Mould, Associate, Cir Realty. courtesy of Pillar9 System
 - C$825,0005 bd4 ba1.1k sqft5748 N Dalmead Cres NW, Calgary, AB T3A 1E6For Sale
 MLS ID #A2333072, Channi Pannu, Associate, Maxwell Capital Realty. courtesy of Pillar9 System
 - C$679,0004 bd2 ba1.2k sqft3816 S 26th Ave SW, Calgary, AB T3E 0N8For Sale
 MLS ID #A2335793, Mike Zarowny, Associate, Maxwell Capital Realty. courtesy of Pillar9 System
 - C$699,0006 bd2 ba1.1k sqft5051 S Vantage Cres NW, Calgary, AB T3A 1X6For Sale
 MLS ID #A2314155, Jian Hui Ouyang, Associate, Century 21 Bamber Realty Ltd.. courtesy of Pillar9 System
 - C$589,7506 bd3 ba1.1k sqft7828 W 10th St NW, Calgary, AB T2K 1H6For SaleMLS ID #A2332474, Dave Nicholson, Broker, Re/Max House Of Real Estate. courtesy of Pillar9 System
- C$675,0005 bd4 ba1.8k sqft163 W Macewan Meadow Way NW, Calgary, AB T3K 3J1For SaleMLS ID #A2327849, Keri Cabrito, Associate, Cir Realty. courtesy of Pillar9 System
- C$645,0005 bd2 ba1.2k sqft212 W Hendon Dr NW, Calgary, AB T2K 1Z2For SaleMLS ID #A2327802, Zhigang Zhang, Associate, Skyrock. courtesy of Pillar9 System
- C$599,9004 bd2 ba1k sqft5635 S Travis Cres NE, Calgary, AB T2K 3W1For SaleMLS ID #A2335001, Adam Robinson, Associate, Cir Realty. courtesy of Pillar9 System
- C$714,0005 bd2 ba1k sqft4832 S Worcester Dr SW, Calgary, AB T3C 3L6For SaleMLS ID #A2326753, Richard Chau, Associate, Re/Max Realty Professionals. courtesy of Pillar9 System
- C$638,8805 bd3 ba1.3k sqft1111 N Berkley Dr NW, Calgary, AB T3K 1S6For SaleMLS ID #A2331309, Janis Li, Associate, Top Producer Realty And Property Management. courtesy of Pillar9 System
- C$599,9004 bd3 ba1.1k sqft107 E Bermuda Dr NW, Calgary, AB T3K 1H6For SaleMLS ID #A2335636, Randy Gallant, Associate, Exp Realty. courtesy of Pillar9 System
- C$699,9004 bd3 ba1.3k sqft10407 E 2nd St SE, Calgary, AB T2J 0W6For SaleMLS ID #A2335695, Tod Hall, Associate, Real Broker. courtesy of Pillar9 System
- C$899,9005 bd2 ba1.2k sqft3324 SW Morley Cres NW, Calgary, AB T2M 4K9For SaleMLS ID #A2329119, Danny Wai, Associate, Re/Max Real Estate (Mountain View). courtesy of Pillar9 System
- C$649,9007 bd4 ba1.7k sqft48 E Castleglen Ct NE, Calgary, AB T3J 2B8For SaleMLS ID #A2330938, Gs Mann, Associate, Remax Innovations. courtesy of Pillar9 System
- C$725,0004 bd3 ba1.4k sqft7312 S 36th Ave NW, Calgary, AB T3B 1T8For SaleMLS ID #A2321002, Chris Richter, Associate, Re/Max House Of Real Estate. courtesy of Pillar9 System
- C$689,0004 bd2 ba939 sqft616 S 34th Ave NE, Calgary, AB T2E 2K2For SaleMLS ID #A2313617, Bob Damji, Associate, Propzap Realty. courtesy of Pillar9 System
- C$610,0004 bd3 ba1.1k sqft44 N Templehill Dr NE, Calgary, AB T1Y 4C3For SaleMLS ID #A2334856, Barb Desautels, Associate, Cir Realty. courtesy of Pillar9 System
- C$---- bd-- ba-- sqft5539 E Dalhart Rd NW, Calgary, AB T3A 1S3Off Market
- C$549,9005 bd3 ba1.2k sqft217 N 23rd Ave NE, Calgary, AB T2E 1V8For SaleMLS ID #A2333163, Joe Thomson, Associate, Re/Max First. courtesy of Pillar9 System
- C$569,9004 bd2 ba968 sqft1212 SE Rosehill Dr NW, Calgary, AB T2K 1M1For SaleMLS ID #A2335198, Helen West, Associate, Cir Realty. courtesy of Pillar9 System
