Welcome to this spacious and well-maintained 2-storey split home in Castleridge, perfectly situated on an oversized corner lot with a front attached garage. This home offers an ideal floor plan for large or multi-generational families, featuring 7 bedrooms and 3.5 bathrooms. The main floor boasts a bright living room with vaulted wood-finished ceilings, skylights, and an additional family room for extra gathering space. A generous kitchen and dining area make entertaining easy, while a convenient main floor bedroom/office with a full bath is perfect for guests or elderly family members. Upstairs you’ll find 3 bedrooms, including a renovated primary suite with a private balcony. The separate entrance basement is fully developed with a spacious living area, kitchen, 2 bedrooms, and a full bathroom—ideal as an illegal suite or extended family living. The property is completed with a huge deck, plenty of parking, and a private corner lot location. Don’t miss out on this rare opportunity to own a large family home with income potential in a sought-after NE community. Book your showing today!
For sale
C$649,900
48 E Castleglen Ct NE, Calgary, AB T3J 2B8
7beds
1,790sqft
Single Family Residence
Built in 1983
5,227 Square Feet Lot
$-- Zestimate®
C$363/sqft
C$-- HOA
What's special
Oversized corner lotFront attached garageHuge deckPlenty of parkingPrivate corner lot location
- 63 days
- 8
- 0
Zillow last checked:
Listing updated:
Listed by:
Gs Mann, Associate,
Remax Innovations,
Rahul Dandyan, Associate,
Remax Innovations
Source: courtesy of Pillar9 System,MLS®#: A2330938 Originating MLS®#: Calgary
Originating MLS®#: CalgaryFacts & features
Interior
Bedrooms & bathrooms
- Bedrooms: 7
- Bathrooms: 4
- Full bathrooms: 3
- 1/2 bathrooms: 1
Bedroom
- Level: Main
- Dimensions: 11`1" x 11`3"
Bedroom
- Level: Second
- Dimensions: 9`0" x 14`2"
Bedroom
- Level: Second
- Dimensions: 11`6" x 13`2"
Bedroom
- Level: Second
- Dimensions: 9`7" x 14`1"
Bedroom
- Level: Basement
- Dimensions: 13`0" x 14`0"
Bedroom
- Level: Basement
- Dimensions: 8`8" x 8`7"
Bedroom
- Level: Basement
- Dimensions: 9`11" x 13`4"
Other
- Level: Main
- Dimensions: 11`0" x 5`4"
Other
- Level: Second
- Dimensions: 7`1" x 5`0"
Other
- Level: Second
- Dimensions: 7`2" x 7`7"
Other
- Level: Basement
- Dimensions: 8`7" x 4`11"
Other
- Level: Second
- Dimensions: 12`0" x 8`0"
Dining room
- Level: Main
- Dimensions: 10`5" x 12`0"
Family room
- Level: Main
- Dimensions: 14`9" x 15`0"
Foyer
- Level: Main
- Dimensions: 5`10" x 8`9"
Other
- Level: Basement
- Dimensions: 6`0" x 9`8"
Game room
- Level: Basement
- Dimensions: 19`5" x 11`3"
Kitchen
- Level: Main
- Dimensions: 9`6" x 11`10"
Kitchen
- Level: Basement
- Dimensions: 8`0" x 12`11"
Laundry
- Level: Main
- Dimensions: 7`7" x 7`7"
Living room
- Level: Main
- Dimensions: 18`11" x 14`0"
Storage
- Level: Basement
- Dimensions: 5`1" x 10`3"
Storage
- Level: Basement
- Dimensions: 6`1" x 4`2"
Heating
- Forced Air
Cooling
- None
Appliances
- Included: Dishwasher, Electric Stove, Garage Control(s), Range Hood, Refrigerator, Washer/Dryer
- Laundry: In Unit
Features
- No Animal Home, No Smoking Home, Open Floorplan
- Flooring: Carpet, Laminate, Linoleum, Tile
- Windows: Skylight(s), Window Coverings
- Basement: Full
- Number of fireplaces: 1
- Fireplace features: Gas
Interior area
- Total interior livable area: 1,790 sqft
Video & virtual tour
Property
Parking
- Total spaces: 2
- Parking features: Double Garage Attached
- Attached garage spaces: 2
Features
- Levels: Two,2 Storey Split
- Stories: 1
- Patio & porch: Deck
- Exterior features: Private Yard
- Fencing: Fenced
- Frontage length: 18.19M 59`8"
Lot
- Size: 5,227 Square Feet
- Features: Back Lane, Back Yard, City Lot, Corner Lot, Cul-De-Sac, Many Trees
Details
- Parcel number: 112224774
- Zoning: R-CG
Construction
Type & style
- Home type: SingleFamily
- Property subtype: Single Family Residence
Materials
- Brick, Vinyl Siding, Wood Frame
- Foundation: Concrete Perimeter
- Roof: Asphalt Shingle
Condition
- New construction: No
- Year built: 1983
Community & HOA
Community
- Features: Park, Playground, Sidewalks, Street Lights
- Subdivision: Castleridge
HOA
- Has HOA: No
Location
- Region: Calgary
Financial & listing details
- Price per square foot: C$363/sqft
- Date on market: 7/21/2026
- Inclusions: N/A
Price history
Price history is unavailable.
Public tax history
Tax history is unavailable.
Climate risks
Neighborhood: Castleridge
Nearby schools
GreatSchools rating
No schools nearby
We couldn't find any schools near this home.
Similar homes
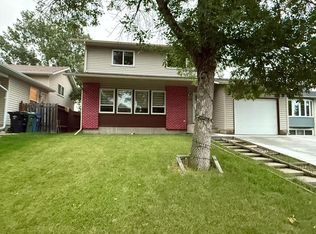
- C$689,9004 bd3 ba2.4k sqft88 SW Castlefall Way NE, Calgary, AB T3J 1M7For Sale
 MLS ID #A2320068, Angela Mcneill, Associate, Re/Max Complete Realty. courtesy of Pillar9 System
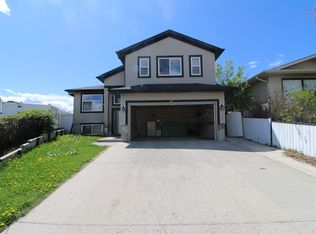
 - C$634,9994 bd4 ba1.6k sqft28 E Coral Springs Close NE, Calgary, AB T3J 3S4For Sale
 MLS ID #A2334951, Waja Feroz, Associate, Re/Max Real Estate (Mountain View). courtesy of Pillar9 System
 - C$669,0005 bd4 ba1.9k sqft263 E Coral Keys Dr NE, Calgary, AB T3J 3K4For Sale
 MLS ID #A2316834, Elaine Pippi, Associate, Diamond Realty & Associates Ltd. courtesy of Pillar9 System
 - C$659,9994 bd4 ba1.8k sqft610 S Saddlecreek Way NE, Calgary, AB T3J 4A4For Sale
 MLS ID #A2335811, Waja Feroz, Associate, Re/Max Real Estate (Mountain View). courtesy of Pillar9 System
