WELCOME TO THIS SOLID 1991 BI-LEVEL IN THE ESTABLISHED COMMUNITY OF MONTEREY PARK. WITH 1674 SQ.FT. ABOVE GRADE OFFERS 3 BEDROOMS AND 2 BATHROOMS, A BRIGHT LIVING ROOM, KITCHEN AND DINNING AREA. THE LOWER LEVEL HAS 2 BEDROOMS AND A BATHROOM WITH SEPRATE ENTRANCE .SET ON A 7039 SQ.FT. LOT, THE PROPERTY FEATURES BIG BACK YARD AS WELL AS FRONT DOUBLE ATTACHED GARAGE. IDEAL FOR FIRST TIME HOME BUYERS , INVESTORS AND THOSE SEEKING A PROJECT. THIS HOME IS CONVENIENTLY LOCATED NEAR PARK, SCHOOL,SHOOPING, PLAYGROUND AND TRANSIT. PROPERTY IS SOLD AS IS WHERE IS.
For sale
C$565,900
156 Del Ray Rd NE, Calgary, AB T1Y 6V6
5beds
1,674sqft
Single Family Residence
Built in 1991
6,969 Square Feet Lot
$-- Zestimate®
C$338/sqft
C$-- HOA
What's special
Front double attached garage
- 2 days
- 28
- 1
Zillow last checked:
Listing updated:
Listed by:
Amanpreet Kaur, Associate,
Prep Ultra Realty Ltd.
Source: courtesy of Pillar9 System,MLS®#: A2342660 Originating MLS®#: Calgary
Originating MLS®#: CalgaryFacts & features
Interior
Bedrooms & bathrooms
- Bedrooms: 5
- Bathrooms: 3
- Full bathrooms: 3
Bedroom
- Level: Second
- Dimensions: 9`3" x 11`7"
Bedroom
- Level: Second
- Dimensions: 9`8" x 11`7"
Other
- Level: Second
- Dimensions: 10`9" x 14`11"
Bedroom
- Level: Basement
- Dimensions: 10`1" x 9`3"
Bedroom
- Level: Basement
- Dimensions: 17`11" x 11`7"
Other
- Level: Second
- Dimensions: 7`5" x 5`1"
Other
- Level: Basement
- Dimensions: 7`5" x 6`2"
Other
- Level: Second
- Dimensions: 7`4" x 14`11"
Den
- Level: Basement
- Dimensions: 8`11" x 9`6"
Dining room
- Level: Second
- Dimensions: 10`8" x 12`0"
Family room
- Level: Second
- Dimensions: 10`5" x 15`8"
Other
- Level: Basement
- Dimensions: 11`7" x 12`0"
Game room
- Level: Basement
- Dimensions: 21`8" x 20`5"
Kitchen
- Level: Second
- Dimensions: 11`2" x 15`8"
Living room
- Level: Second
- Dimensions: 12`3" x 18`11"
Storage
- Level: Basement
- Dimensions: 3`10" x 6`2"
Heating
- Forced Air
Cooling
- None
Appliances
- Included: Dishwasher, Garage Control(s), Gas Cooktop, Range Hood, Refrigerator, Washer/Dryer
- Laundry: In Basement
Features
- Closet Organizers, No Animal Home, No Smoking Home, Pantry, Separate Entrance, Vaulted Ceiling(s)
- Flooring: Carpet, Laminate, See Remarks, Tile
- Windows: Skylight(s), Vinyl Windows
- Basement: Full
- Number of fireplaces: 1
- Fireplace features: Wood Burning
Interior area
- Total interior livable area: 1,674 sqft
Video & virtual tour
Property
Parking
- Total spaces: 5
- Parking features: Double Garage Attached, Off Street, RV Access/Parking
- Attached garage spaces: 2
Features
- Levels: Bi-Level
- Stories: 1
- Patio & porch: Deck
- Exterior features: BBQ gas line, Courtyard, Private Entrance, Private Yard, Storage
- Fencing: Fenced
- Frontage length: 7.53M 24`9"
Lot
- Size: 6,969 Square Feet
- Features: City Lot, Cul-De-Sac, Pie Shaped Lot
Details
- Parcel number: 112599496
- Zoning: RC-G
Construction
Type & style
- Home type: SingleFamily
- Property subtype: Single Family Residence
Materials
- Concrete, Stucco
- Foundation: Concrete Perimeter
- Roof: Asphalt Shingle
Condition
- New construction: No
- Year built: 1991
Community & HOA
Community
- Features: Other, Park, Playground, Sidewalks, Street Lights
- Subdivision: Monterey Park
HOA
- Has HOA: No
Location
- Region: Calgary
Financial & listing details
- Price per square foot: C$338/sqft
- Date on market: 9/9/2026
- Date available: 09/19/2026
- Inclusions: N/A
Price history
Price history is unavailable.
Public tax history
Tax history is unavailable.
Climate risks
Neighborhood: Monterey Park
Nearby schools
GreatSchools rating
No schools nearby
We couldn't find any schools near this home.
Similar homes
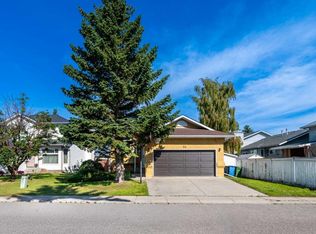
- C$569,9005 bd3 ba1.1k sqft139 N Maitland Rd NE, Calgary, AB T2A 4Z3For Sale
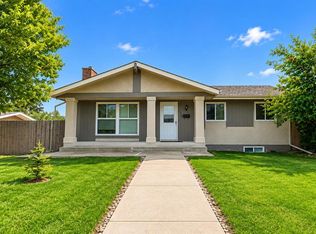 MLS ID #A2343729, Jeremy Dinh, Associate, Exp Realty. courtesy of Pillar9 System
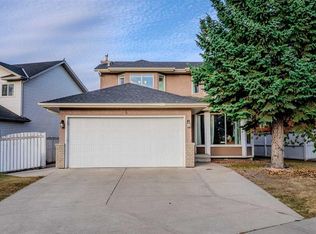
 - C$609,5995 bd4 ba1.8k sqft207 Eldorado Close NE, Calgary, AB T1Y 6T5For Sale
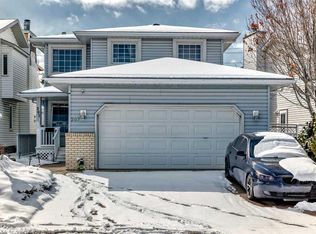 MLS ID #A2342119, Raman Suri, Associate, Royal Lepage Metro. courtesy of Pillar9 System
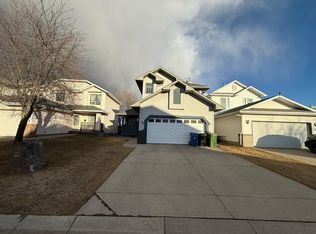
 - C$539,0004 bd2 ba1k sqft6415 E Rundlehorn Dr NE, Calgary, AB T1Y 2B7For Sale
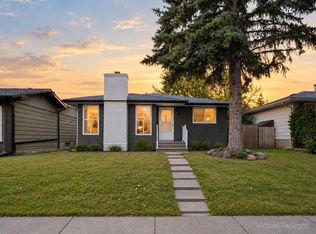 MLS ID #A2343512, Jenna Nguyen, Associate, Re/Max First. courtesy of Pillar9 System
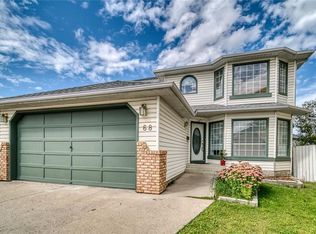
 - C$539,0004 bd2 ba972 sqft85 W Abergale Close NE, Calgary, AB T2A 6J2For Sale
 MLS ID #A2344001, Tom Binavi, Associate, First Place Realty. courtesy of Pillar9 System
