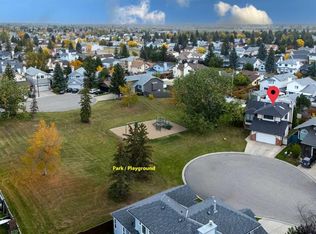
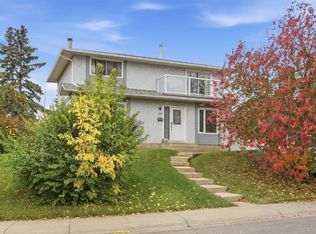
Priced to sell!! Welcome Home!!! A beautifully maintained detached home tucked away on a quiet street in the family-friendly community of Monterey Park. This charming three-level split offers over 2,300 sq. ft. of developed living space, featuring 4 bedrooms, 2.5 bathrooms, double attached garage and epic backyard with heated pool!! The bright, spacious main floor welcomes you with beautiful hardwood flooring and large windows that fill the home with natural light. The well-appointed kitchen flows seamlessly into the inviting family room, complete with a cozy wood-burning fireplace. Upstairs, you’ll find three generously sized bedrooms, including a private primary retreat featuring a walk-in closet and its own 3-piece ensuite. The fully finished basement adds exceptional versatility with a large recreation room and fourth bedroom, ideal for guests, teens, or a home office. This poly-B-free home offers added peace of mind for buyers. Step outside to your own backyard retreat, featuring a large deck and a heated 4.5-foot-deep pool with chlorine dispenser—ready for summer fun, entertaining, and lasting memories. The double attached garage and oversized driveway provide ample parking for multiple vehicles. Conveniently located close to schools, playgrounds, shopping, dining, and everyday amenities, this exceptional property delivers the perfect blend of comfort, space, and convenience in a welcoming neighbourhood.
For sale
C$579,000
70 S Pasadena Gdns NE, Calgary, AB T1Y 6M8
4beds
1,573sqft
Single Family Residence
Built in 1987
4,791 Square Feet Lot
$-- Zestimate®
C$368/sqft
C$-- HOA
What's special
Double attached garageBright spacious main floorBeautiful hardwood flooringWell-appointed kitchenInviting family roomCozy wood-burning fireplaceThree generously sized bedrooms
- 115 days
- 10
- 1
Zillow last checked:
Listing updated:
Listed by:
Carlin Travis, Associate,
Remax Innovations
Source: courtesy of Pillar9 System,MLS®#: A2323806 Originating MLS®#: Calgary
Originating MLS®#: CalgaryFacts & features
Interior
Bedrooms & bathrooms
- Bedrooms: 4
- Bathrooms: 3
- Full bathrooms: 2
- 1/2 bathrooms: 1
Other
- Level: Second
- Dimensions: 11`7" x 12`11"
Bedroom
- Level: Second
- Dimensions: 8`5" x 12`9"
Bedroom
- Level: Second
- Dimensions: 8`3" x 15`4"
Bedroom
- Level: Basement
- Dimensions: 11`10" x 10`8"
Other
- Level: Main
- Dimensions: 5`2" x 5`6"
Other
- Level: Second
- Dimensions: 8`2" x 5`0"
Other
- Level: Second
- Dimensions: 4`11" x 7`8"
Dining room
- Level: Main
- Dimensions: 15`1" x 10`5"
Family room
- Level: Main
- Dimensions: 13`5" x 13`8"
Other
- Level: Basement
- Dimensions: 7`0" x 5`1"
Game room
- Level: Basement
- Dimensions: 12`5" x 27`11"
Other
- Level: Main
- Dimensions: 13`7" x 14`6"
Living room
- Level: Main
- Dimensions: 18`4" x 12`11"
Storage
- Level: Basement
- Dimensions: 17`4" x 18`0"
Heating
- Forced Air, Natural Gas
Cooling
- Central Air
Appliances
- Included: Dishwasher, Electric Range, Range Hood, Refrigerator
- Laundry: In Unit
Features
- Granite Counters, No Animal Home, No Smoking Home, Storage, Walk-In Closet(s)
- Flooring: Carpet, Hardwood, Linoleum, Tile
- Basement: Full
- Number of fireplaces: 1
- Fireplace features: Brick Facing, Family Room, Mantle, Wood Burning
Interior area
- Total interior livable area: 1,573 sqft
- Finished area above ground: 1,573
- Finished area below ground: 559
Video & virtual tour
Property
Parking
- Total spaces: 4
- Parking features: Concrete, Double Garage Attached, Driveway, Garage Door Opener, Garage Faces Front
- Attached garage spaces: 2
- Has uncovered spaces: Yes
Features
- Levels: 3 Level Split
- Stories: 1
- Patio & porch: Deck, Rear Porch
- Exterior features: Other, Private Yard
- Fencing: Fenced
- Frontage length: 13.20M 43`4"
Lot
- Size: 4,791 Square Feet
- Features: Back Lane, Back Yard, Landscaped, Lawn, Private, Rectangular Lot
Details
- Parcel number: 112032792
- Zoning: R-CG
Construction
Type & style
- Home type: SingleFamily
- Property subtype: Single Family Residence
Materials
- Brick, Vinyl Siding, Wood Frame
- Foundation: Concrete Perimeter
- Roof: Asphalt Shingle
Condition
- New construction: No
- Year built: 1987
Community & HOA
Community
- Features: Park, Playground, Sidewalks, Street Lights
- Subdivision: Monterey Park
HOA
- Has HOA: No
Location
- Region: Calgary
Financial & listing details
- Price per square foot: C$368/sqft
- Date on market: 6/24/2026
- Date available: 11/20/2026
- Inclusions: N/A
Price history
Price history is unavailable.
Public tax history
Tax history is unavailable.
Climate risks
Neighborhood: Monterey Park
Nearby schools
GreatSchools rating
No schools nearby
We couldn't find any schools near this home.

Similar homes
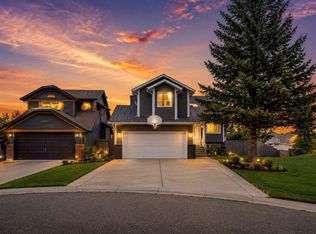
- C$590,0004 bd3 ba1.4k sqft92 W Del Ray Close NE, Calgary, AB T1Y 6Y9For Sale
 MLS ID #A2349025, Tracy Gibbs, Associate, Real Broker. courtesy of Pillar9 System
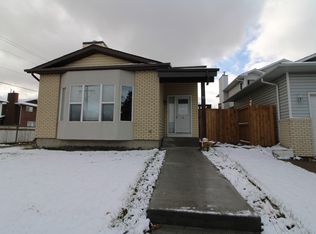
 - C$599,0004 bd3 ba1.6k sqft145 S Martinvalley Cres NE, Calgary, AB T3J 4L7For Sale
 MLS ID #A2351968, Gurdeep Singh Dhaliwal, Associate, Brilliant Realty. courtesy of Pillar9 System
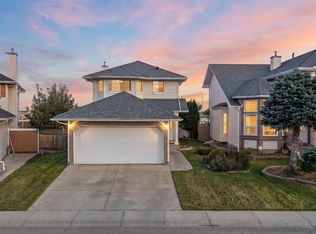
 - C$589,5005 bd3 ba1.4k sqft5835 NW 28th Ave NE, Calgary, AB T1Y 2E4For Sale
 MLS ID #A2330063, Jesse Sklar, Associate, Real Broker. courtesy of Pillar9 System
 - C$599,9004 bd3 ba1.4k sqft194 E Rundleview Close NE, Calgary, AB T1Y 1J1For Sale
 MLS ID #A2348221, Errol Biebrick, Associate, Remax Innovations. courtesy of Pillar9 System
