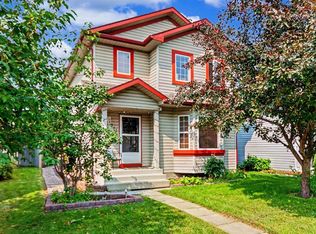
Welcome to this Very nice , Quiet , and Family friendly home in the neighborhood of Erin woods in Southeast, very close to all amenities, Bus stop is just a few steps away , 15 minutes drive to Downtown Calgary, close to Peigan trail , Stoney trail, Deerfoot trail , and 52 st leading to industrial park or Peter Lougheed hospital. Erinwoods school is just a 5 minutes walk , There’s a convenience store and gas station nearby, a few minutes walk near the Bus stop. Grocery stores and restaurants are a few minutes away, this house is well maintained throughout the years , the roof was done on 2022, brand new Samsung washer and dryer, all stainless steel appliances in the kitchen. Newer energy efficient furnace and hot water tank , There's a total of 3 and a half bathrooms, 3 bedrooms upstairs, The newly finished basement has an uplifted laminate floor , 2 bedrooms , bigger window, living room, a wet bar, and a full bathroom, a new fridge is also included. Quartz counter top on the main island kitchen and all over the kitchen cabinets, nice tile backsplash ,hardwood floors and marble tiles on the main floor , 2 living rooms on the main floor, that can easily welcome your friends and visitors, there's a newly installed chandelier on top of the tall cathedral ceiling, come on down and check this beautiful house, you won’t be disappointed!!! OPEN HOUSE !! September 26 , Saturday, 12 noon - 3:30 pm!!
For sale
C$599,000
159 W Erin Grv SE, Calgary, AB T2B 3L2
5beds
1,621sqft
Single Family Residence
Built in 1998
2,613 Square Feet Lot
$-- Zestimate®
C$370/sqft
C$-- HOA
What's special
Newly finished basementNice tile backsplash
- 10 days
- 91
- 3
Zillow last checked:
Listing updated:
Listed by:
Wilfredo Santiago, Associate,
Unison Realty Group Ltd.
Source: courtesy of Pillar9 System,MLS®#: A2346694 Originating MLS®#: Calgary
Originating MLS®#: CalgaryFacts & features
Interior
Bedrooms & bathrooms
- Bedrooms: 5
- Bathrooms: 4
- Full bathrooms: 3
- 1/2 bathrooms: 1
Other
- Level: Upper
- Dimensions: 39`0" x 46`11"
Bedroom
- Level: Upper
- Dimensions: 32`6" x 37`5"
Bedroom
- Level: Upper
- Dimensions: 29`10" x 40`8"
Bedroom
- Level: Basement
- Dimensions: 43`8" x 25`11"
Bedroom
- Level: Basement
- Dimensions: 36`5" x 30`6"
Other
- Level: Main
- Dimensions: 9`10" x 22`0"
Other
- Level: Upper
- Dimensions: 24`7" x 13`6"
Other
- Level: Basement
- Dimensions: 16`5" x 27`7"
Other
- Level: Upper
- Dimensions: 13`6" x 23`4"
Other
- Level: Main
- Dimensions: 48`7" x 15`5"
Other
- Level: Main
- Dimensions: 16`9" x 28`10"
Family room
- Level: Main
- Dimensions: 44`11" x 39`9"
Other
- Level: Basement
- Dimensions: 24`11" x 22`4"
Game room
- Level: Basement
- Dimensions: 41`8" x 68`7"
Other
- Level: Main
- Dimensions: 46`3" x 56`2"
Other
- Level: Basement
- Dimensions: 16`1" x 33`2"
Laundry
- Level: Main
- Dimensions: 18`4" x 23`4"
Living room
- Level: Main
- Dimensions: 43`0" x 34`1"
Other
- Level: Upper
- Dimensions: 21`4" x 16`9"
Pantry
- Level: Main
- Dimensions: 10`2" x 16`5"
Heating
- Forced Air, Natural Gas
Cooling
- None
Appliances
- Included: Dishwasher, Dryer, Electric Range, Microwave, Range Hood, Refrigerator, Washer
- Laundry: Main Level
Features
- Chandelier, No Animal Home, No Smoking Home, Pantry, Vaulted Ceiling(s)
- Flooring: Carpet, Hardwood, Tile
- Windows: Window Coverings
- Basement: Full
- Number of fireplaces: 1
- Fireplace features: Gas
Interior area
- Total interior livable area: 1,621 sqft
- Finished area above ground: 1,621
- Finished area below ground: 731
Property
Parking
- Total spaces: 3
- Parking features: Alley Access, Gravel, Off Street, On Street, Parking Pad
- Has uncovered spaces: Yes
Features
- Levels: Two,2 Storey
- Stories: 1
- Patio & porch: Front Porch, Rear Porch
- Exterior features: BBQ gas line
- Fencing: Fenced
- Frontage length: 11.70M 38`5"
Lot
- Size: 2,613 Square Feet
- Features: Back Yard, Lawn, No Neighbours Behind
Details
- Parcel number: 112556036
- Zoning: R-CG
Construction
Type & style
- Home type: SingleFamily
- Property subtype: Single Family Residence
Materials
- Concrete, Vinyl Siding, Wood Frame
- Foundation: Concrete Perimeter
- Roof: Asphalt Shingle
Condition
- New construction: No
- Year built: 1998
Community & HOA
Community
- Features: Playground, Sidewalks, Street Lights
- Subdivision: Erin Woods
HOA
- Has HOA: No
Location
- Region: Calgary
Financial & listing details
- Price per square foot: C$370/sqft
- Date on market: 9/20/2026
- Inclusions: N/A
Price history
Price history is unavailable.
Public tax history
Tax history is unavailable.
Climate risks
Neighborhood: Erin Woods
Nearby schools
GreatSchools rating
No schools nearby
We couldn't find any schools near this home.

Similar homes
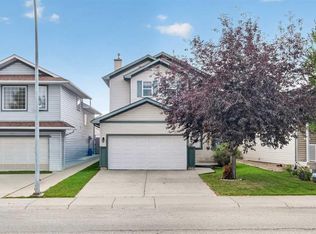
- C$589,9005 bd2 ba1k sqft99 Dovercliffe Way SE, Calgary, AB T2B 1W6For Sale
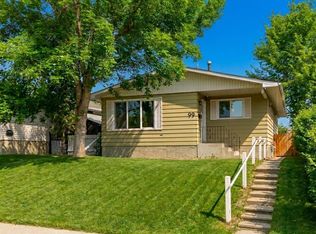 Century 21 Canada
 - C$589,9005 bd2 ba1k sqft99 W Dovercliffe Way SE, Calgary, AB T2B 1W6For Sale
 MLS ID #A2347998, Julie Vesuwalla, Associate Broker, Century 21 Bamber Realty Ltd.. courtesy of Pillar9 System
 - C$535,0004 bd3 ba1.6k sqft271 S Erin Meadow Close SE, Calgary, AB T2B 3E4For Sale
 MLS ID #A2344408, Melissa Maynard, Associate, Remax Innovations. courtesy of Pillar9 System
 - C$649,0005 bd3 ba1.1k sqft128 W Doverthorn Bay SE, Calgary, AB T2B 2G3For Sale
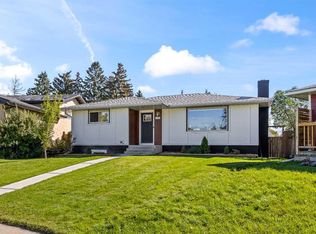 MLS ID #A2346550, David Campbell, Associate, Remax Innovations. courtesy of Pillar9 System
