Incredible VALUE for this BEAUTIFUL and IMMACULATE home in popular Copperfield. This BRIGHT and CHEERY home has many upgrades. The spacious kitchen features QUARTZ countertops and plenty of cabinets, an ISLAND , newer STAINLESS STEEL appliances and a dinning area. There is a door that leads to your spacious DECK complete with a GAZEBO and BEAUTIFUL large FENCED yard and garden. Perfect for relaxing and entertaining on those warm summer days .Upstairs you will find a large BONUS room,3 bedrooms including a primary bedroom with a full ENSUITE with a soaker tub and separate shower and DOUBLE SINKS. There is also another full bathroom on the top level. The basement is partially Finished with a family/rec room , 4th bedroom or den and rough in for another bathroom. There is a DOUBLE ATTACHED GARAGE. A new high-quality roof installed in October 2020, complete with 50-years warranty. Close to schools, parks,shopping and more! Incredible VALUE. Don’t miss out on this great home!
For sale
C$638,000
1600 N Copperfield Blvd SE, Calgary, AB T2Z 0L1
4beds
1,828sqft
Single Family Residence
Built in 2007
3,920 Square Feet Lot
$-- Zestimate®
C$349/sqft
C$-- HOA
What's special
- 80 days
- 8
- 0
Zillow last checked:
Listing updated:
Listed by:
Sally Krulis, Associate,
Re/Max House Of Real Estate
Source: courtesy of Pillar9 System,MLS®#: A2333217 Originating MLS®#: Calgary
Originating MLS®#: CalgaryFacts & features
Interior
Bedrooms & bathrooms
- Bedrooms: 4
- Bathrooms: 3
- Full bathrooms: 2
- 1/2 bathrooms: 1
Bedroom
- Level: Second
- Dimensions: 9`7" x 10`4"
Bedroom
- Level: Second
- Dimensions: 12`3" x 9`11"
Other
- Level: Second
- Dimensions: 12`4" x 12`6"
Bedroom
- Level: Basement
- Dimensions: 11`5" x 9`4"
Other
- Level: Main
- Dimensions: 4`7" x 4`10"
Other
- Level: Second
- Dimensions: 4`10" x 8`7"
Other
- Level: Second
- Dimensions: 11`0" x 12`0"
Dining room
- Level: Main
- Dimensions: 12`2" x 8`10"
Family room
- Level: Second
- Dimensions: 18`11" x 12`6"
Other
- Level: Basement
- Dimensions: 9`6" x 7`4"
Game room
- Level: Basement
- Dimensions: 23`10" x 25`6"
Kitchen
- Level: Main
- Dimensions: 12`2" x 9`7"
Living room
- Level: Main
- Dimensions: 12`10" x 16`2"
Heating
- Fireplace(s), Forced Air, Natural Gas
Cooling
- None
Appliances
- Included: Dishwasher, Dryer, Microwave, Refrigerator, Stove(s), Washer
- Laundry: Laundry Room, Upper Level
Features
- Bathroom Rough-in, Double Vanity, Kitchen Island, No Smoking Home, Pantry, Quartz Counters
- Flooring: Carpet, Hardwood, Tile
- Windows: Window Coverings
- Basement: Full
- Number of fireplaces: 1
- Fireplace features: Gas
Interior area
- Total interior livable area: 1,828 sqft
- Finished area above ground: 1,828
- Finished area below ground: 692
Property
Parking
- Total spaces: 4
- Parking features: Double Garage Attached
- Attached garage spaces: 2
Features
- Levels: Two,2 Storey
- Stories: 1
- Patio & porch: Patio, See Remarks
- Exterior features: Private Yard, Storage
- Fencing: Fenced
- Frontage length: 55.00M 180`6"
Lot
- Size: 3,920 Square Feet
- Features: Front Yard, Fruit Trees/Shrub(s), Landscaped, Lawn, See Remarks
Details
- Parcel number: 112672584
- Zoning: R-G
Construction
Type & style
- Home type: SingleFamily
- Property subtype: Single Family Residence
Materials
- Vinyl Siding, Wood Frame
- Foundation: Concrete Perimeter
- Roof: Asphalt Shingle
Condition
- New construction: No
- Year built: 2007
Community & HOA
Community
- Features: Park, Playground, Sidewalks, Street Lights
- Subdivision: Copperfield
HOA
- Has HOA: No
Location
- Region: Calgary
Financial & listing details
- Price per square foot: C$349/sqft
- Date on market: 8/1/2026
- Inclusions: storage shed and gazebo
Price history
Price history is unavailable.
Public tax history
Tax history is unavailable.
Climate risks
Neighborhood: Copperfield
Nearby schools
GreatSchools rating
No schools nearby
We couldn't find any schools near this home.
- C$--4 bd4 ba2.1k sqft95 Copperstone Blvd SE, Calgary, AB T2Z0K9Off Market

- C$665,0003 bd3 ba2.1k sqft18 N Copperstone Dr SE, Calgary, AB T2Z0P2For Sale
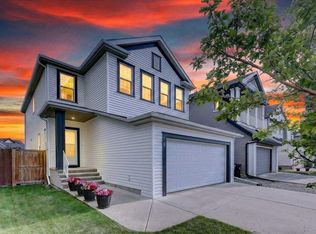
- C$599,9004 bd4 ba1.5k sqft144 Copperstone Gdns W, Calgary, AB T2Z0R7For Sale

- C$549,5003 bd3 ba1.5k sqft36 S Copperstone Ct SE, Calgary, AB T2Z0J4For Sale
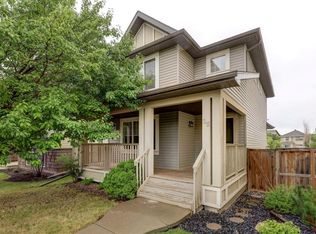
Similar homes
- C$628,9004 bd4 ba1.4k sqft9 N Copperpond Ave SE, Calgary, AB T2Z 5B5For Sale
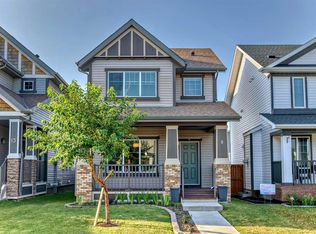 MLS ID #A2306779, Joe Lam, Associate, Cir Realty. courtesy of Pillar9 System
 - C$715,0004 bd4 ba2.1k sqft117 S Brightonwoods Cres SE, Calgary, AB T2Z 0T2For Sale
 MLS ID #A2344310, Amanda Gouveia, Associate, Gravity Realty Group. courtesy of Pillar9 System
 - C$699,0004 bd4 ba1.9k sqft988 S Copperfield Blvd SE, Calgary, AB T2Z 4W7For Sale
 MLS ID #A2334974, Jason Streich, Associate, Real Broker. courtesy of Pillar9 System
 - C$549,0004 bd3 ba1.3k sqft45 Copperfield Heath SE, Calgary, AB T2Z 4V2For Sale
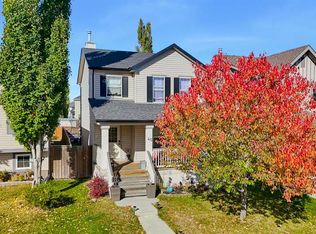 MLS ID #A2346424, Ashley Keller, Associate, Exp Realty. courtesy of Pillar9 System
