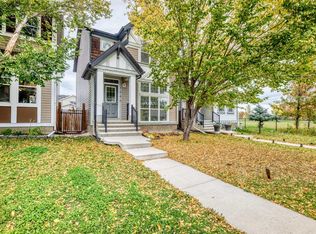
Check out this RARE BRIGHT and FULLY developed Jayman-built Bi-level on a QUIET no-through street in Copperfield. UPDATES include fresh paint and Brand-NEW Luxury Vinyl Planking throughout the whole house. This home features VAULTED ceilings, an OPEN-CONCEPT layout, and an abundance of NATURAL light. The main level includes a SPACIOUS living room, an ISLAND Kitchen with a BREAKFAST BAR, MAPLE cabinets, corner pantry, and a DINING NOOK with backyard access. TWO bedrooms up, including a primary with WALK-IN closet and FULL ENSUITE, PLUS an additional FULL bath. The bright, FULLY FINISHED lower level with 9' ceilings that offers LARGER windows, a HUGE family room, a generous THIRD bedroom and possible 4th bedroom/office too and another FULL bathroom. Steps to pathways and ponds, and close to shopping, transit, South Health Campus, and major routes. Move-in ready with exceptional value! Handicap parking is also available too....?
For sale
C$549,649
169 S Copperstone Cir SE, Calgary, AB T2Z 0G8
3beds
1,058sqft
Single Family Residence
Built in 2007
3,484 Square Feet Lot
$-- Zestimate®
C$519/sqft
C$-- HOA
What's special
Quiet no-through streetFresh paintVaulted ceilingsOpen-concept layoutAbundance of natural lightIsland kitchenBreakfast bar
- 19 hours
- 4
- 0
Zillow last checked:
Listing updated:
Listed by:
Ed Belanger, Associate,
Real Estate Professionals Inc.
Source: courtesy of Pillar9 System,MLS®#: A2352004 Originating MLS®#: Calgary
Originating MLS®#: CalgaryFacts & features
Interior
Bedrooms & bathrooms
- Bedrooms: 3
- Bathrooms: 3
- Full bathrooms: 3
Other
- Level: Main
- Dimensions: 16`0" x 10`0"
Bedroom
- Level: Main
- Dimensions: 9`0" x 8`9"
Bedroom
- Level: Lower
- Dimensions: 12`6" x 11`6"
Other
- Level: Main
Other
- Level: Lower
Other
- Level: Main
Dining room
- Level: Main
- Dimensions: 11`5" x 8`8"
Family room
- Level: Lower
- Dimensions: 15`9" x 14`0"
Kitchen
- Level: Main
- Dimensions: 15`0" x 10`0"
Living room
- Level: Main
- Dimensions: 15`0" x 11`0"
Office
- Level: Lower
- Dimensions: 14`0" x 8`6"
Heating
- Central, Fireplace(s), Forced Air, Natural Gas
Cooling
- None
Appliances
- Included: Dishwasher, Electric Stove, Microwave Hood Fan, Refrigerator, Washer/Dryer
- Laundry: Electric Dryer Hookup, Lower Level, Washer Hookup
Features
- Breakfast Bar, Kitchen Island, No Animal Home, No Smoking Home, Open Floorplan, Pantry, Soaking Tub, Storage, Track Lighting, Vaulted Ceiling(s), Walk-In Closet(s)
- Flooring: Carpet
- Basement: Full
- Number of fireplaces: 1
- Fireplace features: Gas, Insert, Mantle, Oak, Recreation Room, Tile
Interior area
- Total interior livable area: 1,058 sqft
- Finished area above ground: 1,058
- Finished area below ground: 913
Property
Parking
- Total spaces: 2
- Parking features: Alley Access, Off Street, Outside, RV Access/Parking, Side By Side, Stall
Features
- Levels: One,Bi-Level
- Stories: 1
- Patio & porch: Front Porch
- Exterior features: Garden
- Fencing: Partial
- Frontage length: 9.16M 30`1"
Lot
- Size: 3,484 Square Feet
- Features: Back Lane, Landscaped, Level, Rectangular Lot, Treed
Details
- Parcel number: 112250822
- On leased land: Yes
- Zoning: R-1N
Construction
Type & style
- Home type: SingleFamily
- Property subtype: Single Family Residence
Materials
- Stone, Vinyl Siding, Wood Frame
- Foundation: Concrete Perimeter
- Roof: Asphalt Shingle
Condition
- New construction: No
- Year built: 2007
Community & HOA
Community
- Features: Playground, Sidewalks, Street Lights
- Subdivision: Copperfield
HOA
- Has HOA: No
Location
- Region: Calgary
Financial & listing details
- Price per square foot: C$519/sqft
- Date on market: 10/13/2026
- Inclusions: N/A
Price history
Price history is unavailable.
Public tax history
Tax history is unavailable.
Climate risks
Neighborhood: Copperfield
Nearby schools
GreatSchools rating
No schools nearby
We couldn't find any schools near this home.
- C$505,0003 bd3 ba1k sqft104 NE Copperstone Ter SE, Calgary, AB T2Z0J5For Sale

- C$569,0004 bd4 ba1.3k sqft148 NE Copperstone Cir SE, Calgary, AB T2Z0G6For Sale

- C$535,0004 bd4 ba1.5k sqft1025 SW New Brighton Grv SE, Calgary, AB T2Z1G2For Sale
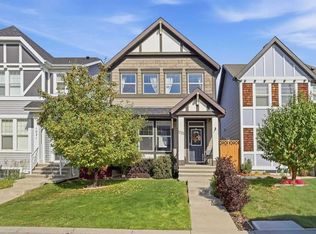
- C$--3 bd3 ba1.3k sqft2115 New Brighton Park SE, Calgary, AB T2Z1B3Off Market
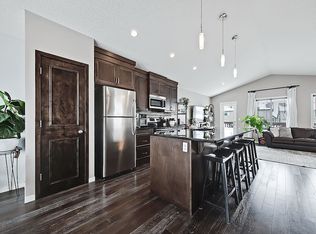
Similar homes
- C$549,0004 bd3 ba1.3k sqft45 Copperfield Heath SE, Calgary, AB T2Z 4V2For Sale
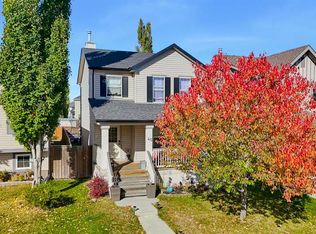 MLS ID #A2346424, Ashley Keller, Associate, Exp Realty. courtesy of Pillar9 System
 - C$569,0004 bd4 ba1.3k sqft148 NE Copperstone Cir SE, Calgary, AB T2Z 0G6For SaleMLS ID #A2348929, Nandha Ramasamy, Associate, Skairise Realty. courtesy of Pillar9 System
- C$549,5003 bd3 ba1.5k sqft36 S Copperstone Ct SE, Calgary, AB T2Z 0J4For Sale
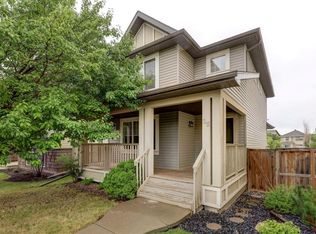 MLS ID #A2336838, Teri-Ann Begin, Associate, Re/Max First. courtesy of Pillar9 System
 - C$529,9003 bd3 ba1.4k sqft1046 S New Brighton Park SE, Calgary, AB T2Z 0Y1For Sale
 MLS ID #A2347992, Elaine Pippi, Associate, Diamond Realty & Associates Ltd. courtesy of Pillar9 System
