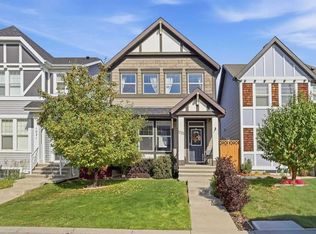
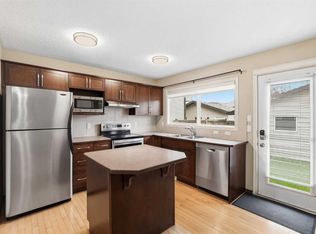
OPEN HOUSE SATURDAY, SEPTEMBER 12, 2-4 PM CHARMING and FUNCTIONAL Design - What a perfect family home, nestled in the desirable community of Copperfield. This delightful 3-bedroom, 2.5-bath residence welcomes you with an inviting front porch and attractive exterior features. Step inside to discover a freshly painted interior, a tiled entrance foyer, and beautiful espresso hardwood flooring. The open concept main floor includes a spacious kitchen with a centre island, corner pantry, stylish tiled backsplash, and a generous eating nook, making it ideal for family gatherings. Upstairs, you'll find a large primary bedroom complete with a walk-in closet and a 4-piece bathroom, along with two additional bedrooms to accommodate the whole family. The fully developed basement offers a rec room, extra storage, laundry area, a high-efficiency furnace, a hot water tank (installed in 2020), and two windows that allow plenty of natural light. A second 4-piece bathroom completes this versatile lower level. The warm and inviting atmosphere throughout the home is sure to make you feel welcome. Enjoy the southwest-facing, fully fenced backyard, perfect for relaxing or hosting evening barbecues on the good-sized porch. Additional features include a storage shed and parking for two cars, with ample space available for a future double garage. Copperfield is a vibrant, amenity-rich community offering a community centre, parks, ponds, pathways, tennis courts, and winter skating. Residents benefit from easy access to major routes, and are only minutes away from the YMCA, local library, Seton's restaurants and pubs, South Health Campus, and the wide array of big box stores and popular eateries on 130th Avenue.
For sale
C$519,000
104 NE Copperstone Ter SE, Calgary, AB T2Z 0J5
3beds
1,074sqft
Single Family Residence
Built in 2007
3,049 Square Feet Lot
$-- Zestimate®
C$483/sqft
C$-- HOA
What's special
Inviting front porchAttractive exterior featuresFreshly painted interiorTiled entrance foyerBeautiful espresso hardwood flooringOpen concept main floorCorner pantry
- 47 days
- 16
- 1
Zillow last checked:
Listing updated:
Listed by:
Lynne Clost, Associate,
Trec The Real Estate Company
Source: courtesy of Pillar9 System,MLS®#: A2337403 Originating MLS®#: Calgary
Originating MLS®#: CalgaryFacts & features
Interior
Bedrooms & bathrooms
- Bedrooms: 3
- Bathrooms: 3
- Full bathrooms: 2
- 1/2 bathrooms: 1
Bedroom
- Level: Upper
- Dimensions: 9`2" x 9`2"
Bedroom
- Level: Upper
- Dimensions: 10`3" x 9`1"
Other
- Level: Upper
- Dimensions: 12`7" x 10`3"
Other
- Level: Main
- Dimensions: 4`9" x 4`11"
Other
- Level: Upper
- Dimensions: 5`10" x 8`5"
Other
- Level: Basement
- Dimensions: 6`2" x 7`4"
Other
- Level: Basement
- Dimensions: 6`4" x 5`9"
Game room
- Level: Basement
- Dimensions: 17`7" x 15`10"
Kitchen
- Level: Main
- Dimensions: 14`10" x 15`4"
Laundry
- Level: Basement
- Dimensions: 10`11" x 8`4"
Living room
- Level: Main
- Dimensions: 14`10" x 13`5"
Storage
- Level: Basement
- Dimensions: 6`5" x 2`11"
Heating
- Forced Air, Natural Gas
Cooling
- None
Appliances
- Included: Dishwasher, Dryer, Electric Stove, Microwave Hood Fan, Refrigerator, Washer
- Laundry: In Basement
Features
- Kitchen Island
- Flooring: Carpet, Ceramic Tile, Hardwood
- Windows: Window Coverings
- Basement: Full
- Has fireplace: No
Interior area
- Total interior livable area: 1,074 sqft
- Finished area above ground: 555
- Finished area below ground: 492
Video & virtual tour
Property
Parking
- Total spaces: 2
- Parking features: Off Street, Parking Pad
- Has uncovered spaces: Yes
Features
- Levels: Two,2 Storey
- Stories: 1
- Patio & porch: Front Porch, Rear Porch
- Exterior features: Other
- Fencing: Fenced
- Frontage length: 8.55M 28`1"
Lot
- Size: 3,049 Square Feet
- Features: Back Lane, See Remarks
Details
- Parcel number: 112745128
- Zoning: R-G
Construction
Type & style
- Home type: SingleFamily
- Property subtype: Single Family Residence
Materials
- Vinyl Siding, Wood Frame
- Foundation: Concrete Perimeter
- Roof: Asphalt Shingle
Condition
- New construction: No
- Year built: 2007
Community & HOA
Community
- Features: Other
- Subdivision: Copperfield
HOA
- Has HOA: No
Location
- Region: Calgary
Financial & listing details
- Price per square foot: C$483/sqft
- Date on market: 8/14/2026
- Inclusions: Exterior Shed
Price history
Price history is unavailable.
Public tax history
Tax history is unavailable.
Climate risks
Neighborhood: Copperfield
Nearby schools
GreatSchools rating
No schools nearby
We couldn't find any schools near this home.
- C$535,0004 bd4 ba1.5k sqft1025 SW New Brighton Grv SE, Calgary, AB T2Z1G2For Sale
- C$535,0004 bd4 ba1.5k sqft1025 New Brighton Grv SE, Calgary, AB T2Z1G2For Sale

- C$549,5003 bd3 ba1.5k sqft36 S Copperstone Ct SE, Calgary, AB T2Z0J4For Sale

- C$--4 bd4 ba2.1k sqft95 Copperstone Blvd SE, Calgary, AB T2Z0K9Off Market

Similar homes
- C$520,0004 bd3 ba1.3k sqft126 Copperfield Mnr W, Calgary, AB T2Z 4R9For Sale
 MLS ID #A2342917, Sheetal Cheema, Associate, Lpt Realty. courtesy of Pillar9 System
 - C$508,0004 bd2 ba922 sqft64 S Copperfield Rise SE, Calgary, AB T2Z 4V1For Sale
 MLS ID #A2344604, Sean Landry, Associate, 2% Realty. courtesy of Pillar9 System
 - C$549,0004 bd3 ba1.3k sqft99 NW Prestwick Cir SE, Calgary, AB T2Z 3L5For Sale
 MLS ID #A2342403, Shane Meahan, Associate, Coldwell Banker Mountain Central. courtesy of Pillar9 System
 - C$542,0003 bd3 ba1.1k sqft258 E Cranberry Pl SE, Calgary, AB T3M 0G7For Sale
 MLS ID #A2347368, Pamela Brazil, Associate, Cir Realty. courtesy of Pillar9 System
