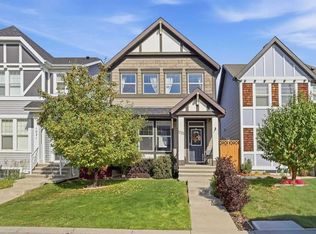
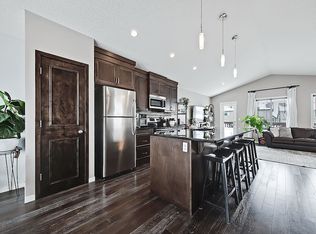
Tucked into a quiet cul-de-sac in New Brighton, this fully finished home has plenty to offer from the moment you walk in. The bright, open main floor features 9 ft. ceilings and south-facing windows that fill the living and dining areas with natural light, with air conditioning to keep things comfortable through the warmer months. The kitchen offers plenty of workspace and storage, along with breakfast bar seating for quick meals or morning coffee. A large picture window over the sink looks into the backyard, keeping the kids in sight while dinner is underway.
Upstairs, three bedrooms, two full bathrooms, and linen storage provide plenty of room, including the spacious primary bedroom with its own ensuite and walk-in closet. The fully finished basement extends the living space with a fourth bedroom and full bathroom, giving you flexibility for guests, older kids, a home office or movie nights.
Outside, the fenced backyard features a deck with a BBQ gas line for summer evenings and a poured concrete parking pad with room to build a future double garage. New Brighton offers plenty to do close to home, with resident access to the splash park, playground, hockey rink, sport courts and year-round community programs. Schools, parks, shopping and transit are all nearby, with everything you need for day-to-day life close to home.
For sale
C$535,000
1025 New Brighton Grv SE, Calgary, AB T2Z 1G2
4beds
1,523sqft
Single Family Residence
Built in 2012
3,049 Square Feet Lot
$-- Zestimate®
C$351/sqft
C$-- HOA
What's special
Quiet cul-de-sacFully finished homeBright open main floorAir conditioningBreakfast bar seatingThree bedroomsLinen storage
- 5 days
- 5
- 0
Zillow last checked:
Listed by:
Sarah Paranych,
Century 21 Canada
Source: Century 21 Canada,MLS®#: A2346857
Facts & features
Interior
Bedrooms & bathrooms
- Bedrooms: 4
- Bathrooms: 4
- Full bathrooms: 3
- 1/2 bathrooms: 1
Heating
- Has Heating (Unspecified Type)
Cooling
- Has cooling: Yes
Features
- Basement: yes
- Has fireplace: Yes
Interior area
- Total structure area: 1,523
- Total interior livable area: 1,523 sqft
Property
Lot
- Size: 3,049 Square Feet
Construction
Type & style
- Home type: SingleFamily
- Property subtype: Single Family Residence
Condition
- Year built: 2012
Community & HOA
Location
- Region: Calgary
Financial & listing details
- Price per square foot: C$351/sqft
- Date on market: 9/25/2026
- Lease term: Contact For Details
Price history
Price history is unavailable.
Public tax history
Tax history is unavailable.
Climate risks
Neighborhood: New Brighton
Nearby schools
GreatSchools rating
No schools nearby
We couldn't find any schools near this home.
- C$535,0004 bd4 ba1.5k sqft1025 SW New Brighton Grv SE, Calgary, AB T2Z1G2For Sale
- C$--3 bd3 ba1.3k sqft2115 New Brighton Park SE, Calgary, AB T2Z1B3Off Market
- C$519,0003 bd3 ba1k sqft104 NE Copperstone Ter SE, Calgary, AB T2Z0J5For Sale

- C$--4 bd4 ba1.5k sqft3009 New Brighton Grv SE, Calgary, AB T2Z1G3Off Market
Similar homes
- C$535,0004 bd4 ba1.5k sqft1025 SW New Brighton Grv SE, Calgary, AB T2Z 1G2For SaleMLS ID #A2346857, Sarah Paranych, Associate, Century 21 Bamber Realty Ltd.. courtesy of Pillar9 System
- C$539,9003 bd3 ba1.4k sqft1046 S New Brighton Park SE, Calgary, AB T2Z 0Y1For Sale
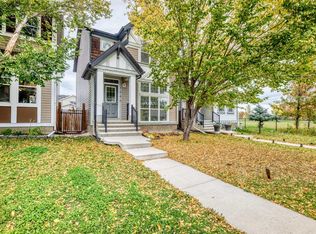 MLS ID #A2347992, Elaine Pippi, Associate, Diamond Realty & Associates Ltd. courtesy of Pillar9 System
 - C$539,9004 bd4 ba1.4k sqft1833 N New Brighton Dr SE, Calgary, AB T2Z 4N8For Sale
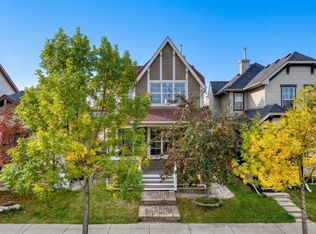 MLS ID #A2348266, Aleksey Julanov, Associate, Re/Max First. courtesy of Pillar9 System
 - C$520,0004 bd3 ba1.3k sqft126 Copperfield Mnr W, Calgary, AB T2Z 4R9For Sale
 MLS ID #A2342917, Sheetal Cheema, Associate, Lpt Realty. courtesy of Pillar9 System
