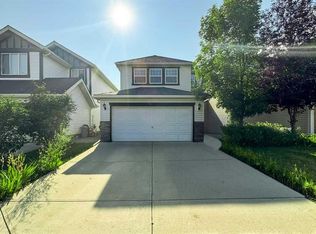
Welcome to this beautifully maintained 2012-built detached home in Coopersfield, offering 2,397 square feet of thoughtfully designed living space. As you enter, you'll find a private office on your right, perfect for working from home. The main floor opens up into a bright, open-concept layout with a stunning fireplace as the focal point of the living room. And here's a bonus: the main floor has just been freshly painted, so it feels brand new. Conveniently located on this level, you'll also find a guest washroom, ideal for visitors and everyday convenience. Heading upstairs, you'll discover three generous bedrooms. The master bedroom features a walk-in closet that provides all the storage you could ask for and a full bathroom. This level also boasts a full 4-piece bathroom to serve the secondary bedrooms, offering both style and function for the whole family. But the lower level is where this home truly shines. The fully finished basement includes a dedicated home theatre, a fourth bedroom, and an additional den, ideal for a second office, a gym, or a hobby space. A third full bathroom on this level adds incredible flexibility, whether you're hosting overnight visitors or creating a private retreat for a teenager. Now, let's talk about what makes this home truly special, the owner's recent improvements: In 2022, they built a brand new garage, poured a concrete patio, and installed central A/C. In 2023, they added a new fence and re-carpeted the basement. In 2021, all blinds were replaced, and a central vacuum system was installed for effortless cleaning. And just this year—2026—they replaced the roof With 3 full bathrooms upstairs and downstairs, plus a main-floor guest washroom, this home offers the ultimate convenience for modern family living. And with all these upgrades completed, it's completely move-in ready. Nearby Amenities: Shopping: 130th Ave SE (Walmart, Superstore) – 5 min drive Schools: Copperfield School, St. Isabella, Dr. Martha Cohen – walking distance Parks: Copper Pond, pathways, playgrounds, skating rink – steps away Healthcare: South Health Campus – 10 min drive Dining: Restaurants & cafes on 130th Ave & McKenzie Towne Schedule your private viewing today and see why Coopersfield is the perfect place to call home.
For sale
C$599,900
222 NW Copperpond Blvd SE, Calgary, AB T2Z 0X3
4beds
1,665sqft
Single Family Residence
Built in 2012
3,484 Square Feet Lot
$-- Zestimate®
C$360/sqft
C$-- HOA
What's special
Private officeBright open-concept layoutFully finished basementMain-floor guest washroom
- 52 days
- 13
- 0
Zillow last checked:
Listing updated:
Listed by:
Leo Jadua, Associate,
First Place Realty,
Om Jadua, Associate,
First Place Realty
Source: courtesy of Pillar9 System,MLS®#: A2333862 Originating MLS®#: Calgary
Originating MLS®#: CalgaryFacts & features
Interior
Bedrooms & bathrooms
- Bedrooms: 4
- Bathrooms: 4
- Full bathrooms: 3
- 1/2 bathrooms: 1
Other
- Level: Upper
- Dimensions: 13`7" x 11`6"
Bedroom
- Level: Upper
- Dimensions: 10`0" x 9`1"
Bedroom
- Level: Upper
- Dimensions: 10`0" x 9`1"
Bedroom
- Level: Basement
- Dimensions: 12`10" x 6`8"
Other
- Level: Main
- Dimensions: 5`1" x 5`1"
Other
- Level: Basement
- Dimensions: 7`11" x 5`9"
Other
- Level: Upper
- Dimensions: 9`1" x 4`11"
Other
- Level: Upper
- Dimensions: 8`3" x 7`2"
Den
- Level: Basement
- Dimensions: 9`7" x 7`10"
Dining room
- Level: Main
- Dimensions: 15`4" x 10`0"
Other
- Level: Basement
- Dimensions: 14`10" x 7`7"
Game room
- Level: Basement
- Dimensions: 19`11" x 13`3"
Kitchen
- Level: Main
- Dimensions: 12`6" x 8`10"
Laundry
- Level: Upper
- Dimensions: 7`5" x 7`0"
Living room
- Level: Main
- Dimensions: 14`0" x 12`0"
Office
- Level: Main
- Dimensions: 8`0" x 8`0"
Heating
- Central, Natural Gas
Cooling
- Central Air
Appliances
- Included: Dishwasher, Electric Stove, Microwave Hood Fan, Refrigerator, Washer/Dryer
- Laundry: Laundry Room, Upper Level
Features
- Breakfast Bar, Central Vacuum, Granite Counters, No Animal Home, Pantry, Walk-In Closet(s)
- Flooring: Carpet, Ceramic Tile, Hardwood
- Basement: Full
- Number of fireplaces: 1
- Fireplace features: Gas
Interior area
- Total interior livable area: 1,665 sqft
Video & virtual tour
Property
Parking
- Total spaces: 2
- Parking features: Alley Access, Double Garage Detached, Garage Door Opener, Off Street, On Street, Oversized
- Garage spaces: 2
- Has uncovered spaces: Yes
Features
- Levels: Two,2 Storey
- Stories: 1
- Patio & porch: Deck, Front Porch, Patio
- Exterior features: Playground, Private Yard
- Fencing: Fenced
- Frontage length: 9.77M 32`1"
Lot
- Size: 3,484 Square Feet
- Features: Back Lane
Details
- Parcel number: 112460623
- Zoning: R-G
Construction
Type & style
- Home type: SingleFamily
- Property subtype: Single Family Residence
Materials
- Brick, Vinyl Siding, Wood Frame
- Foundation: Concrete Perimeter
- Roof: Asphalt Shingle
Condition
- New construction: No
- Year built: 2012
Community & HOA
Community
- Features: None
- Subdivision: Copperfield
HOA
- Has HOA: No
Location
- Region: Calgary
Financial & listing details
- Price per square foot: C$360/sqft
- Date on market: 8/6/2026
- Inclusions: N/A
Price history
Price history is unavailable.
Public tax history
Tax history is unavailable.
Climate risks
Neighborhood: Copperfield
Nearby schools
GreatSchools rating
No schools nearby
We couldn't find any schools near this home.
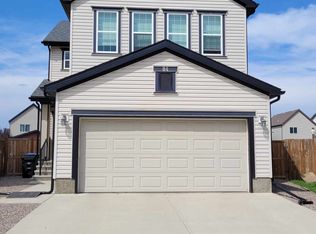
- C$3,0003 bd3 ba1.8k sqft84 Copperpond Mews SE, Calgary, AB T2Z0Z3For Rent
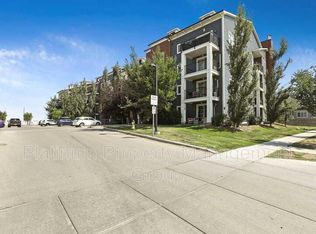
- C$--2 bd2 ba808 sqft1313 Copperpond Blvd SE UNIT 1, Calgary, AB T2Z1C3Off Market
- C$204,9001 bd1 ba453 sqft117 E Copperpond Cmn SE #311, Calgary, AB T2Z5E2For Sale

- C$225,0002 bd1 ba556 sqft117 NW Copperpond Cmn SE #101, Calgary, AB T2Z5E2For Sale

Similar homes
- C$599,9993 bd3 ba1k sqft257 E Auburn Meadows Way SE, Calgary, AB T3M 2H7For Sale
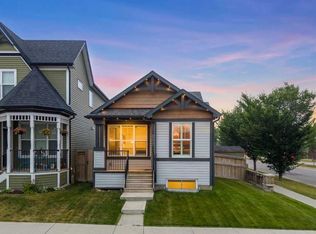 MLS ID #A2336484, Jamie Newton, Associate, Re/Max First. courtesy of Pillar9 System
 - C$615,0003 bd4 ba1.7k sqft10 W Elgin Dr SE, Calgary, AB T2Z 3Y7For Sale
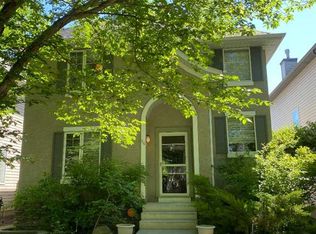 MLS ID #A2343814, Krimsen Lee-Knittle, Associate, Trec The Real Estate Company. courtesy of Pillar9 System
 - C$589,0004 bd4 ba1.4k sqft93 N Autumn Grn SE, Calgary, AB T3M 0H4For Sale
 MLS ID #A2342569, Brady Layton, Associate, Re/Max Landan Real Estate. courtesy of Pillar9 System
 - C$599,9005 bd3 ba1.5k sqft124 E Everglen Way SW, Calgary, AB T2Y 5G2For Sale
 MLS ID #A2338297, Leo Jadua, Associate, First Place Realty. courtesy of Pillar9 System
