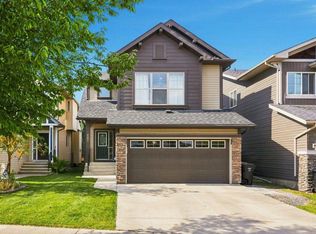
Rare Find in Copperfield! 4 plus 2 Bedrooms, 2 Master Bedroom, Fully finished 2 Bedroom Basement with separate entrance, Walk to the Pond! Welcome to this stunning two storey home with a double attached garage in the heart of Copperfield. Perfect for a growing family or savvy investor, this property is packed with upgrades and sits directly across the street from a serene natural wetland and walking path. Main Floor Highlights: Open concept living and dining area filled with natural light. Modern chef's kitchen featuring built in appliances and sleek white countertops. A versatile den or bedroom on the main floor, perfect for a home office or guest room. Convenient main floor half bathroom. Upper Level: Two oversized master bedrooms, each with its own private ensuite, ideal for multi generational living or parents who need their own retreat. Two additional bedrooms and a third washroom complete this level. Fully Finished Basment: Separate side entrance to a fully finished two bedroom with one full washroom. Separate laundry. Perfect for a mortgage helper, extended family, or rental income. Outdoor Oasis: Fully fenced backyard with a large deck and a charming gazebo, perfect for summer entertaining. Steps from the pond, walking trails, and parks. This home is move in ready and offers incredible value in a prime SE location close to schools, shopping, and transit.
For sale
C$789,900
320 NE Copperhead Way SE, Calgary, AB T2Z 5G1
6beds
2,186sqft
Single Family Residence
Built in 2022
3,049 Square Feet Lot
$-- Zestimate®
C$361/sqft
C$-- HOA
What's special
Double attached garageMain floor half bathroom
- 5 days
- 21
- 0
Zillow last checked:
Listing updated:
Listed by:
Luqman Ahmad, Associate,
Prep Ultra Realty Ltd.
Source: courtesy of Pillar9 System,MLS®#: A2344950 Originating MLS®#: Calgary
Originating MLS®#: CalgaryFacts & features
Interior
Bedrooms & bathrooms
- Bedrooms: 6
- Bathrooms: 5
- Full bathrooms: 4
- 1/2 bathrooms: 1
Bedroom
- Level: Upper
- Dimensions: 11`2" x 13`0"
Bedroom
- Level: Upper
- Dimensions: 11`1" x 18`8"
Bedroom
- Level: Upper
- Dimensions: 10`1" x 18`2"
Other
- Level: Upper
- Dimensions: 12`7" x 18`0"
Bedroom
- Level: Basement
- Dimensions: 10`9" x 11`2"
Bedroom
- Level: Basement
- Dimensions: 8`5" x 10`11"
Other
- Level: Main
- Dimensions: 5`0" x 5`0"
Other
- Level: Upper
- Dimensions: 7`1" x 8`5"
Other
- Level: Basement
- Dimensions: 8`11" x 8`8"
Other
- Level: Upper
- Dimensions: 5`7" x 9`3"
Other
- Level: Upper
- Dimensions: 16`3" x 8`0"
Den
- Level: Main
- Dimensions: 7`1" x 8`5"
Dinette
- Level: Main
- Dimensions: 9`10" x 11`10"
Foyer
- Level: Main
- Dimensions: 14`7" x 5`6"
Other
- Level: Basement
- Dimensions: 10`3" x 8`8"
Kitchen
- Level: Main
- Dimensions: 13`9" x 14`2"
Kitchen
- Level: Basement
- Dimensions: 13`2" x 19`1"
Laundry
- Level: Upper
- Dimensions: 5`8" x 6`9"
Living room
- Level: Main
- Dimensions: 10`7" x 17`4"
Walk in closet
- Level: Upper
- Dimensions: 11`2" x 6`7"
Heating
- Fireplace(s), Forced Air
Cooling
- Other
Appliances
- Included: Dishwasher, Garage Control(s), Microwave, Range, Range Hood, Refrigerator, Washer/Dryer
- Laundry: Laundry Room
Features
- Chandelier, Kitchen Island, No Animal Home, No Smoking Home, See Remarks
- Flooring: Carpet, Ceramic Tile, Laminate
- Windows: Window Coverings
- Basement: Full
- Number of fireplaces: 1
- Fireplace features: Electric
Interior area
- Total interior livable area: 2,186 sqft
- Finished area above ground: 2,186
Property
Parking
- Total spaces: 4
- Parking features: Double Garage Attached
- Attached garage spaces: 2
Features
- Levels: Two,2 Storey
- Stories: 1
- Patio & porch: Deck, See Remarks
- Exterior features: Other, Private Yard
- Fencing: Fenced
- Frontage length: 9.14M 30`0"
Lot
- Size: 3,049 Square Feet
- Features: Back Yard, Landscaped
Details
- Parcel number: 112656521
- Zoning: R-G
Construction
Type & style
- Home type: SingleFamily
- Property subtype: Single Family Residence
Materials
- Concrete, Vinyl Siding, Wood Frame
- Foundation: Concrete Perimeter
- Roof: Asphalt Shingle
Condition
- New construction: No
- Year built: 2022
Community & HOA
Community
- Features: Park, Playground, Sidewalks, Street Lights
- Subdivision: Copperfield
HOA
- Has HOA: No
Location
- Region: Calgary
Financial & listing details
- Price per square foot: C$361/sqft
- Date on market: 9/13/2026
- Inclusions: Gazebo
Price history
Price history is unavailable.
Public tax history
Tax history is unavailable.
Climate risks
Neighborhood: Copperfield
Nearby schools
GreatSchools rating
No schools nearby
We couldn't find any schools near this home.
- C$--1 bd1 ba-- sqft316 Copperhead Way S, Calgary, AB T2Z5H2Off Market
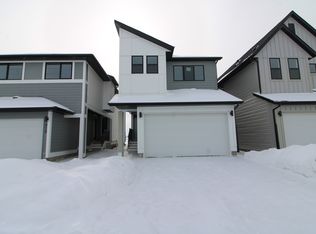
- C$749,9005 bd4 ba2.1k sqft92 S Copperhead Grv SE, Calgary, AB T2Z5H2For Sale
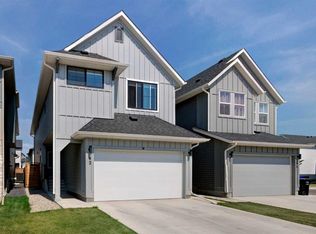
- C$810,0006 bd4 ba2.4k sqft91 N Copperhead Grv SE, Calgary, AB T2Z5H4For Sale
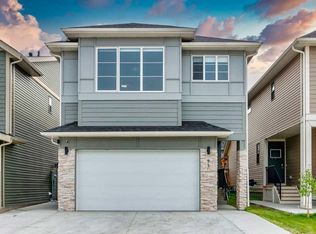
- C$724,0004 bd4 ba1.8k sqft1209 W Copperfield Blvd SE, Calgary, AB T2Z5G1For Sale

Similar homes
- C$885,0005 bd4 ba2.4k sqft1107 N Copperfield Blvd SE, Calgary, AB T2Z 5G8For Sale
 MLS ID #A2314648, Michelle Plach, Broker, Honestdoor Inc.. courtesy of Pillar9 System
 - C$769,9007 bd6 ba2.1k sqft91 NE Copperstone Gate SE, Calgary, AB T2Z 4S2For Sale
 MLS ID #A2325408, Habib Mohammad, Associate, Lpt Realty. courtesy of Pillar9 System
 - C$740,0004 bd4 ba1.6k sqft86 Magnolia Sq SE, Calgary, AB T3M 2W4For Sale
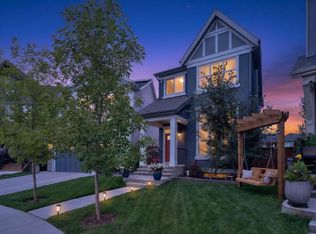 MLS ID #A2344607, Jay Saville, Broker, Associates Real Estate. courtesy of Pillar9 System
 - C$745,0004 bd4 ba1.9k sqft887 S Auburn Bay Blvd SE, Calgary, AB T3M 0J6For Sale
 MLS ID #A2340845, Kevin Bernardin, Associate, Grassroots Realty Group. courtesy of Pillar9 System
