Welcome to this exceptional residence in the highly sought-after community of Kinniburgh in Chestermere. Offering over 3,600 sq. ft. of meticulously designed living space, this home showcases superior craftsmanship and premium finishes throughout. The main level features a thoughtfully designed layout complemented by a west-facing backyard, providing abundant natural light and ideal outdoor enjoyment. Ample parking is available, along with an oversized garage perfectly suited for vehicles, storage, and workspace needs. The fully developed walkout basement with a separate entrance adds outstanding versatility and functionality. It includes a full kitchen, private laundry, a well-appointed 5-piece bathroom, and two additional bedrooms—ideal for extended family living or potential income opportunities. Recent upgrades enhance the home’s value, including a new furnace and brand-new basement appliances (stove and refrigerator). Situated in the vibrant lakeside community of Chestermere, residents enjoy access to scenic parks, walking paths, playgrounds, and the renowned Chestermere Lake, offering year-round recreation from boating and water sports to winter skating. This is a rare opportunity to own a spacious, well-appointed home in a thriving, family-friendly neighborhood.
For sale
C$869,000
109 E Kinniburgh Blvd, Chestermere, AB T1X 0L9
6beds
2,677sqft
Single Family Residence
Built in 2009
7,840 Square Feet Lot
$-- Zestimate®
C$325/sqft
C$-- HOA
What's special
Thoughtfully designed layoutWest-facing backyardAbundant natural lightIdeal outdoor enjoymentAmple parkingPrivate laundry
- 76 days
- 9
- 0
Zillow last checked:
Listing updated:
Listed by:
Ahmed Rafaqat, Associate,
Urban-Realty.Ca
Source: courtesy of Pillar9 System,MLS®#: A2334828 Originating MLS®#: Calgary
Originating MLS®#: CalgaryFacts & features
Interior
Bedrooms & bathrooms
- Bedrooms: 6
- Bathrooms: 4
- Full bathrooms: 3
- 1/2 bathrooms: 1
Other
- Level: Second
- Dimensions: 19`9" x 15`1"
Bedroom
- Level: Second
- Dimensions: 13`8" x 18`6"
Bedroom
- Level: Second
- Dimensions: 12`5" x 11`7"
Bedroom
- Level: Second
- Dimensions: 9`8" x 12`7"
Bedroom
- Level: Basement
- Dimensions: 11`11" x 13`6"
Bedroom
- Level: Basement
- Dimensions: 9`1" x 18`0"
Other
- Level: Second
- Dimensions: 12`5" x 7`7"
Other
- Level: Basement
- Dimensions: 6`11" x 5`0"
Other
- Level: Main
- Dimensions: 4`11" x 5`8"
Other
- Level: Second
- Dimensions: 11`11" x 17`2"
Den
- Level: Basement
- Dimensions: 9`1" x 18`0"
Dining room
- Level: Main
- Dimensions: 12`0" x 10`7"
Family room
- Level: Main
- Dimensions: 13`7" x 12`0"
Family room
- Level: Basement
- Dimensions: 20`0" x 15`0"
Kitchen
- Level: Main
- Dimensions: 12`2" x 12`5"
Kitchen
- Level: Basement
- Dimensions: 11`5" x 21`2"
Living room
- Level: Main
- Dimensions: 19`8" x 15`0"
Heating
- Forced Air
Cooling
- Central Air
Appliances
- Included: Electric Range, Refrigerator, Washer, Washer/Dryer
- Laundry: Laundry Room
Features
- Granite Counters, Kitchen Island
- Flooring: Ceramic Tile, Vinyl
- Basement: Full
- Number of fireplaces: 1
- Fireplace features: Electric, Gas
Interior area
- Total interior livable area: 2,677 sqft
- Finished area above ground: 2,677
- Finished area below ground: 1,242
Property
Parking
- Total spaces: 2
- Parking features: Double Garage Attached
- Attached garage spaces: 2
Features
- Levels: Two,2 Storey
- Stories: 1
- Patio & porch: Deck, Front Porch
- Exterior features: Private Yard
- Has spa: Yes
- Spa features: Bath
- Fencing: Fenced
- Frontage length: 22.00M 72`2"
Lot
- Size: 7,840 Square Feet
- Features: Back Yard, City Lot, Pie Shaped Lot
Details
- Parcel number: 57317171
- Zoning: REM
Construction
Type & style
- Home type: SingleFamily
- Property subtype: Single Family Residence
Materials
- Concrete, Wood Frame
- Foundation: Concrete Perimeter
- Roof: Asphalt Shingle
Condition
- New construction: No
- Year built: 2009
Community & HOA
Community
- Features: Lake, Playground, Sidewalks
- Subdivision: Kinniburgh North
HOA
- Has HOA: No
Location
- Region: Chestermere
Financial & listing details
- Price per square foot: C$325/sqft
- Date on market: 8/5/2026
- Inclusions: 0
Price history
Price history is unavailable.
Public tax history
Tax history is unavailable.
Climate risks
Neighborhood: T1X
Nearby schools
GreatSchools rating
No schools nearby
We couldn't find any schools near this home.
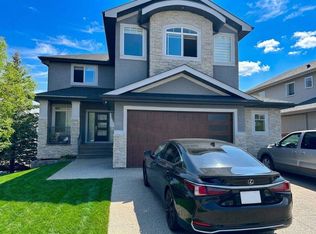
- C$925,0006 bd5 ba3.1k sqft116 W Kinniburgh Blvd, Chestermere, AB T1X0M1For Sale
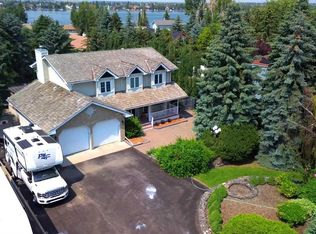
- C$1,370,0007 bd5 ba3.6k sqft772 E Lakeview Rd, Chestermere, AB T1X0W7For Sale

- C$1,029,0005 bd4 ba2.3k sqft777 E East Lakeview Rd, Chestermere, AB T1X1B1For Sale
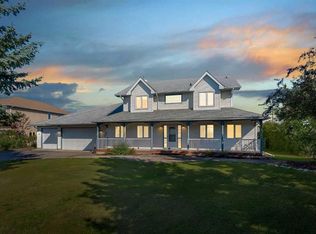
- C$999,9003 bd3 ba2.2k sqft707 E Lakeview Rd, Chestermere, AB T1X1A9For Sale
Similar homes
- C$849,9006 bd5 ba2.4k sqft160 N Kinniburgh Cir, Chestermere, AB T1X 0P8For Sale
 MLS ID #A2337299, Satnam Sidhu, Associate, Real Broker. courtesy of Pillar9 System
 - C$939,9006 bd4 ba3.1k sqft120 SE Kinniburgh Cir, Chestermere, AB T1X 0P8For Sale
 MLS ID #A2328764, Karen Gonzales, Associate, Stonemere Real Estate Solutions. courtesy of Pillar9 System
 - C$759,9005 bd4 ba2k sqft25 NE Belvedere Ter SE, Calgary, AB T2A 7G1For Sale
 MLS ID #A2353174, Saeed Mohammad, Associate, Royal Lepage Mission Real Estate. courtesy of Pillar9 System
 - C$799,9004 bd3 ba1.5k sqft248 N Rainbow Falls Way, Chestermere, AB T1X 0S9For Sale
 MLS ID #A2332909, Cathy Tran, Associate, The Real Estate District. courtesy of Pillar9 System
