This stunning 6-bedroom 4 bathrooms home is loaded with upgrades. Unique family home features over 2610 square feet of exceptional quality & the finest workmanship is found throughout this luxurious home with classic contemporary finishes. Main floor featuring an open concept plan giving a center stage to the family room! Open and impressive kitchen to family & dining spaces. The oversized living room is bathed in natural light from large windows that frame picturesque views. This home boasts an open concept layout, gourmet kitchen with high end appliances, fully equipped with a walk-in pantry. The upper floor features a master bedroom with a spa-like luxurious 5 piece bathroom, 3 additional bedrooms, 4-piece bathroom, upper laundry room and large bonus room area. The finished basement is fitted with a separate entrance with 2 bedrooms 1 full bathroom, kitchen, living room and separate furnace. Located in the premier community of Cityscape surrounding the huge 110-acre natural preserve stunning views of the wetlands with extensive scenic walkways, nature trails and numerous lookouts. The basement with a separate entrance, perfect for extended family or rental income. The outdoor space is a true retreat! The backyard is fully fenced and boasts concrete bricks with pergola, fruits trees with vegetable garden and perineal roses makes your day very calm. Concrete pathways on the sides of the home, leading to a low-maintenance yard complete. Enjoy your morning coffee or evening gatherings on the extra-large maintenance free patio. This home is a masterpiece of functionality, luxury, and design, offering the best of indoor and outdoor living. Nestled in a prime location, this home provides easy access to amenities, schools, parks, and walking trails. Don’t miss the chance to make this dream property your forever home. Book your private showing today!
For sale
C$849,900
163 W Cityside Park NE, Calgary, AB T3N 1J2
6beds
2,610sqft
Single Family Residence
Built in 2020
3,920 Square Feet Lot
$-- Zestimate®
C$326/sqft
C$-- HOA
What's special
Classic contemporary finishesOpen concept planOpen and impressive kitchenWalk-in pantryUpper laundry roomLarge bonus room areaLow-maintenance yard
- 7 days |
- 8 |
- 0 |
Zillow last checked:
Listing updated:
Listed by:
Ram Paul, Associate,
Dreamhouse Realty Ltd.
Source: courtesy of Pillar9 System,MLS®#: A2329937 Originating MLS®#: Calgary
Originating MLS®#: CalgaryFacts & features
Interior
Bedrooms & bathrooms
- Bedrooms: 6
- Bathrooms: 4
- Full bathrooms: 3
- 1/2 bathrooms: 1
Bedroom
- Level: Second
- Dimensions: 13`5" x 10`5"
Bedroom
- Level: Second
- Dimensions: 9`11" x 12`4"
Other
- Level: Second
- Dimensions: 15`9" x 13`5"
Bedroom
- Level: Second
- Dimensions: 11`10" x 9`11"
Bedroom
- Level: Lower
- Dimensions: 10`0" x 11`3"
Bedroom
- Level: Lower
- Dimensions: 10`0" x 9`1"
Other
- Level: Main
- Dimensions: 3`0" x 6`7"
Other
- Level: Second
- Dimensions: 9`11" x 7`6"
Other
- Level: Lower
- Dimensions: 5`0" x 8`0"
Other
- Level: Second
- Dimensions: 9`8" x 8`6"
Bonus room
- Level: Second
- Dimensions: 16`11" x 19`2"
Den
- Level: Main
- Dimensions: 10`0" x 7`10"
Dining room
- Level: Main
- Dimensions: 14`8" x 10`4"
Dining room
- Level: Lower
- Dimensions: 10`3" x 12`6"
Other
- Level: Main
- Dimensions: 17`9" x 11`2"
Kitchen
- Level: Main
- Dimensions: 9`9" x 13`9"
Kitchen
- Level: Lower
- Dimensions: 8`6" x 9`0"
Laundry
- Level: Second
- Dimensions: 11`0" x 6`6"
Living room
- Level: Main
- Dimensions: 16`9" x 7`0"
Living room
- Level: Lower
- Dimensions: 10`3" x 12`0"
Pantry
- Level: Main
- Dimensions: 7`1" x 6`0"
Heating
- Central, Fireplace(s), Forced Air, Natural Gas
Cooling
- None
Appliances
- Included: Built-In Gas Range, Built-In Oven, Dishwasher, Dryer, Electric Stove, Microwave, Range Hood, Refrigerator, Washer, Washer/Dryer
- Laundry: Upper Level
Features
- Bidet, Ceiling Fan(s), Closet Organizers, Double Vanity, Kitchen Island, No Animal Home, Quartz Counters, Separate Entrance
- Flooring: Carpet, Tile
- Windows: Window Coverings
- Basement: Full
- Number of fireplaces: 1
- Fireplace features: Gas, Great Room
Interior area
- Total interior livable area: 2,610 sqft
Property
Parking
- Total spaces: 4
- Parking features: Concrete, Double Garage Attached
- Attached garage spaces: 2
- Has uncovered spaces: Yes
Features
- Levels: Two,2 Storey
- Stories: 1
- Patio & porch: Front Porch, Patio, Pergola, See Remarks
- Exterior features: BBQ gas line, Garden, Private Yard
- Fencing: Fenced
- Frontage length: 11.52M 37`10"
Lot
- Size: 3,920 Square Feet
- Features: Other
Details
- Parcel number: 112475475
- Zoning: DC
Construction
Type & style
- Home type: SingleFamily
- Property subtype: Single Family Residence
Materials
- Vinyl Siding, Wood Frame
- Foundation: Concrete Perimeter
- Roof: Asphalt Shingle
Condition
- New construction: No
- Year built: 2020
Community & HOA
Community
- Features: Airport/Runway, Park, Playground, Sidewalks, Street Lights
- Subdivision: Cityscape
HOA
- Has HOA: No
Location
- Region: Calgary
Financial & listing details
- Price per square foot: C$326/sqft
- Date on market: 7/16/2026
- Inclusions: Built-In Gas Range, Built-In Oven, Dishwasher, Dryer, Electric Stove, Microwave, Range Hood, Refrigerator, Washer, Washer/Dryer, Window Coverings
Ram Paul, Associate
Ram Paul, Associate
(587) 966-4030
By pressing Contact Agent, you agree that the real estate professional identified above may call/text you about your search, which may involve use of automated means and pre-recorded/artificial voices. You don't need to consent as a condition of buying any property, goods, or services. Message/data rates may apply. You also agree to our Terms of Use. Zillow does not endorse any real estate professionals. We may share information about your recent and future site activity with your agent to help them understand what you're looking for in a home.
Price history
Price history is unavailable.
Public tax history
Tax history is unavailable.
Climate risks
Neighborhood: Cityscape
Nearby schools
GreatSchools rating
No schools nearby
We couldn't find any schools near this home.
- C$--3 bd3 ba-- sqft147 Cityside Park NE, Calgary, AB T3N1P2Off Market
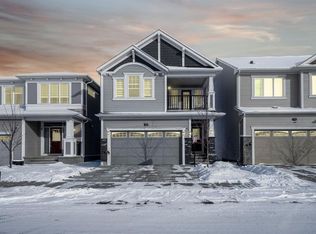
- C$675,0005 bd3 ba2.4k sqft46 S Cityside Gdns NE, Calgary, AB T3N1J2For Sale

- C$--2 bd2 ba1k sqft30 Cityside Gdns NE #PINNACLE, Calgary, AB T3N1J2Off Market

- C$--1 bd1 ba-- sqft30 Cityside Gdns NE #MANHATTAN, Calgary, AB T3N1J2Off Market
- C$--1 bd1 ba-- sqft30 Cityside Gdns NE #RADIUS, Calgary, AB T3N1J2Off Market
- C$--2 bd2 ba-- sqft30 Cityside Gdns NE #METRO, Calgary, AB T3N1J2Off Market
- C$--2 bd2 ba-- sqft30 Cityside Gdns NE #DISCOVERY, Calgary, AB T3N1J2Off Market
- C$--2 bd1 ba700 sqft30 Cityside Gdns NE #2B-1BA-700SQFT, Calgary, AB T3N1J2Off Market
Similar homes
- C$799,9005 bd4 ba2.4k sqft12 W Cityside Cmn NE, Calgary, AB T3N 1H8For Sale
 MLS ID #A2329397, Arvinder Thethi, Associate Broker, Maxwell Gold. courtesy of Pillar9 System
 - C$849,9996 bd4 ba2.6k sqft107 W Cityscape Way NE, Calgary, AB T3N 0W9For Sale
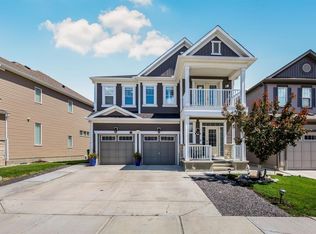 MLS ID #A2322673, Amritpal Bal, Associate, Prep Realty Inc.. courtesy of Pillar9 System
 - C$675,0005 bd3 ba2.4k sqft46 S Cityside Gdns NE, Calgary, AB T3N 1J2For SaleMLS ID #A2323543, Harry Morgan, Associate, Royal Lepage Blue Sky. courtesy of Pillar9 System
- C$849,9007 bd5 ba2.5k sqft156 S Savanna Dr NE, Calgary, AB T3J 2H5For Sale
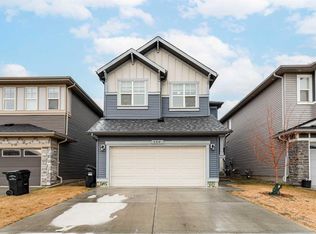 MLS ID #A2307318, Amaninder Ghumman, Associate, Executive Real Estate Services. courtesy of Pillar9 System
 - C$689,9003 bd3 ba2.1k sqft50 W Cityside Ter NE, Calgary, AB T3N 1E2For SaleMLS ID #A2330078, Gurjit Birring, Associate, Re/Max House Of Real Estate. courtesy of Pillar9 System
- C$919,9006 bd5 ba2.4k sqft4831 N 87th Ave NE, Calgary, AB T3J 2J5For SaleMLS ID #A2328104, Arvind Sharma, Associate, Exa Realty. courtesy of Pillar9 System
- C$799,9006 bd5 ba2.4k sqft156 NW Skyview Shores Mnr NE, Calgary, AB T3N 0J2For SaleMLS ID #A2321665, Charanjit Sandhu, Associate, Creekside Realty. courtesy of Pillar9 System
- C$874,9006 bd5 ba2.3k sqft85 N Savanna Close NE, Calgary, AB T3J 0X7For SaleMLS ID #A2315614, Sukhdeep Chahal, Associate, Five Star Realty. courtesy of Pillar9 System
- C$719,0005 bd4 ba2k sqft99 Savanna Way NE, Calgary, AB T3J 0Y6For SaleCentury 21 Canada
- C$729,9004 bd4 ba1.9k sqft14 N Cityside Ter NE, Calgary, AB T3N 1E2For SaleMLS ID #A2327522, Rob Mcintyre, Associate, Real Broker. courtesy of Pillar9 System
- C$789,0006 bd4 ba2.4k sqft93 Skyview Shores Ter NE, Calgary, AB T3N 0E8For SaleMLS ID #A2320514, Gurpreet Singh Sran, Associate, Exp Realty. courtesy of Pillar9 System
- C$719,0005 bd4 ba2k sqft99 E Savanna Way NE, Calgary, AB T3J 0Y6For SaleMLS ID #A2328883, Paul Gill, Associate, Century 21 Bravo Realty. courtesy of Pillar9 System
- C$720,0005 bd3 ba2k sqft107 E Savanna Way NE, Calgary, AB T3J 0Y6For SaleMLS ID #A2324939, Sukhvinder Saini, Associate, Urban-Realty.Ca. courtesy of Pillar9 System
- C$779,9007 bd4 ba2.2k sqft223 E Savanna Way NE, Calgary, AB T3J 0Z9For SaleMLS ID #A2304870, Clarissa Morales, Associate, Maxwell Capital Realty. courtesy of Pillar9 System
- from C$811,9904 bd3 ba2.8k sqftArmstrong Plan, Cityscape, Calgary, AB T3J 4G1New ConstructionMattamy Homes Canada
- C$669,9004 bd4 ba1.7k sqft259 SW Cityscape Gdns NE, Calgary, AB T3N 0M5For SaleMLS ID #A2331244, Gs Mann, Associate, Remax Innovations. courtesy of Pillar9 System
- C$719,0004 bd4 ba2.2k sqft44 E Cityside Rise NE, Calgary, AB T3N 1H7For SaleMLS ID #A2304900, Kul Mann, Associate, Re/Max Real Estate (Mountain View). courtesy of Pillar9 System
- C$650,0004 bd3 ba2k sqft168 E Savanna Ln NE, Calgary, AB T3J 0X4For SaleMLS ID #A2331028, Apram Singh, Associate, Royal Lepage Solutions. courtesy of Pillar9 System
- C$679,0003 bd3 ba1.8k sqft176 E Savanna Ln NE, Calgary, AB T3J 0X4For SaleMLS ID #A2331535, Raman Suri, Associate, Royal Lepage Metro. courtesy of Pillar9 System
- C$764,9994 bd4 ba1.8k sqft205 Cityscape Gdns NE, Calgary, AB T3N 0M5For SaleCentury 21 Canada
