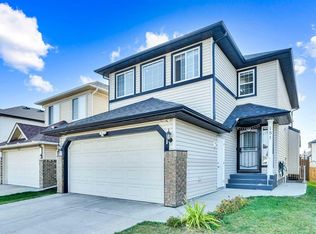
***OPEN HOUSE SUNDAY JULY 12, 1:00 - 3:00 PM*** Welcome to 14 Cityside Terrace NE, a beautiful and truly unique five-level split offering incredible curb appeal, a functional layout, and an exceptional location. Step inside to luxury vinyl plank flooring throughout the first three levels. The chef-inspired kitchen is a showstopper, featuring stainless steel appliances, a professional hood fan, built-in microwave, gas stove, and stunning gold accent lighting. Pot lights have already been roughed in, making it easy to add recessed lighting in the future. The spacious dining area easily accommodates a full-sized table, making it perfect for family dinners and entertaining. Adjacent to the dining area is the inviting living room, complete with a beautiful tile-surround gas fireplace. Thanks to the home's desirable south-facing backyard, the rear of the home is flooded with amazing natural light throughout the day. One of the standout features of this home is the open feeling behind the property. A walking pathway runs directly along the back, meaning there are no homes immediately behind to block your windows or the beautiful sunshine, providing added privacy and an airy, open atmosphere. Head up to the third level, where you'll find a generously sized bonus room complete with a hidden playroom for the kids, along with a private balcony that's perfect for enjoying your morning coffee while watching the neighbourhood come to life. The spacious primary retreat features a walk-in closet and a spa-inspired five-piece ensuite with dual sinks, a relaxing soaker tub, and a large glass walk-in shower. Two additional bedrooms, a convenient upper-floor laundry room, and a four-piece bathroom complete this level. The fully finished basement offers even more functional living space with a separate entrance for added convenience and flexibility, roughed-in pot lights, an additional bedroom, and a four-piece bathroom. The location is just as impressive. You're within walking distance to a shopping plaza with a grocery store, gas station, and other everyday conveniences. Commuting is a breeze with quick access to Métis Trail, Stoney Trail, and Deerfoot Trail, while Calgary International Airport and CrossIron Mills are just minutes away. This exceptional home combines style, space, functionality, and convenience in one outstanding package. Book your private showing today!
For sale
C$729,900
14 N Cityside Ter NE, Calgary, AB T3N 1E2
4beds
1,911sqft
Single Family Residence
Built in 2020
2,613 Square Feet Lot
$-- Zestimate®
C$382/sqft
C$-- HOA
What's special
Five-level splitIncredible curb appealChef-inspired kitchenStainless steel appliancesProfessional hood fanBuilt-in microwaveGas stove
- 3 days |
- 4 |
- 0 |
Zillow last checked:
Listing updated:
Listed by:
Rob Mcintyre, Associate,
Real Broker,
Diana Mcintyre, Associate,
Real Broker
Source: courtesy of Pillar9 System,MLS®#: A2327522 Originating MLS®#: Calgary
Originating MLS®#: CalgaryFacts & features
Interior
Bedrooms & bathrooms
- Bedrooms: 4
- Bathrooms: 4
- Full bathrooms: 3
- 1/2 bathrooms: 1
Bedroom
- Level: Level 4
- Dimensions: 11`3" x 9`1"
Bedroom
- Level: Level 4
- Dimensions: 11`1" x 13`0"
Other
- Level: Level 4
- Dimensions: 12`3" x 15`1"
Bedroom
- Level: Basement
- Dimensions: 8`10" x 11`9"
Other
- Level: Second
- Dimensions: 0`0" x 0`0"
Other
- Level: Level 4
- Dimensions: 0`0" x 0`0"
Other
- Level: Basement
- Dimensions: 0`0" x 0`0"
Other
- Level: Level 4
- Dimensions: 0`0" x 0`0"
Bonus room
- Level: Third
- Dimensions: 12`5" x 14`2"
Dining room
- Level: Second
- Dimensions: 10`9" x 8`5"
Foyer
- Level: Main
- Dimensions: 5`11" x 13`4"
Game room
- Level: Basement
- Dimensions: 13`8" x 10`1"
Kitchen
- Level: Second
- Dimensions: 10`9" x 9`5"
Laundry
- Level: Second
- Dimensions: 12`6" x 17`4"
Play room
- Level: Third
- Dimensions: 5`7" x 13`0"
Heating
- Forced Air, Natural Gas
Cooling
- None
Appliances
- Included: Dishwasher, Garage Control(s), Gas Stove, Microwave, Range Hood, Refrigerator, Washer/Dryer
- Laundry: Laundry Room, Upper Level
Features
- Breakfast Bar, High Ceilings, Kitchen Island, No Animal Home, No Smoking Home, Open Floorplan, Quartz Counters, Separate Entrance, Walk-In Closet(s)
- Flooring: Carpet, Tile
- Windows: Window Coverings
- Basement: Full
- Number of fireplaces: 1
- Fireplace features: Gas, Great Room, Mantle, Tile
Interior area
- Total interior livable area: 1,911 sqft
- Finished area above ground: 1,910
- Finished area below ground: 585
Video & virtual tour
Property
Parking
- Total spaces: 4
- Parking features: Double Garage Attached, Driveway
- Attached garage spaces: 2
- Has uncovered spaces: Yes
Features
- Levels: 5 Level Split
- Stories: 1
- Patio & porch: Balcony(s), Deck
- Exterior features: Balcony
- Fencing: Fenced
- Frontage length: 9.50M 31`2"
Lot
- Size: 2,613 Square Feet
- Features: Back Yard, City Lot, Greenbelt, Landscaped, Lawn, No Neighbours Behind, Rectangular Lot, Street Lighting
Details
- Parcel number: 112067765
- Zoning: DC
Construction
Type & style
- Home type: SingleFamily
- Property subtype: Single Family Residence
Materials
- Stone, Vinyl Siding, Wood Frame, Wood Siding
- Foundation: Concrete Perimeter
- Roof: Asphalt Shingle
Condition
- New construction: No
- Year built: 2020
Community & HOA
Community
- Features: Park, Playground, Sidewalks, Street Lights
- Subdivision: Cityscape
HOA
- Has HOA: No
Location
- Region: Calgary
Financial & listing details
- Price per square foot: C$382/sqft
- Date on market: 7/8/2026
- Inclusions: N/A
Rob Mcintyre, Associate
Rob Mcintyre, Associate
(403) 710-2877
By pressing Contact Agent, you agree that the real estate professional identified above may call/text you about your search, which may involve use of automated means and pre-recorded/artificial voices. You don't need to consent as a condition of buying any property, goods, or services. Message/data rates may apply. You also agree to our Terms of Use. Zillow does not endorse any real estate professionals. We may share information about your recent and future site activity with your agent to help them understand what you're looking for in a home.
Price history
Price history is unavailable.
Public tax history
Tax history is unavailable.
Climate risks
Neighborhood: Cityscape
Nearby schools
GreatSchools rating
No schools nearby
We couldn't find any schools near this home.

- C$--3 bd3 ba1.4k sqft8819 Cityscape Dr NE, Calgary, AB T3N1E2Off Market
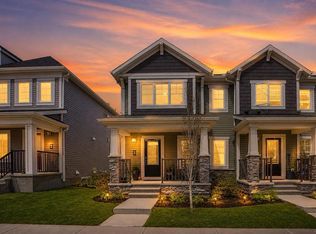
- C$489,0003 bd3 ba1.5k sqft60 S Cityside Grv NE, Calgary, AB T3N1C9For Sale
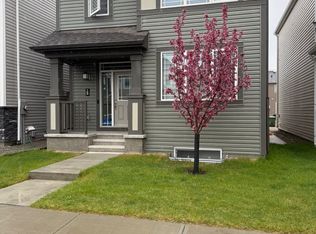
- C$--2 bd1 ba-- sqft169 Cityside Grv NE, Calgary, AB T3N2B7Off Market
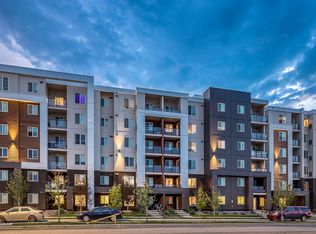
- C$--3 bd2 ba-- sqft1206-2102 Cityside Rd NE #30, Calgary, AB T3N1E1Off Market
- C$--3 bd3 ba2k sqft111 Cityside Ct NE, Calgary, AB T3N2B6Off Market
- C$--3 bd3 ba1.6k sqft10455 Cityscape Dr NE #NA, Calgary, AB T3N1H7Off Market
- C$719,0004 bd4 ba2.2k sqft44 E Cityside Rise NE, Calgary, AB T3N1H7For Sale
- C$734,9904 bd4 ba2.1k sqft131 E Cityside Ct NE, Calgary, AB T3N2B6For Sale
Similar homes
- C$685,0004 bd4 ba1.8k sqft349 N Corner Meadows Way NE, Calgary, AB T3N 1Y6For Sale
 MLS ID #A2324847, Vaibhav Patel, Associate, Cir Realty. courtesy of Pillar9 System
 - C$634,9004 bd4 ba1.7k sqft151 E Saddlehorn Close NE, Calgary, AB T3J 5C6For Sale
 MLS ID #A2324364, Aman Virk, Associate, Century 21 Bravo Realty. courtesy of Pillar9 System
 - C$835,0004 bd3 ba2.4k sqft106 N Amblehurst Way NW, Calgary, AB T3P 1W9For Sale
 MLS ID #A2326795, Bakhs Dharani, Associate, Urban-Realty.Ca. courtesy of Pillar9 System
 - C$525,0003 bd3 ba1.5k sqft467 N Cornerstone Ave NE, Calgary, AB T3N 1S1For Sale
 MLS ID #A2327855, Derek Thistle, Associate, Real Broker. courtesy of Pillar9 System
 - C$575,0004 bd4 ba1.7k sqft46 S Corner Meadows Cmn NE, Calgary, AB T3N 1K1For SaleMLS ID #A2317890, Kamal Jhajj, Associate, Exp Realty. courtesy of Pillar9 System
- C$669,9904 bd4 ba1.5k sqft327 N Masters Row SE, Calgary, AB T3M 2T7For SaleMLS ID #A2326947, Cathy Chen, Associate, Top Producer Realty And Property Management. courtesy of Pillar9 System
- C$670,0004 bd4 ba1.5k sqft406 S Masters Rd SE, Calgary, AB T3M 2T4For SaleMLS ID #A2328001, Vitaly Del Valle, Associate, Royal Lepage Benchmark. courtesy of Pillar9 System
- C$688,8886 bd4 ba1.7k sqft179 E Homestead Dr NE, Calgary, AB T3J 2G9For SaleMLS ID #A2311985, Shaukat Hayat, Associate, Remax Innovations. courtesy of Pillar9 System
- C$799,0005 bd4 ba2.5k sqft244 E Homestead Vw NE, Calgary, AB T3J 5W2New ConstructionMLS ID #A2324966, Raman Chahal, Associate, Re/Max Crown. courtesy of Pillar9 System
- C$849,9007 bd5 ba2.5k sqft156 S Savanna Dr NE, Calgary, AB T3J 2H5For SaleMLS ID #A2307318, Amaninder Ghumman, Associate, Executive Real Estate Services. courtesy of Pillar9 System
- C$620,0004 bd4 ba1.4k sqft9121 E 52nd St NE, Calgary, AB T3J 0V5For SaleMLS ID #A2323043, Abhishek Zodge, Associate, Royal Lepage Solutions. courtesy of Pillar9 System
- C$789,9114 bd4 ba2.1k sqft360 N Calhoun Cmn NE, Calgary, AB T3P 1N8For SaleMLS ID #A2315138, Rory Dewitt, Associate, Royal Lepage Solutions. courtesy of Pillar9 System
- C$489,0003 bd3 ba1.5k sqft60 S Cityside Grv NE, Calgary, AB T3N 1C9For SaleMLS ID #A2322837, Anuj Kalra, Associate, Lpt Realty. courtesy of Pillar9 System
- C$789,0005 bd4 ba2.3k sqft22 N Howse Mount NE, Calgary, AB T3P 1N9New ConstructionMLS ID #A2320527, Harry Sood, Associate, Trec The Real Estate Company. courtesy of Pillar9 System
- C$739,9003 bd4 ba2k sqft219 S Nolancrest Rise NW, Calgary, AB T3R 0T3For SaleMLS ID #A2323891, Steven Slavik, Associate, Maxwell Capital Realty. courtesy of Pillar9 System
- C$799,8885 bd4 ba2k sqft241 S Homestead Cres NE, Calgary, AB T3J 5S4For SaleMLS ID #A2324172, Bhupinder Maan, Associate, Creekside Realty. courtesy of Pillar9 System
- C$649,9005 bd4 ba1.7k sqft235 S Cornerbrook Rd NE, Calgary, AB T3N 2L2For SaleMLS ID #A2317453, Jag Sahota, Associate, Century 21 Bravo Realty. courtesy of Pillar9 System
- C$674,0003 bd3 ba1.8k sqft104 Howse Ter NE, Calgary, AB T3P 1K5For SaleMLS ID #A2319151, Ken Rigel, Associate, Exp Realty. courtesy of Pillar9 System
- C$950,0004 bd4 ba2.3k sqft15 S Tuscany Ridge Mnr NW, Calgary, AB T3L 0E4For SaleMLS ID #A2325764, Tamara Stark-Heppner, Associate, Exp Realty. courtesy of Pillar9 System
- C$520,0004 bd4 ba1.5k sqft1628 W Cornerstone Blvd NE, Calgary, AB T3N 1H3For SaleMLS ID #A2324004, Sean De Guzman, Associate, Century 21 Bravo Realty. courtesy of Pillar9 System
- Alberta
- Division No. 6
- Calgary
- T3N 1E2
- Cityscape
- 14 N Cityside Ter NE
Nearby cities
Nearby neighborhoods
Nearby zip codes
Other Calgary Topics
