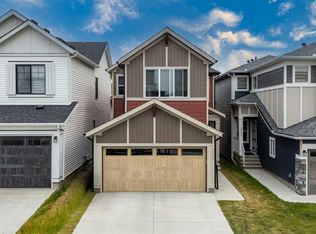
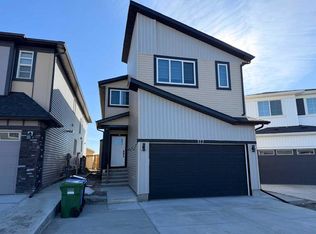
Welcome to this exceptional, move-in ready home offering the perfect combination of luxury, comfort, and income potential! Situated on a desirable traditional lot with a paved back alley, this beautifully upgraded home is still covered under the builder's warranty, giving you added peace of mind. Step inside to discover a bright, open-concept main floor designed for modern living. The spacious living room features a stunning ELECTRIC FIREPLACE, creating a warm and inviting focal point for family gatherings. A versatile MAIN FLOOR DEN provides the perfect space for a home office, study, or playroom. The chef-inspired kitchen is loaded with PREMIUM UPGRADES, including BUILT-IN STAINLESS STEEL appliances, CEILING-HEIGHT cabinetry, QUARTZ countertops, a large centre island, POT LIGHTS, GAS COOKTOP and abundant storage—perfect for both everyday living and entertaining. Upstairs, you'll find a spacious bonus room, ideal for movie nights or a family retreat, along with three generously sized bedrooms. The primary suite offers a walk-in closet and a beautifully finished 5 PIECE ENSUITE, while the additional bedrooms, full bathroom, and convenient upper-floor laundry complete the second level. The fully finished sunshine TWO-BEDROOM LEGAL BASEMENT SUITE is an incredible mortgage helper or investment opportunity. Featuring OVERSIZED WINDOWS that flood the space with natural light, a private entrance, and quality finishes throughout, it offers a bright and welcoming living environment rarely found in basement suites. Outside, enjoy summer evenings on the REAR DECK complete with a natural gas BBQ line, while central AIR CONDITIONING keeps the home comfortable all season long. The paved back alley, traditional lot, and numerous builder upgrades throughout further enhance the home's value and appeal. Located in a family-friendly community close to schools, parks, shopping, restaurants, transit, and major roadways, this home offers the perfect blend of style, functionality, and investment potential. Whether you're looking for your forever home or a property with excellent rental income, this one checks all the boxes. Don't miss your opportunity to own this beautifully upgraded home—book your private showing today!
For sale
C$784,888
241 S Homestead Cres NE, Calgary, AB T3J 5S4
5beds
2,072sqft
Single Family Residence
Built in 2024
3,484 Square Feet Lot
$-- Zestimate®
C$379/sqft
C$-- HOA
What's special
Desirable traditional lotPaved back alleyBright open-concept main floorStunning electric fireplaceVersatile main floor denChef-inspired kitchenBuilt-in stainless steel appliances
- 109 days
- 6
- 0
Zillow last checked:
Listing updated:
Listed by:
Bhupinder Maan, Associate,
Creekside Realty
Source: courtesy of Pillar9 System,MLS®#: A2324172 Originating MLS®#: Calgary
Originating MLS®#: CalgaryFacts & features
Interior
Bedrooms & bathrooms
- Bedrooms: 5
- Bathrooms: 4
- Full bathrooms: 3
- 1/2 bathrooms: 1
Bedroom
- Level: Second
- Dimensions: 10`2" x 9`10"
Bedroom
- Level: Second
- Dimensions: 12`6" x 9`11"
Other
- Level: Second
- Dimensions: 12`8" x 13`11"
Bedroom
- Level: Basement
- Dimensions: 11`2" x 10`1"
Bedroom
- Level: Basement
- Dimensions: 9`11" x 10`2"
Other
- Level: Main
- Dimensions: 4`11" x 5`2"
Other
- Level: Second
- Dimensions: 8`6" x 4`11"
Other
- Level: Basement
- Dimensions: 7`8" x 4`11"
Other
- Level: Second
- Dimensions: 9`7" x 10`9"
Den
- Level: Main
- Dimensions: 11`6" x 7`9"
Dining room
- Level: Main
- Dimensions: 10`4" x 9`5"
Family room
- Level: Second
- Dimensions: 18`7" x 15`4"
Foyer
- Level: Main
- Dimensions: 11`0" x 9`7"
Game room
- Level: Basement
- Dimensions: 15`2" x 14`3"
Kitchen
- Level: Main
- Dimensions: 11`7" x 12`3"
Kitchen
- Level: Basement
- Dimensions: 9`10" x 9`6"
Laundry
- Level: Second
- Dimensions: 8`6" x 5`6"
Living room
- Level: Main
- Dimensions: 12`7" x 15`9"
Storage
- Level: Basement
- Dimensions: 6`7" x 9`0"
Walk in closet
- Level: Second
- Dimensions: 9`10" x 5`0"
Heating
- Central, Fireplace(s), Natural Gas
Cooling
- Central Air
Appliances
- Included: Built-In Oven, Dishwasher, Gas Cooktop, Microwave, Refrigerator
- Laundry: In Unit
Features
- Built-in Features
- Flooring: Vinyl
- Basement: Full
- Number of fireplaces: 1
- Fireplace features: Electric
Interior area
- Total interior livable area: 2,072 sqft
- Finished area above ground: 2,072
- Finished area below ground: 768
Video & virtual tour
Property
Parking
- Total spaces: 4
- Parking features: Additional Parking, Alley Access, Double Garage Attached, Driveway, Garage Door Opener
- Attached garage spaces: 2
- Has uncovered spaces: Yes
Features
- Levels: Two,2 Storey
- Stories: 1
- Patio & porch: Deck, Other
- Exterior features: BBQ gas line, Other, Private Yard
- Fencing: None
- Frontage length: 9.07M 29`9"
Lot
- Size: 3,484 Square Feet
- Features: Back Lane, Lawn
Details
- Parcel number: 112595287
- Zoning: R-G
Construction
Type & style
- Home type: SingleFamily
- Property subtype: Single Family Residence
Materials
- Vinyl Siding
- Foundation: Concrete Perimeter
- Roof: Asphalt Shingle
Condition
- New construction: No
- Year built: 2024
Community & HOA
Community
- Features: Other, Park, Playground, Sidewalks, Street Lights
- Subdivision: Homestead
HOA
- Has HOA: No
Location
- Region: Calgary
Financial & listing details
- Price per square foot: C$379/sqft
- Date on market: 6/26/2026
- Inclusions: None
Price history
Price history is unavailable.
Public tax history
Tax history is unavailable.
Climate risks
Neighborhood: T3J
Nearby schools
GreatSchools rating
No schools nearby
We couldn't find any schools near this home.
- C$639,9993 bd3 ba1.9k sqft75 Homestead Park NE, Calgary, AB T3J2K7For Sale

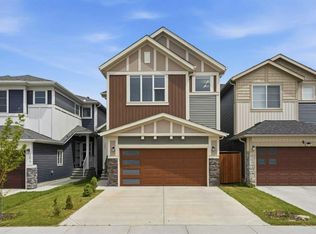
- C$769,9005 bd4 ba2.1k sqft328 W Homestead Grv NE, Calgary, AB T3J5R6For Sale
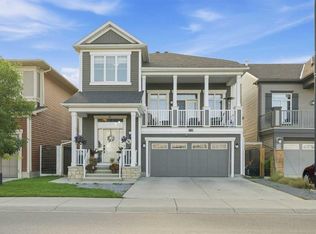
- C$819,9904 bd4 ba2.5k sqft160 W Homestead Grv NE, Calgary, AB T3J2G6For Sale
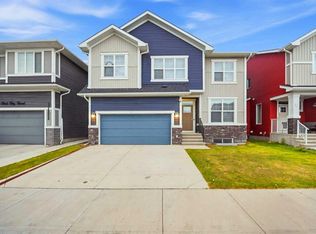
- C$999,9995 bd4 ba2.9k sqft105 W Homestead Cres NE, Calgary, AB T3J4N3New Construction

Similar homes
- C$769,9005 bd4 ba1.9k sqft108 S Homestead Close NE, Calgary, AB T3J 4N3For Sale
 MLS ID #A2339295, Raman Chahal, Associate, Re/Max Crown. courtesy of Pillar9 System
 - C$799,0004 bd4 ba2.3k sqft112 W Cityside Park NE, Calgary, AB T3N 1J2For Sale
 MLS ID #A2345871, Natasha Eden, Associate, Lpt Realty. courtesy of Pillar9 System
 - C$759,9005 bd3 ba2.3k sqft53 SE Red Sky Rd NE, Calgary, AB T3N 1R1For Sale
 MLS ID #A2346390, Harjinder Sandhu, Associate, Century 21 Bravo Realty. courtesy of Pillar9 System
 - C$829,9008 bd6 ba2.8k sqft177 W Saddlelake Ter NE, Calgary, AB T3J 2E8For Sale
 MLS ID #A2340430, Raman Chahal, Associate, Re/Max Crown. courtesy of Pillar9 System
