* 1 Bedroom Basement Suite(illegal) * | Gorgeous Family Home | Main Level Office | Spacious Open Floor Plan | Sparkling Kitchen | Quartz Countertops | Stainless Steel Appliances | Herringbone Backsplash | Full Height Cabinets | Kitchen Island with Barstool Seating | Pantry | Large Windows | Ample Natural Light | Gas Fireplace | Level 2 Family Room with Extended Ceiling Height | 4 Upper Level Bedrooms & 2 Bathrooms | Upper Level Laundry | Basement Open Floor Plan Kitchen & Rec Room | Sizeable Bedroom | 3pc Bath | Great Storage | West Facing Backyard | Deck | Front Attached Double Garage | Driveway | Great Location | Quick Access to Stoney Trail. Welcome to this beautifully designed family home in the desirable NW community of Carrington, offering 2,682 SqFt RMS of thoughtfully designed living space plus a fully developed basement with an illegal suite—providing flexibility for extended family or potential rental income. With a total of 5 bedrooms and 3.5 bathrooms, this home combines modern style with functional family living. The main level features a spacious open floor plan highlighted by large windows that fill the home with natural light. The living room centers around a cozy gas fireplace, creating a warm and inviting space for relaxing or entertaining. The sparkling kitchen is designed for both everyday living and hosting, featuring quartz countertops, stainless steel appliances, a stylish herringbone backsplash, full-height cabinetry, and a large island with barstool seating. A pantry provides excellent storage, while the adjacent dining area offers easy flow for family meals and gatherings. A main level office adds valuable flexibility for working from home or study space. Upstairs you’ll find four generously sized bedrooms and two full bathrooms, including a comfortable primary retreat, while the level 2 family room with extended ceiling height creates an impressive secondary living space perfect for movie nights or relaxing with family. Upper level laundry adds everyday convenience. The fully developed basement features an illegal suite with an open-concept kitchen and recreation room, a sizeable bedroom, a 3-piece bathroom, and great storage, offering a comfortable and functional living area. Outside, enjoy the west-facing backyard complete with a deck, ideal for summer evenings and entertaining. The front attached double garage and driveway provide ample parking and convenience. Located in the growing community of Carrington, this home offers quick access to parks, shopping, schools, walking paths, and major routes including Stoney Trail, making commuting around Calgary easy and convenient. Hurry and book your showing at this gorgeous family home today!
For sale
C$809,900
33 E Carringwood St NW, Calgary, AB T3P 2A7
5beds
2,682sqft
Single Family Residence
Built in 2023
3,484 Square Feet Lot
$-- Zestimate®
C$302/sqft
C$-- HOA
What's special
Main level officeSpacious open floor planSparkling kitchenQuartz countertopsStainless steel appliancesHerringbone backsplashLarge windows
- 31 days
- 12
- 0
Zillow last checked:
Listing updated:
Listed by:
Happe Dhillon, Associate,
Re/Max Crown,
Raman Chahal, Associate,
Re/Max Crown
Source: courtesy of Pillar9 System,MLS®#: A2346547 Originating MLS®#: Calgary
Originating MLS®#: CalgaryFacts & features
Interior
Bedrooms & bathrooms
- Bedrooms: 5
- Bathrooms: 4
- Full bathrooms: 3
- 1/2 bathrooms: 1
Bedroom
- Level: Upper
- Dimensions: 12`2" x 13`7"
Bedroom
- Level: Upper
- Dimensions: 10`3" x 10`3"
Bedroom
- Level: Upper
- Dimensions: 12`11" x 10`1"
Other
- Level: Upper
- Dimensions: 13`5" x 13`7"
Bedroom
- Level: Suite
- Dimensions: 13`7" x 12`8"
Other
- Level: Main
- Dimensions: 3`5" x 7`5"
Other
- Level: Upper
- Dimensions: 12`7" x 4`11"
Other
- Level: Suite
- Dimensions: 10`4" x 4`11"
Other
- Level: Upper
- Dimensions: 10`4" x 13`5"
Family room
- Level: Second
- Dimensions: 20`1" x 20`0"
Foyer
- Level: Main
- Dimensions: 12`6" x 7`2"
Game room
- Level: Suite
- Dimensions: 24`6" x 19`10"
Kitchen
- Level: Main
- Dimensions: 20`4" x 15`11"
Laundry
- Level: Upper
- Dimensions: 7`7" x 5`9"
Living room
- Level: Main
- Dimensions: 51`4" x 17`0"
Office
- Level: Main
- Dimensions: 11`1" x 8`11"
Storage
- Level: Main
- Dimensions: 3`3" x 3`0"
Storage
- Level: Suite
- Dimensions: 14`9" x 19`11"
Storage
- Level: Suite
- Dimensions: 3`4" x 3`6"
Heating
- Forced Air
Cooling
- None
Appliances
- Included: Dishwasher, Dryer, Garage Control(s), Gas Stove, Microwave, Range Hood, Refrigerator, Washer
- Laundry: Upper Level
Features
- Double Vanity, High Ceilings, Kitchen Island, Open Floorplan, Pantry, Quartz Counters, Recessed Lighting, Soaking Tub, Walk-In Closet(s)
- Flooring: Carpet, Ceramic Tile
- Basement: Full
- Number of fireplaces: 1
- Fireplace features: Gas
Interior area
- Total interior livable area: 2,682 sqft
- Finished area above ground: 2,682
- Finished area below ground: 1,046
Property
Parking
- Total spaces: 4
- Parking features: Double Garage Attached, Driveway, Garage Faces Front, On Street
- Attached garage spaces: 2
- Has uncovered spaces: Yes
Features
- Levels: 3 Level Split
- Stories: 1
- Patio & porch: Deck
- Exterior features: Lighting, Rain Gutters
- Fencing: Fenced
- Frontage length: 13.40M 44`0"
Lot
- Size: 3,484 Square Feet
- Features: Back Lane, Interior Lot, Lawn, Rectangular Lot, Street Lighting
Details
- Parcel number: 112532923
- Zoning: R-G
Construction
Type & style
- Home type: SingleFamily
- Property subtype: Single Family Residence
Materials
- Vinyl Siding, Wood Frame
- Foundation: Concrete Perimeter
- Roof: Asphalt Shingle
Condition
- New construction: No
- Year built: 2023
Community & HOA
Community
- Features: Park, Playground, Sidewalks, Street Lights
- Subdivision: Carrington
HOA
- Has HOA: No
Location
- Region: Calgary
Financial & listing details
- Price per square foot: C$302/sqft
- Date on market: 9/19/2026
- Inclusions: N/A
Price history
Price history is unavailable.
Public tax history
Tax history is unavailable.
Climate risks
Neighborhood: Carrington
Nearby schools
GreatSchools rating
No schools nearby
We couldn't find any schools near this home.
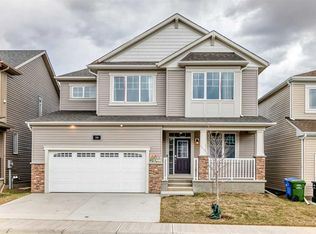
- C$718,8003 bd3 ba2.2k sqft26 W Carringwood St NW, Calgary, AB T3P2A8For Sale
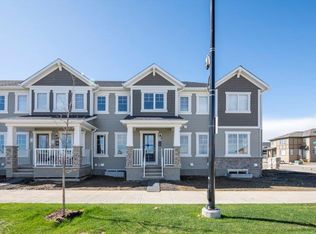
- C$--3 bd3 ba1.3k sqft1417 148th Ave NW UNIT 1, Calgary, AB T3P1V1Off Market

- C$650,9904 bd4 ba1.6k sqft232 W Carringwood Mnr NW, Calgary, AB T3P2A7New Construction

- C$--3 bd3 ba1.4k sqft1395 148th Ave NW, Calgary, AB T3P1W2Off Market
Similar homes
- C$797,0005 bd4 ba2.4k sqft76 S Evanspark Cir NW, Calgary, AB T3P 0E4For Sale
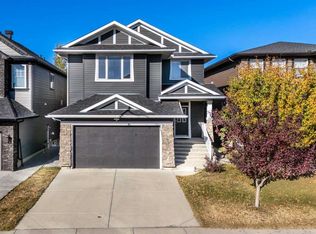 MLS ID #A2352796, Harkanwal Sidhu, Associate, Re/Max Complete Realty. courtesy of Pillar9 System
 - C$779,9005 bd5 ba2.5k sqft48 W Carringvue St NW, Calgary, AB T3P 1L7For Sale
 MLS ID #A2351560, Jessica Chan, Broker, Jessica Chan Real Estate & Management Inc.. courtesy of Pillar9 System
 - C$799,9004 bd4 ba2.1k sqft47 Lucas Ter NW, Calgary, AB T3P 1P9For Sale
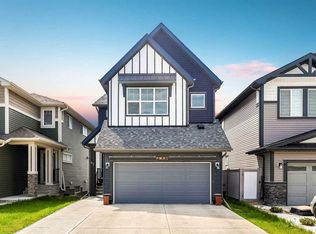 MLS ID #A2346099, Don Wong, Associate, 2% Realty. courtesy of Pillar9 System
 - C$824,9004 bd4 ba2.2k sqft283 W Nolanhurst Cres NW, Calgary, AB T3R 0Z6For Sale
 MLS ID #A2351944, Brian Cheung, Associate, Grand Realty. courtesy of Pillar9 System
