
The Yamnuska built by Mattamy features a welcoming entry that leads into a great sun-filled room and spacious kitchen anchored by an island & oversized pantry. The open layout supports both entertaining & everyday living, with defined spaces that remain visually connected. The main level also includes a convenient 2pc bathroom. Upstairs, you'll find three bedrooms, including a spacious primary bedroom with a walk-in closet & private 4pc ensuite, along with a second 4pc bathroom, an upper-level family room/loft & convenient laundry room. The fully developed basement offers a legal 1-bedroom suite with a 4pc bathroom & dedicated laundry area, providing excellent flexibility for additional living space or rental income.
New construction
C$650,990
232 W Carringwood Mnr NW, Calgary, AB T3P 2A7
4beds
1,674sqft
Single Family Residence
Built in 2026
3,049 Square Feet Lot
$-- Zestimate®
C$389/sqft
C$-- HOA
What's special
Welcoming entryGreat sun-filled room
- 47 days
- 16
- 4
Zillow last checked:
Listing updated:
Listed by:
Raman Chahal, Associate,
Re/Max Crown,
Happe Dhillon, Associate,
Re/Max Crown
Source: courtesy of Pillar9 System,MLS®#: A2341485 Originating MLS®#: Calgary
Originating MLS®#: CalgaryFacts & features
Interior
Bedrooms & bathrooms
- Bedrooms: 4
- Bathrooms: 4
- Full bathrooms: 3
- 1/2 bathrooms: 1
Other
- Level: Upper
- Dimensions: 14`10" x 10`0"
Bedroom
- Level: Upper
- Dimensions: 11`4" x 9`0"
Bedroom
- Level: Upper
- Dimensions: 8`11" x 11`2"
Bedroom
- Level: Suite
- Dimensions: 8`10" x 9`6"
Other
- Level: Main
- Dimensions: 2`0" x 7`11"
Other
- Level: Upper
Other
- Level: Suite
Other
- Level: Upper
Dining room
- Level: Main
- Dimensions: 11`0" x 9`10"
Foyer
- Level: Main
- Dimensions: 10`3" x 6`2"
Great room
- Level: Main
- Dimensions: 14`2" x 12`11"
Kitchen
- Level: Main
- Dimensions: 12`8" x 10`5"
Kitchen
- Level: Suite
- Dimensions: 9`2" x 8`4"
Laundry
- Level: Upper
Laundry
- Level: Suite
Living room
- Level: Suite
- Dimensions: 9`2" x 8`4"
Loft
- Level: Upper
- Dimensions: 12`6" x 10`6"
Mud room
- Level: Main
Pantry
- Level: Main
Walk in closet
- Level: Upper
- Dimensions: 6`3" x 6`3"
Heating
- Forced Air
Cooling
- None
Appliances
- Included: See Remarks
- Laundry: Laundry Room, Upper Level
Features
- Kitchen Island, No Animal Home, No Smoking Home, Pantry, Quartz Counters, Recessed Lighting, Separate Entrance, Walk-In Closet(s)
- Flooring: Carpet, Tile
- Windows: Vinyl Windows
- Basement: Full
- Has fireplace: No
Interior area
- Total interior livable area: 1,674 sqft
- Finished area above ground: 1,674
- Finished area below ground: 749
Property
Parking
- Total spaces: 4
- Parking features: Double Garage Attached
- Attached garage spaces: 2
Features
- Levels: Two,2 Storey
- Stories: 1
- Patio & porch: Front Porch
- Exterior features: Lighting, Rain Gutters
- Fencing: None
- Frontage length: 11.65M 38`3"
Lot
- Size: 3,049 Square Feet
- Features: Back Yard, Front Yard, Interior Lot, Street Lighting
Details
- Zoning: R-G
Construction
Type & style
- Home type: SingleFamily
- Property subtype: Single Family Residence
Materials
- Stone, Vinyl Siding, Wood Frame
- Foundation: Concrete Perimeter
- Roof: Asphalt Shingle
Condition
- New construction: Yes
- Year built: 2026
Community & HOA
Community
- Features: Park, Playground, Sidewalks, Street Lights
- Subdivision: Carrington
HOA
- Has HOA: No
Location
- Region: Calgary
Financial & listing details
- Price per square foot: C$389/sqft
- Date on market: 9/4/2026
- Inclusions: Builder Appliance Package
Price history
Price history is unavailable.
Public tax history
Tax history is unavailable.
Climate risks
Neighborhood: Carrington
Nearby schools
GreatSchools rating
No schools nearby
We couldn't find any schools near this home.
- C$809,9005 bd4 ba2.6k sqft33 E Carringwood St NW, Calgary, AB T3P2A7For Sale

- C$718,8003 bd3 ba2.2k sqft26 W Carringwood St NW, Calgary, AB T3P2A8For Sale
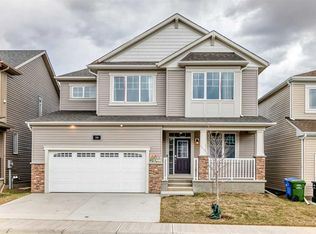
- C$849,9904 bd3 ba2.9k sqft44 S Carringwood Rise NW, Calgary, AB T3P2B2New Construction
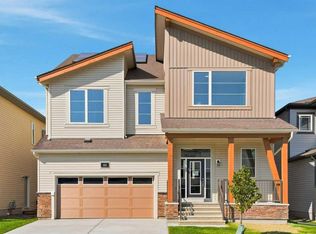
- C$--3 bd3 ba1.3k sqft1417 148th Ave NW UNIT 1, Calgary, AB T3P1V1Off Market

Similar homes
- C$557,8004 bd3 ba1.6k sqft2112 N 152nd Ave NW, Calgary, AB T3P 1W4New Construction
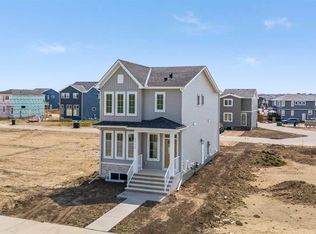 MLS ID #A2348964, Anna Kaufman, Associate, Exp Realty. courtesy of Pillar9 System
 - C$588,9003 bd3 ba1.4k sqft121 N Amblefield Hts NW, Calgary, AB T3P 2K1New Construction
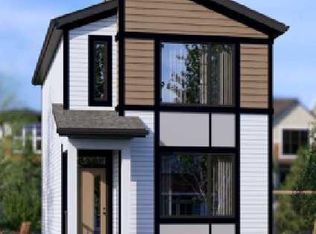 MLS ID #A2340986, Michael Laprairie, Broker, Jayman Realty Inc.. courtesy of Pillar9 System
 - C$575,8503 bd3 ba1.4k sqft57 N Ambleton Blvd NW, Calgary, AB T3P 2K1New ConstructionMLS ID #A2340962, Michael Laprairie, Broker, Jayman Realty Inc.. courtesy of Pillar9 System
- from C$644,4003 bd3 ba1.8k sqftRundle 22 Plan, Front Garage at Livingston, Calgary, AB T3P 1R5New Construction
 Brookfield Residential Canada
