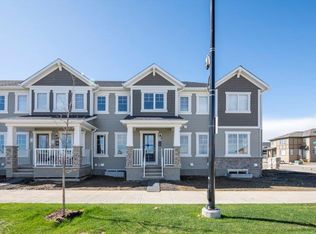
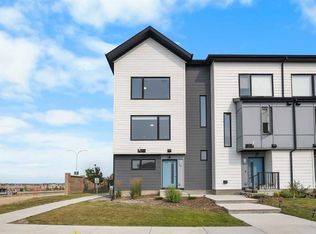
No Condo Fees. The open and spacious living area is thoughtfully designed with mudroom and powder rooms tucked to the side. The unique, U-shaped kitchen includes a breakfast and conversation bar that seats 4. The light-filled great room is ideal for both entertaining and quiet nights at home. Upstairs, enjoy your primary bedroom with a walk-in closet, ensuite and large windows overlooking a private balcony. Bedrooms 2 and 3 also feature large windows. In Carrington, you can enjoy access to amenities including planned schools, parks and future recreational center that will surely complement your lifestyle!
For sale
C$475,000
1387 N 148th Ave NW, Calgary, AB T3P 1W2
3beds
1,435sqft
Townhouse
Built in 2022
1,306 Square Feet Lot
$-- Zestimate®
C$331/sqft
C$-- HOA
What's special
Unique u-shaped kitchenLight-filled great room
- 1 day
- 7
- 1
Zillow last checked:
Listing updated:
Listed by:
Harry Grewal, Broker,
Alphax Realty,
Sabi Grewal, Associate,
Alphax Realty
Source: courtesy of Pillar9 System,MLS®#: A2347551 Originating MLS®#: Calgary
Originating MLS®#: CalgaryFacts & features
Interior
Bedrooms & bathrooms
- Bedrooms: 3
- Bathrooms: 3
- Full bathrooms: 2
- 1/2 bathrooms: 1
Other
- Level: Upper
- Dimensions: 13`8" x 11`7"
Bedroom
- Level: Upper
- Dimensions: 10`7" x 9`1"
Bedroom
- Level: Upper
- Dimensions: 12`7" x 9`6"
Other
- Level: Main
- Dimensions: 6`0" x 4`10"
Other
- Level: Upper
- Dimensions: 12`6" x 4`10"
Other
- Level: Upper
- Dimensions: 10`1" x 8`1"
Kitchen
- Level: Main
- Dimensions: 11`10" x 8`10"
Laundry
- Level: Upper
- Dimensions: 5`3" x 6`1"
Other
- Level: Main
- Dimensions: 19`1" x 11`6"
Heating
- Central
Cooling
- None
Appliances
- Included: Dishwasher, Electric Range, Microwave Hood Fan, Refrigerator, Washer/Dryer
- Laundry: Upper Level
Features
- Breakfast Bar
- Flooring: Carpet
- Basement: Full
- Has fireplace: No
- Common walls with other units/homes: 2+ Common Walls
Interior area
- Total interior livable area: 1,435 sqft
Property
Parking
- Total spaces: 2
- Parking features: Double Garage Attached
- Attached garage spaces: 2
Features
- Levels: Two,2 Storey
- Stories: 1
- Patio & porch: Front Porch
- Exterior features: Balcony
- Fencing: None
- Frontage length: 6.05M 19`10"
Lot
- Size: 1,306 Square Feet
- Features: Back Lane
Details
- Parcel number: 111971354
- Zoning: DC
Construction
Type & style
- Home type: Townhouse
- Property subtype: Townhouse
Materials
- Wood Frame
- Foundation: Concrete Perimeter
- Roof: Asphalt Shingle
Condition
- New construction: No
- Year built: 2022
Community & HOA
Community
- Features: Playground
- Subdivision: Carrington
HOA
- Has HOA: No
Location
- Region: Calgary
Financial & listing details
- Price per square foot: C$331/sqft
- Date on market: 9/23/2026
- Inclusions: N/A
Price history
Price history is unavailable.
Public tax history
Tax history is unavailable.
Climate risks
Neighborhood: Carrington
Nearby schools
GreatSchools rating
No schools nearby
We couldn't find any schools near this home.


Similar homes
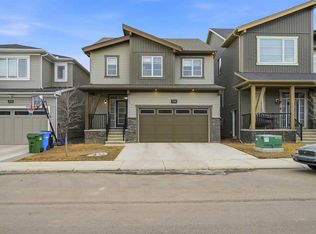
- C$479,0003 bd3 ba1.3k sqft601 S Evanston Mnr NW, Calgary, AB T3P 0R9For Sale
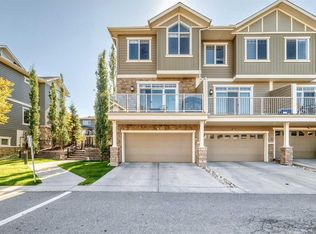 MLS ID #A2346851, Zi Zhu Jiang, Associate, Homecare Realty Ltd.. courtesy of Pillar9 System
 - C$450,0003 bd3 ba1.4k sqft1482 S 148th Ave NW, Calgary, AB T3P 1T9For Sale
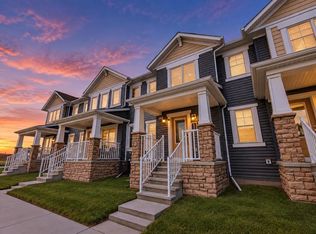 MLS ID #A2343243, Grahame Green, Associate, 2% Realty. courtesy of Pillar9 System
 - C$479,9003 bd3 ba1.4k sqft615 Evanston Line NW, Calgary, AB T3P 1S2For Sale
 MLS ID #A2336119, Jessica Chan, Broker, Jessica Chan Real Estate & Management Inc.. courtesy of Pillar9 System
 - C$489,9003 bd3 ba1.4k sqft111 E Evanscrest Gdns NW, Calgary, AB T3P 0S1For Sale
 MLS ID #A2346341, Jessica Chan, Broker, Jessica Chan Real Estate & Management Inc.. courtesy of Pillar9 System
