Looking for a townhome that offers space, functionality, and value? This well-designed three-bedroom home features an attached double garage, two full bathrooms upstairs, a convenient main floor powder room, and condo fees under $400 per month—an exceptional combination in today's market. Located within the popular ARRIVE community in Evanston, this home enjoys a quiet interior setting away from the busier roads while remaining just minutes from shopping, restaurants, schools, parks, and major commuter routes. The bright and open main floor is designed for everyday living and entertaining, with a spacious living room, dining area, and modern kitchen flowing seamlessly together. The kitchen is the heart of the home, featuring a large island with seating, extensive cabinetry, and a walk-in pantry rarely found in townhome living. Just off the kitchen, the private balcony provides the perfect spot for BBQs, relaxing outdoors, or enjoying your morning coffee. A two-piece powder room completes the main level. Upstairs, the primary bedroom offers vaulted ceilings, dual closets, and a private three-piece ensuite. Two additional bedrooms and a four-piece bathroom provide flexibility for growing families, guests, or those working from home. The lower level adds even more usable space with a versatile family room or flex area, laundry, and direct access to the attached double garage, making day-to-day living comfortable and convenient year-round. Whether you're a first-time buyer, young family, or investor, this move-in-ready home offers an excellent opportunity to enjoy one of Evanston's most desirable townhome communities.
For sale
C$459,900
659 SE Evanston Mnr NW, Calgary, AB T3P 0R9
3beds
1,279sqft
Townhouse
Built in 2015
1,306 Square Feet Lot
$-- Zestimate®
C$359/sqft
C$400/mo HOA
What's special
Three-bedroom homeAttached double garageDining areaModern kitchenLarge island with seatingExtensive cabinetryWalk-in pantry
- 83 days |
- 8 |
- 0 |
Zillow last checked:
Listing updated:
Listed by:
John Reinbolt, Associate,
2% Realty
Source: courtesy of Pillar9 System,MLS®#: A2317569 Originating MLS®#: Calgary
Originating MLS®#: CalgaryFacts & features
Interior
Bedrooms & bathrooms
- Bedrooms: 3
- Bathrooms: 3
- Full bathrooms: 2
- 1/2 bathrooms: 1
Other
- Level: Upper
- Dimensions: 13`5" x 16`6"
Bedroom
- Level: Upper
- Dimensions: 10`7" x 8`7"
Bedroom
- Level: Upper
- Dimensions: 9`1" x 8`2"
Other
- Level: Main
- Dimensions: 5`1" x 4`11"
Other
- Level: Upper
- Dimensions: 9`8" x 7`2"
Other
- Level: Upper
- Dimensions: 9`4" x 5`10"
Dining room
- Level: Main
- Dimensions: 12`8" x 8`9"
Foyer
- Level: Main
- Dimensions: 6`7" x 7`7"
Game room
- Level: Basement
- Dimensions: 13`4" x 11`11"
Kitchen
- Level: Main
- Dimensions: 13`9" x 13`3"
Laundry
- Level: Basement
- Dimensions: 7`3" x 3`1"
Living room
- Level: Main
- Dimensions: 12`11" x 12`8"
Heating
- Central, Forced Air, Natural Gas
Cooling
- Central Air, Full
Appliances
- Included: Dishwasher, Dryer, Electric Range, Garage Control(s), Microwave Hood Fan, Refrigerator, Washer
- Laundry: In Basement, Lower Level
Features
- Kitchen Island, Pantry, Stone Counters, Storage
- Flooring: Carpet, Ceramic Tile, Laminate, Linoleum
- Windows: Vinyl Windows, Window Coverings
- Basement: Partial
- Has fireplace: No
- Common walls with other units/homes: 2+ Common Walls
Interior area
- Total interior livable area: 1,279 sqft
- Finished area above ground: 1,279
- Finished area below ground: 231
Video & virtual tour
Property
Parking
- Total spaces: 4
- Parking features: Double Garage Attached, Enclosed, Garage Door Opener, Garage Faces Rear, Secured, Attached Garage
- Attached garage spaces: 2
- Has uncovered spaces: Yes
Features
- Levels: Two,2 Storey
- Stories: 1
- Patio & porch: Balcony(s), Front Porch
- Exterior features: Balcony, Playground
- Fencing: None
- Frontage length: 5.51M 18`1"
Lot
- Size: 1,306 Square Feet
- Features: Landscaped, Rectangular Lot
Details
- Zoning: M-X1
Construction
Type & style
- Home type: Townhouse
- Property subtype: Townhouse
Materials
- Cement Fiber Board, Composite Siding, Mixed, Wood Frame
- Foundation: Concrete Perimeter
- Roof: Asphalt Shingle
Condition
- New construction: No
- Year built: 2015
Community & HOA
Community
- Features: Other, Park, Playground, Sidewalks, Street Lights, Tennis Court(s)
- Subdivision: Evanston
HOA
- Has HOA: Yes
- Amenities included: Parking, Playground, Snow Removal, Trash, Visitor Parking
- Services included: Amenities of HOA/Condo, Common Area Maintenance, Maintenance Grounds, Professional Management, Reserve Fund Contributions, Snow Removal, Trash
- HOA fee: C$400 monthly
Location
- Region: Calgary
Financial & listing details
- Price per square foot: C$359/sqft
- Date on market: 6/5/2026
- Inclusions: NONE
Price history
Price history is unavailable.
Public tax history
Tax history is unavailable.
Climate risks
Neighborhood: Evanston
Nearby schools
GreatSchools rating
No schools nearby
We couldn't find any schools near this home.
- C$374,5002 bd3 ba1.2k sqft1667 Symons Valley Pkwy NW, Calgary, AB T3P0R9For Sale
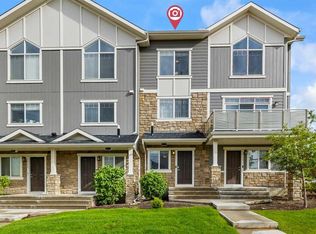
- C$385,0002 bd3 ba1.3k sqft905 E Evanston Mnr NW, Calgary, AB T3P0R9For Sale

- C$--3 bd3 ba1.3k sqft621 S Evanston Mnr NW, Calgary, AB T3P0R9Off Market
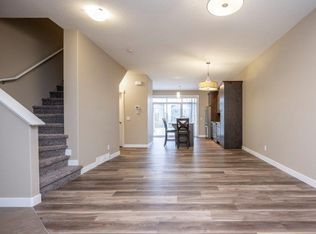
- C$--3 bd3 ba1.5k sqft901 Evanston Mnr NW, Calgary, AB T3P0R9Off Market
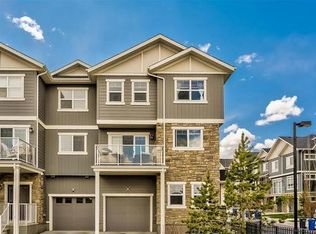
- C$918,8806 bd4 ba2.6k sqft383 E Evansglen Dr NW, Calgary, AB T3P0X7For Sale
- C$918,8806 bd4 ba2.6k sqft383 Evansglen Dr NW, Calgary, AB T3P0X7For Sale
- C$--1 bd1 ba950 sqft83 Evansglen Cir NW, Calgary, AB T3P0W7Off Market
- C$439,0003 bd4 ba1.2k sqft570 SE Evanston Mnr NW, Calgary, AB T3P0R8For Sale
Similar homes
- C$449,0003 bd4 ba1.2k sqft558 S Evanston Mnr NW, Calgary, AB T3P 0R8For Sale
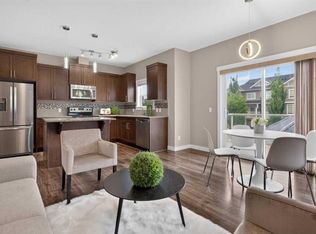 MLS ID #A2331982, Lynn Nguyen, Associate, Royal Lepage Benchmark. courtesy of Pillar9 System
 - C$374,5002 bd3 ba1.2k sqft1667 Symons Valley Pkwy NW, Calgary, AB T3P 0R9For SaleMLS ID #A2320015, Stella Tsang, Associate, Hope Street Real Estate Corp.. courtesy of Pillar9 System
- C$495,0003 bd3 ba1.3k sqft1449 E Carrington Blvd NW, Calgary, AB T3P 0Y7For Sale
 MLS ID #A2332850, Jing Wen Ni, Associate, Homecare Realty Ltd.. courtesy of Pillar9 System
 - C$450,0003 bd3 ba1.3k sqft416 S Sage Hill Grv NW, Calgary, AB T3R 0Z8For Sale
 MLS ID #A2335015, Peter Pasion, Associate, Cir Realty. courtesy of Pillar9 System
 - C$469,8803 bd3 ba1.4k sqft510 Nolanlake Vlg NW, Calgary, AB T3R 0Z7For SaleMLS ID #A2331781, Zach Terlier, Associate, Real Broker. courtesy of Pillar9 System
- C$369,9002 bd3 ba1.2k sqft1531 N Symons Valley Pkwy NW, Calgary, AB T3P 0R8For SaleMLS ID #A2330640, Justin Havre, Associate, Exp Realty. courtesy of Pillar9 System
- C$445,0003 bd3 ba1.2k sqft156 SW Livingston Cmn NE, Calgary, AB T3P 1K1For SaleMLS ID #A2325409, Jonathan Fang, Associate, Homecare Realty Ltd.. courtesy of Pillar9 System
- C$539,0003 bd3 ba1.5k sqft540 Evanston Line NW, Calgary, AB T3P 0R4For SaleMLS ID #A2335626, Larry Arnfinson, Associate, Cir Realty. courtesy of Pillar9 System
- C$499,0003 bd3 ba1.4k sqft1387 N 148th Ave NW, Calgary, AB T3P 1W2For SaleMLS ID #A2316326, Harry Grewal, Broker, Alphax Realty. courtesy of Pillar9 System
- C$429,9003 bd3 ba1.1k sqft43 W Sage Hill Cmn NW, Calgary, AB T3R 0J6For SaleMLS ID #A2331618, Will Vo, Associate, Real Broker. courtesy of Pillar9 System
- C$359,5002 bd3 ba1k sqft573 Evanston Line NW, Calgary, AB T3P 1S2For SaleMLS ID #A2321087, Paul Dhanaraj, Associate, Century 21 Bravo Realty. courtesy of Pillar9 System
- C$419,9003 bd3 ba1.4k sqft159 N Kincora Heath NW, Calgary, AB T3R 0G6For SaleMLS ID #A2329458, Gloria Sun, Associate, Trustpro Realty. courtesy of Pillar9 System
- C$425,0002 bd3 ba1.7k sqft412 Nolanlake Vlg NW, Calgary, AB T3R 0Z7For SaleMLS ID #A2322584, Justin Havre, Associate, Exp Realty. courtesy of Pillar9 System
- C$399,9992 bd3 ba1.2k sqft79 N Evansview Gdns NW, Calgary, AB T3P 0L2For SaleMLS ID #A2334811, Salvador Montalvo, Associate, Real Broker. courtesy of Pillar9 System
- C$449,0003 bd4 ba1.2k sqft554 E Redstone Vw NE, Calgary, AB T3N 0M9For SaleMLS ID #A2335819, Clarissa Morales, Associate, Maxwell Capital Realty. courtesy of Pillar9 System
- C$449,9003 bd3 ba1.4k sqft56 E Skyview Cir NE, Calgary, AB T3N 0V3For SaleMLS ID #A2334791, Dave Rhydderch, Associate, Re/Max First. courtesy of Pillar9 System
- C$395,0002 bd3 ba1.2k sqft90 E Pantego Ln NW, Calgary, AB T3K 0T1For SaleMLS ID #A2316923, Brittney Ames, Associate, Maxwell Capital Realty. courtesy of Pillar9 System
- C$435,0002 bd3 ba1.4k sqft426 S Nolan Hill Blvd NW, Calgary, AB T3R 0Y1For SaleMLS ID #A2331609, Lauren Crouse, Associate, Real Broker. courtesy of Pillar9 System
- C$389,9002 bd3 ba1.3k sqft42 N Sherwood Row NW, Calgary, AB T3R 0X1For SaleMLS ID #A2335101, Rebecca Chamberlain, Associate, Real Broker. courtesy of Pillar9 System
- C$465,0003 bd3 ba1.3k sqft549 W Hillcrest Rd SW, Airdrie, AB T4B 4H6For SaleMLS ID #A2323641, Lena Shaidullina, Associate, Comox Realty. courtesy of Pillar9 System
