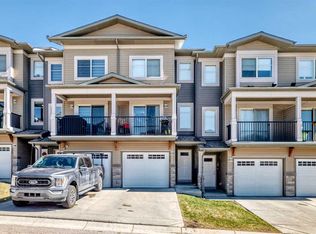
Low management fees| Strong reserve fund |Well-priced property. Welcome to this beautifully maintained townhouse in the highly sought-after community of Kincora. Tucked away in a quiet location, this bright and inviting home features a south-facing patio, two spacious balconies, and large south-facing windows that flood the home with natural sunlight throughout the winter months. With 3 bedrooms and 2.5 bathrooms, this home is the perfect fit for a first-time buyer, young couple, or growing family. The fully finished open-concept main floor showcases 9’ ceilings, rich maple hardwood floors, and a spacious kitchen complete with a large centre island that offers extra counter space and functionality—perfect for everyday living and entertaining. The kitchen, dining, and living areas flow seamlessly to create a warm and welcoming atmosphere. Enjoy the comfort of a double attached garage and the convenience of easy access to Stoney Trail and Deerfoot Trail, making commuting simple and efficient. With low condo fees, a well-managed complex, and a stress-free lifestyle, this home is an excellent opportunity for homeowners and investors alike. Pet-friendly (up to 1 cat & 1 dog, or 2 cats), your furry family members are welcome too. Surrounded by Kincora’s scenic walking paths, green spaces, and nearby shopping and dining, this home offers the perfect balance of privacy, comfort, and convenience. Don’t miss your chance to own in one of NW Calgary’s most desirable communities!
For sale
C$419,900
159 N Kincora Heath NW, Calgary, AB T3R 0G6
3beds
1,443sqft
Townhouse
Built in 2008
871 Square Feet Lot
$-- Zestimate®
C$291/sqft
C$338/mo HOA
What's special
- 89 days
- 21
- 0
Zillow last checked:
Listing updated:
Listed by:
Gloria Sun, Associate,
Trustpro Realty
Source: courtesy of Pillar9 System,MLS®#: A2329458 Originating MLS®#: Calgary
Originating MLS®#: CalgaryFacts & features
Interior
Bedrooms & bathrooms
- Bedrooms: 3
- Bathrooms: 3
- Full bathrooms: 2
- 1/2 bathrooms: 1
Other
- Level: Upper
- Dimensions: 11`9" x 11`11"
Bedroom
- Level: Upper
- Dimensions: 10`5" x 9`1"
Bedroom
- Level: Upper
- Dimensions: 9`5" x 9`5"
Other
- Level: Main
- Dimensions: 6`0" x 4`10"
Other
- Level: Upper
- Dimensions: 8`5" x 4`11"
Other
- Level: Upper
- Dimensions: 7`9" x 4`11"
Dining room
- Level: Main
- Dimensions: 13`9" x 7`9"
Other
- Level: Main
- Dimensions: 11`7" x 7`0"
Other
- Level: Lower
- Dimensions: 7`1" x 8`3"
Kitchen
- Level: Main
- Dimensions: 13`10" x 10`7"
Laundry
- Level: Main
- Dimensions: 6`0" x 4`4"
Living room
- Level: Main
- Dimensions: 10`11" x 13`10"
Walk in closet
- Level: Upper
- Dimensions: 6`6" x 3`1"
Heating
- Forced Air, Natural Gas
Cooling
- None
Appliances
- Included: Dishwasher, Dryer, Electric Stove, Microwave Hood Fan, Refrigerator, Washer
- Laundry: Laundry Room, Main Level
Features
- Kitchen Island, Laminate Counters, No Animal Home, No Smoking Home
- Flooring: Carpet, Hardwood, Tile
- Windows: Window Coverings
- Basement: None
- Number of fireplaces: 1
- Fireplace features: Gas
- Common walls with other units/homes: 2+ Common Walls
Interior area
- Total interior livable area: 1,443 sqft
- Finished area above ground: 1,271
- Finished area below ground: 173
Property
Parking
- Total spaces: 2
- Parking features: Double Garage Attached, Attached Garage
- Has attached garage: Yes
Features
- Levels: Two,2 Storey
- Stories: 1
- Entry location: Other
- Patio & porch: Deck
- Exterior features: Balcony
- Fencing: Fenced
- Frontage length: 6.41M 21`0"
Lot
- Size: 871 Square Feet
- Features: Landscaped
Details
- Zoning: M-1 d75
Construction
Type & style
- Home type: Townhouse
- Property subtype: Townhouse
Materials
- Stone, Vinyl Siding, Wood Siding
- Foundation: Concrete Perimeter
- Roof: Asphalt
Condition
- New construction: No
- Year built: 2008
Details
- Builder name: Five West Phase Ii
Community & HOA
Community
- Features: Park
- Subdivision: Kincora
HOA
- Has HOA: Yes
- Amenities included: Parking
- Services included: Common Area Maintenance, Insurance, Professional Management, Reserve Fund Contributions, Snow Removal
- HOA fee: C$329 monthly
- Second HOA fee: C$105 annually
Location
- Region: Calgary
Financial & listing details
- Price per square foot: C$291/sqft
- Date on market: 7/15/2026
- Inclusions: N/A
Price history
Price history is unavailable.
Public tax history
Tax history is unavailable.
Climate risks
Neighborhood: Kincora
Nearby schools
GreatSchools rating
No schools nearby
We couldn't find any schools near this home.

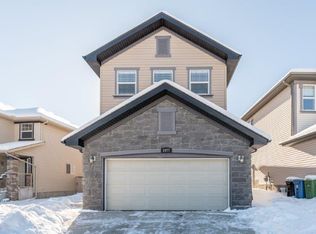
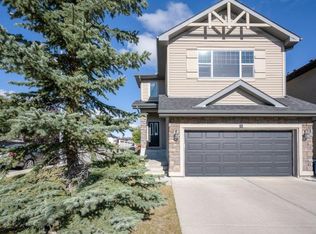
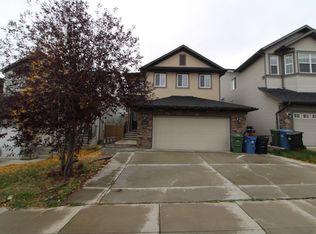
Similar homes
- C$429,9003 bd3 ba1.2k sqft530 Sage Hill Grv E, Calgary, AB T3R 0Z8For Sale
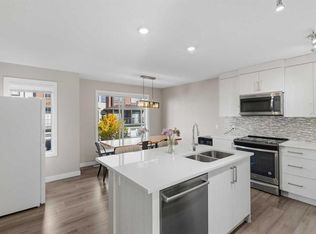 MLS ID #A2347385, Vishruth Harish, Associate, Cir Realty. courtesy of Pillar9 System
 - C$440,0003 bd3 ba1.3k sqft416 S Sage Hill Grv NW, Calgary, AB T3R 0Z8For Sale
 MLS ID #A2348200, Peter Pasion, Associate, Cir Realty. courtesy of Pillar9 System
 - C$419,9002 bd3 ba1.4k sqft434 SW Sage Hill Grv NW, Calgary, AB T3R 0Z8For Sale
 MLS ID #A2347346, Bev Cuckow, Associate, Seller Direct Real Estate. courtesy of Pillar9 System
 - C$425,0003 bd3 ba1.1k sqft43 W Sage Hill Cmn NW, Calgary, AB T3R 0J6For Sale
 MLS ID #A2343045, Will Vo, Associate, Real Broker. courtesy of Pillar9 System
