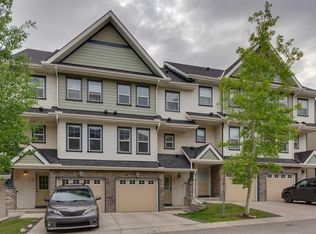
Rare 4-level split END unit townhouse in the quiet, well-maintained community of Country Hills! This beautifully kept 3-bedroom, 1.5-bathroom home offers bright, spacious living with soaring 12'7" ceilings, an attached single garage, and a thoughtfully designed layout—perfect for families seeking comfort and convenience in one of Calgary's most desirable Northwest communities. Step inside and walk up to the stunning East-facing Living room featuring dramatic 12'7" soaring ceilings and large windows flooding the space with natural light. The spacious Living room is anchored by a corner gas fireplace, creating a warm and inviting atmosphere perfect for relaxation and entertaining. From the Living room, step out to your deck with aluminum railing—ideal for morning coffee, outdoor dining, or enjoying the fresh air. A convenient half bath and laundry area on this level add everyday practicality. One level up, discover the well-appointed Kitchen featuring a centre island, ample cabinetry for excellent storage, and an adjacent Dining area with large windows bathing the space in natural light. Continue to the top level, where three comfortable bedrooms await. The Primary bedroom offers a peaceful retreat with a walk-in closet, while two additional bedrooms provide excellent space for family, guests, or a home office. A 4-piece bathroom serves all three bedrooms on this level. The unfinished basement with bathroom rough-in awaits your imagination and development, offering excellent potential for future living space. This home includes an attached single garage plus driveway parking for an additional vehicle, providing ample parking and storage. Located in the family-friendly community of Country Hills, this home is close to parks, pathways, playgrounds, shopping, restaurants, schools, transit, and major routes including Stoney Trail and Deerfoot Trail for easy commuting. Quick access to everyday conveniences including grocery stores, fitness centres, and the Country Hills Town Centre. This is a fantastic opportunity to own a well-maintained end unit townhouse in one of Calgary's most established Northwest communities!
For sale
C$369,900
33 W Country Hills Cv NW, Calgary, AB T3K 5G7
3beds
1,337sqft
Townhouse
Built in 1999
2,178 Square Feet Lot
$-- Zestimate®
C$277/sqft
C$461/mo HOA
What's special
Bright spacious livingAttached single garageCorner gas fireplaceDeck with aluminum railingConvenient half bathLaundry areaWell-appointed kitchen
- 17 days
- 46
- 6
Zillow last checked:
Listing updated:
Listed by:
Jessica Chan, Broker,
Jessica Chan Real Estate & Management Inc.,
Vivian Zhong, Associate,
Jessica Chan Real Estate & Management Inc.
Source: courtesy of Pillar9 System,MLS®#: A2348145 Originating MLS®#: Calgary
Originating MLS®#: CalgaryFacts & features
Interior
Bedrooms & bathrooms
- Bedrooms: 3
- Bathrooms: 2
- Full bathrooms: 1
- 1/2 bathrooms: 1
Other
- Level: Level 4
- Dimensions: 14`1" x 10`3"
Bedroom
- Level: Level 4
- Dimensions: 9`10" x 9`0"
Bedroom
- Level: Level 4
- Dimensions: 9`9" x 9`0"
Other
- Level: Level 4
- Dimensions: 0`0" x 0`0"
Other
- Level: Third
- Dimensions: 0`0" x 0`0"
Dining room
- Level: Third
- Dimensions: 10`10" x 8`9"
Kitchen
- Level: Third
- Dimensions: 12`3" x 8`9"
Living room
- Level: Second
- Dimensions: 19`2" x 12`0"
Heating
- Fireplace(s), Forced Air
Cooling
- None
Appliances
- Included: Dryer, Electric Stove, Garage Control(s), Microwave, Range Hood, Refrigerator, Washer
- Laundry: In Bathroom
Features
- Ceiling Fan(s), Closet Organizers, High Ceilings, Kitchen Island, Open Floorplan, Walk-In Closet(s)
- Flooring: Carpet, Vinyl
- Windows: Window Coverings
- Basement: Full
- Number of fireplaces: 1
- Fireplace features: Gas, Living Room
- Common walls with other units/homes: 1 Common Wall,End Unit
Interior area
- Total interior livable area: 1,337 sqft
- Finished area above ground: 1,337
Property
Parking
- Total spaces: 2
- Parking features: Single Garage Attached, Attached Garage
- Attached garage spaces: 1
Features
- Levels: 4 Level Split
- Stories: 1
- Patio & porch: Deck
- Exterior features: None
- Fencing: None
- Frontage length: 7.84M 25`9"
Lot
- Size: 2,178 Square Feet
- Features: Backs on to Park/Green Space, Low Maintenance Landscape
Details
- Zoning: M-C1 d54
Construction
Type & style
- Home type: Townhouse
- Property subtype: Townhouse
Materials
- Brick, Vinyl Siding, Wood Frame
- Foundation: Concrete Perimeter
- Roof: Asphalt Shingle
Condition
- New construction: No
- Year built: 1999
Community & HOA
Community
- Features: Golf, Park, Playground, Sidewalks, Street Lights
- Subdivision: Country Hills
HOA
- Has HOA: Yes
- Amenities included: Trash, Visitor Parking
- Services included: Common Area Maintenance, Maintenance Grounds, Professional Management, Reserve Fund Contributions, Snow Removal
- HOA fee: C$461 monthly
Location
- Region: Calgary
Financial & listing details
- Price per square foot: C$277/sqft
- Date on market: 9/28/2026
- Date available: 11/06/2026
- Inclusions: Dishwasher (As is)
Price history
Price history is unavailable.
Public tax history
Tax history is unavailable.
Climate risks
Neighborhood: Country Hills
Nearby schools
GreatSchools rating
No schools nearby
We couldn't find any schools near this home.
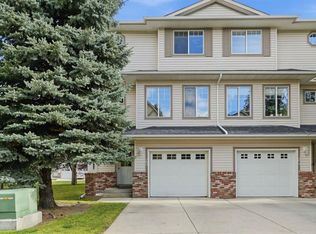
- C$409,0003 bd3 ba1.4k sqft23 W Country Hills Cv NW, Calgary, AB T3K5G7For Sale
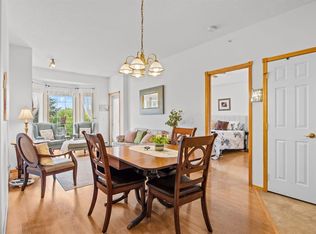
- C$365,0002 bd2 ba953 sqft728 SW Country Hills Rd NW #317, Calgary, AB T3K5K8For Sale
- C$435,0002 bd2 ba1.1k sqft728 Country Hills Rd NW #314, Calgary, AB T3K5K8For Sale

- C$524,9003 bd2 ba918 sqft2016 Country Hills Cir NW, Calgary, AB T3K4Z2For Sale
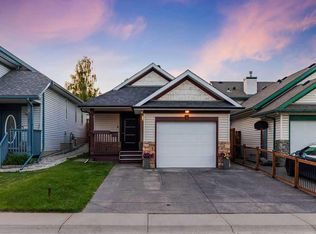
Similar homes
- C$400,0003 bd2 ba1.2k sqft22 W Panatella Park NW, Calgary, AB T3K 6K4For Sale
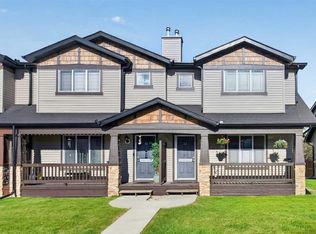 MLS ID #A2347997, Robbie Stevenson, Associate, Royal Lepage Benchmark. courtesy of Pillar9 System
 - C$379,9002 bd3 ba1.2k sqft55 W Panatella Rd NW, Calgary, AB T3K 0S7New Construction
 MLS ID #A2342911, Randy Gallant, Associate, Exp Realty. courtesy of Pillar9 System
 - C$354,9003 bd2 ba1.2k sqft17 Panatella Vlg NW, Calgary, AB T3K 0G6For Sale
 MLS ID #A2335375, Piew Soe Saw, Associate, Grand Realty. courtesy of Pillar9 System
 - C$374,9003 bd3 ba1.4k sqft10 SW Martin Crossing Ct NE, Calgary, AB T3J 3P3For Sale
 MLS ID #A2350448, Ashley Doull, Associate, Cir Realty. courtesy of Pillar9 System
