Welcome to this beautifully updated and meticulously maintained 3-bedroom walkout home offering over 1,460 sq. ft. of living space in a quiet Hidden Valley enclave. This family-friendly location provides easy access to major roadways and is within walking distance to playgrounds, pathways, all three schools, tennis courts, the outdoor rink, and a popular toboggan hill. The bright and open main level features a spacious living room centered around a gas fireplace with large picture windows, a generous dining area, and a classic white kitchen with stainless steel appliances, ample counter space, and a convenient half bath. Upstairs, you'll find three generously sized bedrooms including a primary suite with a double closet and private 4-piece ensuite, a full main bathroom, and a laundry closet with extra storage. The fully developed walkout lower level adds exceptional versatility with a large front foyer/mudroom, custom wine cellar with built-in shelving and rustic brickwork, and a spacious flex room with an electric fireplace and direct access to the back deck and green space—ideal for a playroom, gym, media room, office, or even a fourth bedroom. Additional features include a private rear deck perfect for relaxing or entertaining, an insulated and drywalled single attached garage with shelving, new vinyl flooring (2022), updated appliances, a MyQ smart garage opener, and more. This is an incredible opportunity to own a move-in-ready home in one of Calgary’s most sought-after family communities. Welcome home!
For sale
C$399,900
200 SW Hidden Hills Ter NW #13, Calgary, AB T3A 6E3
3beds
1,477sqft
Townhouse
Built in 1999
-- sqft lot
$-- Zestimate®
C$271/sqft
C$477/mo HOA
What's special
Large picture windowsGenerous dining areaAmple counter spaceConvenient half bathThree generously sized bedroomsFull main bathroomUpdated appliances
- 52 days
- 19
- 0
Zillow last checked:
Listing updated:
Listed by:
Robby Khun Khun, Associate,
Real Broker
Source: courtesy of Pillar9 System,MLS®#: A2335914 Originating MLS®#: Calgary
Originating MLS®#: CalgaryFacts & features
Interior
Bedrooms & bathrooms
- Bedrooms: 3
- Bathrooms: 3
- Full bathrooms: 2
- 1/2 bathrooms: 1
Other
- Level: Third
- Dimensions: 11`4" x 11`1"
Bedroom
- Level: Third
- Dimensions: 13`6" x 11`4"
Bedroom
- Level: Third
- Dimensions: 10`0" x 12`2"
Other
- Level: Second
- Dimensions: 0`0" x 0`0"
Other
- Level: Third
- Dimensions: 0`0" x 0`0"
Other
- Level: Third
- Dimensions: 0`0" x 0`0"
Dining room
- Level: Second
- Dimensions: 10`4" x 13`1"
Foyer
- Level: Main
- Dimensions: 9`11" x 16`6"
Kitchen
- Level: Second
- Dimensions: 9`11" x 9`1"
Living room
- Level: Second
- Dimensions: 20`3" x 10`8"
Office
- Level: Main
- Dimensions: 10`1" x 10`8"
Heating
- Fireplace(s), Forced Air
Cooling
- None
Appliances
- Included: Dishwasher, Electric Stove, Refrigerator, Washer/Dryer
- Laundry: Upper Level
Features
- Central Vacuum, No Animal Home, No Smoking Home, See Remarks
- Flooring: Carpet, Laminate, Vinyl
- Basement: None
- Number of fireplaces: 2
- Fireplace features: Electric, Gas
- Common walls with other units/homes: 2+ Common Walls
Interior area
- Total interior livable area: 1,477 sqft
- Finished area above ground: 1,300
Video & virtual tour
Property
Parking
- Total spaces: 2
- Parking features: Single Garage Attached, Attached Garage
- Attached garage spaces: 1
Features
- Levels: Three Or More,3 (or more) Storey
- Stories: 1
- Patio & porch: Deck
- Exterior features: Other
- Fencing: None
Lot
- Features: See Remarks
Details
- Zoning: M-C1 d33
Construction
Type & style
- Home type: Townhouse
- Property subtype: Townhouse
Materials
- Concrete, See Remarks, Vinyl Siding, Wood Frame
- Foundation: Concrete Perimeter
- Roof: Asphalt Shingle
Condition
- New construction: No
- Year built: 1999
Community & HOA
Community
- Features: Playground
- Subdivision: Hidden Valley
HOA
- Has HOA: Yes
- Amenities included: Playground
- Services included: Insurance, Maintenance Grounds, Parking, Professional Management, Reserve Fund Contributions
- HOA fee: C$477 monthly
Location
- Region: Calgary
Financial & listing details
- Price per square foot: C$271/sqft
- Date on market: 8/8/2026
- Inclusions: N/A
Price history
Price history is unavailable.
Public tax history
Tax history is unavailable.
Climate risks
Neighborhood: Hidden Valley
Nearby schools
GreatSchools rating
No schools nearby
We couldn't find any schools near this home.
- C$414,9003 bd3 ba1.5k sqft200 Hidden Hills Ter NW #40, Calgary, AB T3A6E3For Sale
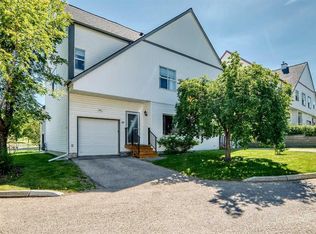
- C$409,9993 bd3 ba1.6k sqft200 W Hidden Hills Ter NW #28, Calgary, AB T3A6E3For Sale
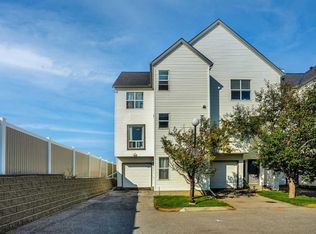
- C$539,0004 bd3 ba1.3k sqft205 E Hidden Hills Pl NW, Calgary, AB T3A6E3For Sale

- C$2,4004 bd3 ba1.5k sqft200 Hidden Hills Rd NW, Calgary, AB T3A5Y1For Rent
Similar homes
- C$409,9993 bd3 ba1.6k sqft200 W Hidden Hills Ter NW #28, Calgary, AB T3A 6E3For SaleMLS ID #A2338555, Bayo Agunbiade, Associate, D Gees Realty Inc.. courtesy of Pillar9 System
- C$414,9003 bd3 ba1.5k sqft200 Hidden Hills Ter NW #40, Calgary, AB T3A 6E3For SaleMLS ID #A2340128, Ahmed Al-Emran, Associate, Cir Realty. courtesy of Pillar9 System
- C$390,0003 bd3 ba1.5k sqft412 SW Hawkstone Mnr NW, Calgary, AB T3G 3X2For Sale
 MLS ID #A2344204, Breanna Albrecht, Associate, Re/Max First. courtesy of Pillar9 System
 - C$399,9992 bd3 ba1.2k sqft79 N Evansview Gdns NW, Calgary, AB T3P 0L2For Sale
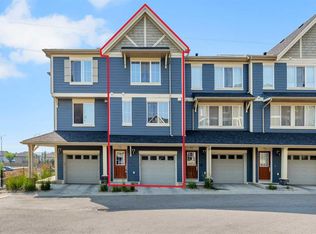 MLS ID #A2334811, Salvador Montalvo, Associate, Real Broker. courtesy of Pillar9 System
