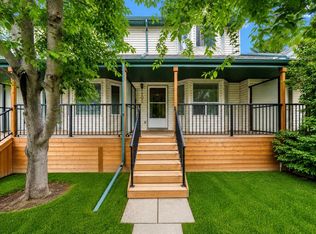
Welcome to this beautiful upper-level end unit townhome in Hidden Valley’s Hansen Creek Manor! Backing onto a peaceful nature reserve and freshwater pond, this home offers the perfect blend of comfort, style, and serene natural surroundings. Step inside to a bright and inviting open-concept floor plan, enhanced by impressive vaulted ceilings that flood the space with natural light and create an airy, spacious feel. Featuring 2 bedrooms, 2 bathrooms, a generous kitchen, cozy fireplace, private SW facing balcony, and single-attached garage, this home has everything you need for comfortable, low-maintenance living. Enjoy scenic walking paths, green spaces, and beautiful views all right outside your door. A wonderful opportunity to enjoy peaceful living in one of Hidden Valley’s most inviting settings!
For sale
C$369,900
39 NE Hidden Creek Pl NW #304, Calgary, AB T3A 6B9
2beds
1,350sqft
Townhouse
Built in 1998
-- sqft lot
$-- Zestimate®
C$274/sqft
C$952/mo HOA
What's special
Impressive vaulted ceilingsNatural lightAiry spacious feelGenerous kitchenCozy fireplacePrivate sw facing balconySingle-attached garage
- 13 hours |
- 0 |
- 0 |
Zillow last checked:
Listing updated:
Listed by:
Greg Kennedy, Associate,
Exp Realty,
Melinda Taylor, Associate,
Exp Realty
Source: courtesy of Pillar9 System,MLS®#: A2340393 Originating MLS®#: Calgary
Originating MLS®#: CalgaryFacts & features
Interior
Bedrooms & bathrooms
- Bedrooms: 2
- Bathrooms: 2
- Full bathrooms: 2
Bedroom
- Level: Main
- Dimensions: 9`8" x 11`2"
Bedroom
- Level: Main
- Dimensions: 12`8" x 15`9"
Other
- Level: Main
- Dimensions: 5`1" x 7`10"
Other
- Level: Main
- Dimensions: 5`0" x 10`8"
Kitchen
- Level: Main
- Dimensions: 10`1" x 14`1"
Laundry
- Level: Main
- Dimensions: 5`2" x 8`4"
Living room
- Level: Main
- Dimensions: 15`10" x 32`5"
Heating
- Radiant Floor
Cooling
- None
Appliances
- Included: Dishwasher, Dryer, Electric Stove, Microwave, Refrigerator, Washer
- Laundry: In Unit, Laundry Room, Main Level
Features
- Breakfast Bar, High Ceilings, Kitchen Island, Laminate Counters, Natural Woodwork, No Animal Home, No Smoking Home, Open Floorplan, Pantry, Separate Entrance, Storage, Vaulted Ceiling(s), Walk-In Closet(s)
- Flooring: Ceramic Tile, Laminate
- Doors: French Doors
- Basement: None
- Number of fireplaces: 1
- Fireplace features: Gas
- Common walls with other units/homes: 1 Common Wall,End Unit,No One Above,No One Below
Interior area
- Total interior livable area: 1,350 sqft
Video & virtual tour
Property
Parking
- Total spaces: 2
- Parking features: Garage Faces Front, Guest, Parking Pad, Single Garage Attached, Titled, Attached Garage
- Attached garage spaces: 1
- Has uncovered spaces: Yes
Features
- Levels: Two,2 Storey
- Stories: 1
- Patio & porch: Balcony(s)
- Exterior features: Balcony
- Fencing: None
- Has view: Yes
Lot
- Features: Backs on to Park/Green Space, Corner Lot, Few Trees, Low Maintenance Landscape, No Neighbours Behind, Views
Details
- Zoning: M-C1 d49
Construction
Type & style
- Home type: Townhouse
- Property subtype: Townhouse
Materials
- Concrete, Mixed, Vinyl Siding, Wood Frame
- Foundation: Concrete Perimeter
- Roof: Asphalt Shingle
Condition
- New construction: No
- Year built: 1998
Community & HOA
Community
- Features: Park, Playground, Sidewalks, Street Lights
- Subdivision: Hidden Valley
HOA
- Has HOA: Yes
- Amenities included: Trash, Visitor Parking
- Services included: Amenities of HOA/Condo, Common Area Maintenance, Maintenance Grounds, Parking, Professional Management, Reserve Fund Contributions, Trash
- HOA fee: C$476 monthly
- Second HOA fee: C$476 monthly
Location
- Region: Calgary
Financial & listing details
- Price per square foot: C$274/sqft
- Date on market: 8/27/2026
- Inclusions: N/A
Price history
Price history is unavailable.
Public tax history
Tax history is unavailable.
Climate risks
Neighborhood: Hidden Valley
Nearby schools
GreatSchools rating
No schools nearby
We couldn't find any schools near this home.
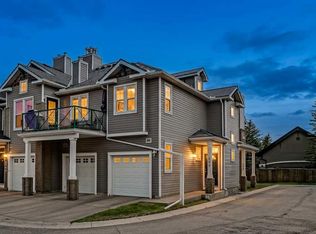
- C$425,0002 bd2 ba1.3k sqft39 N Hidden Creek Pl NW #204, Calgary, AB T3A6B9For Sale
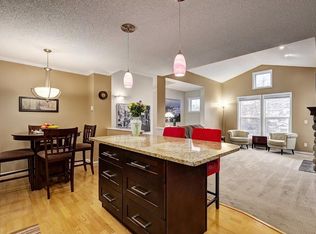
- C$--2 bd2 ba1.1k sqft39 Hidden Creek Pl NW #1105, Calgary, AB T3A6B9Off Market
- C$--2 bd2 ba1.3k sqft1103-39 Hidden Creek Pl NW #1103, Calgary, AB T3A6A5Off Market

- C$529,0003 bd2 ba1.2k sqft129 S Hidden Spring Cir NW, Calgary, AB T3A5H4For Sale

- C$564,9004 bd2 ba1.1k sqft117 S Hidden Spring Cir NW, Calgary, AB T3A5H4For Sale
- C$335,0002 bd2 ba1.1k sqft101 Hidden Valley Vlg NW, Calgary, AB T3A5W7For Sale
- C$434,9003 bd3 ba1.4k sqft159 NE Hidden Creek Cv NW, Calgary, AB T3A6L8For Sale
- C$364,9003 bd2 ba809 sqft73 Hidden Valley Vlg NW, Calgary, AB T3A5W7For Sale
Similar homes
- C$425,0002 bd2 ba1.3k sqft39 N Hidden Creek Pl NW #204, Calgary, AB T3A 6B9For SaleMLS ID #A2334820, Justin Havre, Associate, Exp Realty. courtesy of Pillar9 System
- C$399,9003 bd2 ba1.1k sqft75 Panatella Vlg NW, Calgary, AB T3K 0G6For Sale
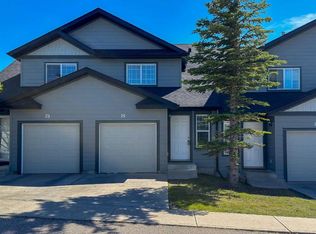 MLS ID #A2339613, Clint Sanheim, Associate, Century 21 Masters. courtesy of Pillar9 System
 - C$379,9002 bd3 ba1.2k sqft86 E Pantego Ln NW, Calgary, AB T3K 0T1For Sale
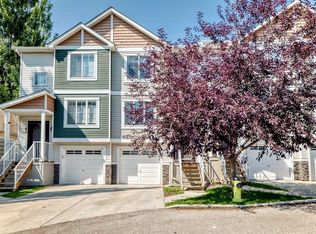 MLS ID #A2338242, Krystian Sarna, Associate, Exp Realty. courtesy of Pillar9 System
 - C$335,0002 bd2 ba1.1k sqft101 Hidden Valley Vlg NW, Calgary, AB T3A 5W7For Sale
 MLS ID #A2327834, Michael Angelo Enciso, Associate, Maxwell Canyon Creek. courtesy of Pillar9 System
 - C$375,0003 bd2 ba1.1k sqft106 W Panamount Dr NW, Calgary, AB T3K 6K3For SaleMLS ID #A2338019, Jerry Thai, Associate, Maxwell Capital Realty. courtesy of Pillar9 System
- C$390,0002 bd3 ba1.2k sqft152 SE Pantego Ln NW, Calgary, AB T3K 0T1For SaleMLS ID #A2338088, Ronny Hui, Associate, Real Broker. courtesy of Pillar9 System
- C$364,9003 bd2 ba809 sqft73 Hidden Valley Vlg NW, Calgary, AB T3A 5W7For SaleMLS ID #A2320784, Allen Tian, Associate Broker, Cir Realty. courtesy of Pillar9 System
- C$300,0003 bd2 ba1.1k sqft17 Sandpiper Line NW, Calgary, AB T3K 4L7For SaleMLS ID #A2340294, Justin Havre, Associate, Exp Realty. courtesy of Pillar9 System
- C$364,1003 bd2 ba1.1k sqft57 S Sandpiper Ln NW, Calgary, AB T3K 4L7For SaleMLS ID #A2336682, Czarinah Salaguste, Associate, Cir Realty. courtesy of Pillar9 System
- C$391,9004 bd4 ba1.4k sqft388 SE Sandarac Dr NW #76, Calgary, AB T3K 4E3For SaleMLS ID #A2336774, Riley Makkar, Associate, First Place Realty. courtesy of Pillar9 System
- C$369,9003 bd2 ba1.2k sqft17 Panatella Vlg NW, Calgary, AB T3K 0G6For SaleMLS ID #A2335375, Piew Soe Saw, Associate, Grand Realty. courtesy of Pillar9 System
- C$409,9003 bd3 ba1.6k sqft109 S Hidden Creek Gdns NW, Calgary, AB T3A 6J4For SaleMLS ID #A2321962, Dennis Hwang, Associate, Re/Max First. courtesy of Pillar9 System
- C$359,0003 bd3 ba1.5k sqft388 N Sandarac Dr NW #166, Calgary, AB T3K 4E3For SaleMLS ID #A2327719, Cheryle Becker, Associate, Cir Realty. courtesy of Pillar9 System
- C$399,9003 bd3 ba1.4k sqft200 SW Hidden Hills Ter NW #13, Calgary, AB T3A 6E3For SaleMLS ID #A2335914, Robby Khun Khun, Associate, Real Broker. courtesy of Pillar9 System
- C$409,0002 bd3 ba1.2k sqft29 Pantego Ln NW, Calgary, AB T3K 0T1For SaleMLS ID #A2336802, David Williams, Associate, Royal Lepage Solutions. courtesy of Pillar9 System
- C$434,9003 bd3 ba1.4k sqft159 NE Hidden Creek Cv NW, Calgary, AB T3A 6L8For SaleMLS ID #A2328633, Yan Gong, Associate, Re/Max House Of Real Estate. courtesy of Pillar9 System
- C$389,9003 bd4 ba1.4k sqft388 E Sandarac Dr NW #92, Calgary, AB T3K 4E3For SaleMLS ID #A2328806, Derek Woelfle, Associate, Real Broker. courtesy of Pillar9 System
- C$399,9992 bd3 ba1.2k sqft79 N Evansview Gdns NW, Calgary, AB T3P 0L2For SaleMLS ID #A2334811, Salvador Montalvo, Associate, Real Broker. courtesy of Pillar9 System
- C$395,0002 bd3 ba1.2k sqft90 E Pantego Ln NW, Calgary, AB T3K 0T1For SaleMLS ID #A2316923, Brittney Ames, Associate, Maxwell Capital Realty. courtesy of Pillar9 System
- C$424,9993 bd3 ba1.6k sqft200 W Hidden Hills Ter NW #28, Calgary, AB T3A 6E3For SaleMLS ID #A2338555, Bayo Agunbiade, Associate, D Gees Realty Inc.. courtesy of Pillar9 System
