Welcome to Sandpiper Point, a peaceful and well-established townhome complex tucked into the mature community of Sandstone Valley. Surrounded by mature trees and green space, this 3-bedroom townhome offers a great combination of space, functionality and potential in an incredibly convenient NW Calgary location. Step inside to a bright and welcoming living room with plenty of natural light and comfortable space to relax or entertain. The kitchen and dining area offer a functional layout for everyday living, with plenty of storage throughout. Upstairs you'll find three well-sized bedrooms and a spacious 4-piece bathroom, providing plenty of room for a family, guests or a home office. The partially finished basement adds even more usable living space with a large family/rec room—perfect for movie nights, a kids' play area, games room, home gym or office—along with laundry and plenty of additional storage. A single attached garage adds everyday convenience and even more storage. Out back, enjoy the **recently completed composite deck with glass railing and gated access**, with a convenient rear gate leading directly to the green space behind the townhome. Surrounded by mature trees, it's a peaceful setting that gives you a little extra breathing room right outside your door. The location is hard to beat, with a large nearby park featuring soccer and baseball fields, basketball courts and a seasonal skating rink, a bus loop close by and multiple schools in the surrounding area. Shopping, restaurants, grocery stores, recreation, and everyday amenities are all within easy reach, with convenient access to major roadways and transit, making it easy to get around the city, including SAIT, the University of Calgary, and downtown. This home could use a little love and updating, but offers a fantastic opportunity to add your own style and make it truly yours. Whether you're a first-time buyer, growing family or investor, this is a great opportunity to enjoy the space, mature surroundings and convenience that Sandstone Valley has to offer.
For sale
C$300,000
17 Sandpiper Line NW, Calgary, AB T3K 4L7
3beds
1,173sqft
Townhouse
Built in 1994
1,742 Square Feet Lot
$-- Zestimate®
C$256/sqft
C$409/mo HOA
What's special
Plenty of natural lightPlenty of storage throughoutThree well-sized bedroomsSingle attached garage
- 1 day |
- 46 |
- 8 |
Zillow last checked:
Listing updated:
Listed by:
Justin Havre, Associate,
Exp Realty,
Naina Gill, Associate,
Exp Realty
Source: courtesy of Pillar9 System,MLS®#: A2340294 Originating MLS®#: Calgary
Originating MLS®#: CalgaryFacts & features
Interior
Bedrooms & bathrooms
- Bedrooms: 3
- Bathrooms: 2
- Full bathrooms: 1
- 1/2 bathrooms: 1
Bedroom
- Level: Second
- Dimensions: 9`3" x 9`10"
Bedroom
- Level: Second
- Dimensions: 9`7" x 10`1"
Other
- Level: Second
- Dimensions: 11`1" x 11`7"
Other
- Level: Second
- Dimensions: 0`0" x 0`0"
Other
- Level: Main
- Dimensions: 0`0" x 0`0"
Dining room
- Level: Main
- Dimensions: 7`1" x 12`1"
Other
- Level: Main
- Dimensions: 7`3" x 8`0"
Family room
- Level: Basement
- Dimensions: 11`6" x 16`0"
Kitchen
- Level: Main
- Dimensions: 8`1" x 10`0"
Living room
- Level: Main
- Dimensions: 10`9" x 14`1"
Storage
- Level: Basement
- Dimensions: 6`2" x 8`5"
Heating
- Forced Air
Cooling
- None
Appliances
- Included: Dishwasher, Electric Stove, Microwave, Range Hood, Refrigerator, Washer/Dryer
- Laundry: In Basement
Features
- Closet Organizers, Laminate Counters, Open Floorplan
- Flooring: Carpet, Linoleum
- Basement: Full
- Has fireplace: No
- Common walls with other units/homes: 2+ Common Walls
Interior area
- Total interior livable area: 1,173 sqft
- Finished area above ground: 1,172
Property
Parking
- Total spaces: 2
- Parking features: Single Garage Attached, Attached Garage
- Attached garage spaces: 1
Features
- Levels: Two,2 Storey
- Stories: 1
- Patio & porch: Front Porch, Rear Porch
- Exterior features: BBQ gas line, Garden, Lighting
- Pool features: Community
- Fencing: Fenced
- Frontage length: 6.11M 20`1"
Lot
- Size: 1,742 Square Feet
- Features: Garden, Lawn, Level, Many Trees, Rectangular Lot, See Remarks, Yard Lights
Details
- Parcel number: 112245929
- Zoning: M-CG d44
Construction
Type & style
- Home type: Townhouse
- Property subtype: Townhouse
- Attached to another structure: Yes
Materials
- Vinyl Siding, Wood Frame
- Foundation: Concrete Perimeter
- Roof: Asphalt Shingle
Condition
- New construction: No
- Year built: 1994
Community & HOA
Community
- Features: Clubhouse, Other, Park, Playground, Sidewalks, Street Lights, Tennis Court(s)
- Subdivision: Sandstone Valley
HOA
- Has HOA: Yes
- Amenities included: Other, Park, Trash, Visitor Parking
- Services included: Insurance, Maintenance Grounds, Professional Management, Reserve Fund Contributions, Residential Manager, See Remarks, Sewer, Snow Removal, Trash
- HOA fee: C$409 monthly
Location
- Region: Calgary
Financial & listing details
- Price per square foot: C$256/sqft
- Date on market: 8/26/2026
- Inclusions: ALL APPLIANCES SOLD AS IS
Price history
Price history is unavailable.
Public tax history
Tax history is unavailable.
Climate risks
Neighborhood: Sandstone Valley
Nearby schools
GreatSchools rating
No schools nearby
We couldn't find any schools near this home.
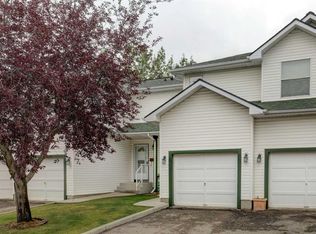
- C$364,1003 bd2 ba1.1k sqft57 S Sandpiper Ln NW, Calgary, AB T3K4L7For Sale
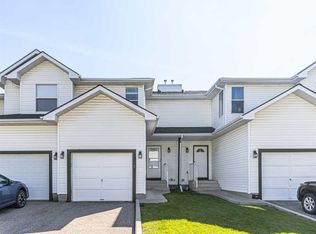
- C$354,0003 bd2 ba1.1k sqft165 SW Sandpiper Ln NW, Calgary, AB T3K4L7For Sale
- C$650,0005 bd3 ba1.3k sqft151 N Sandstone Pl NW, Calgary, AB T3K2Z6For Sale

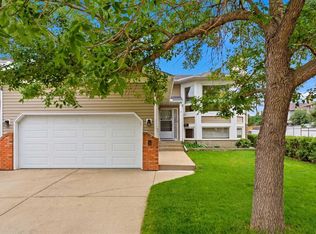
- C$679,9004 bd3 ba1.3k sqft5 N Sandpiper Gate NW, Calgary, AB T3K3T8For Sale
- C$479,9003 bd2 ba870 sqft155 N Sandarac Way NW, Calgary, AB T3K2Y4For Sale
- C$669,9995 bd4 ba2k sqft140 SE Santana Mews NW, Calgary, AB T3K3N7For Sale
- C$598,8883 bd2 ba1.3k sqft273 NE Sandarac Dr NW, Calgary, AB T3K3W8For Sale
- C$350,0003 bd2 ba1k sqft380 S Bermuda Dr NW #45, Calgary, AB T3K2B2For Sale
Similar homes
- C$364,1003 bd2 ba1.1k sqft57 S Sandpiper Ln NW, Calgary, AB T3K 4L7For SaleMLS ID #A2336682, Czarinah Salaguste, Associate, Cir Realty. courtesy of Pillar9 System
- C$354,0003 bd2 ba1.1k sqft165 SW Sandpiper Ln NW, Calgary, AB T3K 4L7For SaleMLS ID #A2285793, Simon Cheung, Associate, Skyrock. courtesy of Pillar9 System
- C$359,9003 bd2 ba1.1k sqft88 Country Hills Vlg NW, Calgary, AB T3K 4S8For Sale
 MLS ID #A2339171, Rachel Qin, Associate, Ko Realty Ltd.. courtesy of Pillar9 System
 - C$299,9993 bd2 ba908 sqft115 W Bergen Rd NW #16, Calgary, AB T3K 1P2For Sale
 MLS ID #A2334864, Tommy Nguyen, Associate, Exp Realty. courtesy of Pillar9 System
 - C$289,9002 bd2 ba954 sqft60 N Panatella St NW #2323, Calgary, AB T3K 0M1For SaleMLS ID #A2340290, Jessica Chan, Broker, Jessica Chan Real Estate & Management Inc.. courtesy of Pillar9 System
- C$399,9003 bd2 ba1.1k sqft75 Panatella Vlg NW, Calgary, AB T3K 0G6For SaleMLS ID #A2339613, Clint Sanheim, Associate, Century 21 Masters. courtesy of Pillar9 System
- C$350,0003 bd2 ba1k sqft380 S Bermuda Dr NW #45, Calgary, AB T3K 2B2For SaleMLS ID #A2334821, Justin Havre, Associate, Exp Realty. courtesy of Pillar9 System
- C$369,9002 bd2 ba1.3k sqft39 NE Hidden Creek Pl NW #304, Calgary, AB T3A 6B9For SaleMLS ID #A2340393, Greg Kennedy, Associate, Exp Realty. courtesy of Pillar9 System
- C$290,0002 bd2 ba937 sqft175 W Panatella Hl NW #1202, Calgary, AB T3K 0V9For SaleMLS ID #A2340343, Cory Lomsnes, Associate, Re/Max Real Estate (Mountain View). courtesy of Pillar9 System
- C$338,8803 bd2 ba1.1k sqft15 E Harvest Glen Hts NE, Calgary, AB T3K 4L3For SaleMLS ID #A2334476, Jim Li, Associate, Maxwell Capital Realty. courtesy of Pillar9 System
- C$391,9004 bd4 ba1.4k sqft388 SE Sandarac Dr NW #76, Calgary, AB T3K 4E3For SaleMLS ID #A2336774, Riley Makkar, Associate, First Place Realty. courtesy of Pillar9 System
- C$359,0003 bd3 ba1.5k sqft388 N Sandarac Dr NW #166, Calgary, AB T3K 4E3For SaleMLS ID #A2327719, Cheryle Becker, Associate, Cir Realty. courtesy of Pillar9 System
- C$335,0002 bd2 ba1.1k sqft101 Hidden Valley Vlg NW, Calgary, AB T3A 5W7For SaleMLS ID #A2327834, Michael Angelo Enciso, Associate, Maxwell Canyon Creek. courtesy of Pillar9 System
- C$259,0002 bd2 ba952 sqft60 N Panatella St NW #4102, Calgary, AB T3K 0M1For SaleMLS ID #A2339920, Awais Anwar, Associate, Diamond Realty & Associates Ltd. courtesy of Pillar9 System
- C$278,8722 bd2 ba856 sqft2612 S Edenwold Hts NW, Calgary, AB T3A 3Y5For SaleMLS ID #A2322742, Deric A. Burton, Associate, Real Broker. courtesy of Pillar9 System
- C$349,9003 bd2 ba662 sqft122 W Berkley Way NW, Calgary, AB T3K 1B6For SaleMLS ID #A2333076, Tarun Sharma, Associate Broker, Skairise Realty. courtesy of Pillar9 System
- C$349,9903 bd2 ba1.1k sqft41 N Harvest Glen Hts NE, Calgary, AB T3K 4L3For SaleMLS ID #A2328755, Danny Raposo, Associate, Real Broker. courtesy of Pillar9 System
- C$285,0002 bd1 ba945 sqft70 E Panatella Lndg NW #203, Calgary, AB T3K 0K8For SaleMLS ID #A2337947, Jennifer Sipkens, Associate, Real Estate Professionals Inc.. courtesy of Pillar9 System
- C$375,0003 bd2 ba1.1k sqft106 W Panamount Dr NW, Calgary, AB T3K 6K3For SaleMLS ID #A2338019, Jerry Thai, Associate, Maxwell Capital Realty. courtesy of Pillar9 System
- C$334,9003 bd2 ba1.2k sqft111 W Huntington Park Grn NW #8, Calgary, AB T2K 5H4For SaleMLS ID #A2329789, Claudia Hernandez, Associate, Cir Realty. courtesy of Pillar9 System
