Move-in ready and updated in 2025, this three-bedroom, 1.5-bathroom townhouse offers flexible living space in the established community of Beddington Heights. The bright main floor features a spacious living room, dedicated dining area, and an updated kitchen with clean, modern finishes. New flooring throughout adds a fresh, cohesive look. Upstairs, two generously sized bedrooms and a four-piece bathroom provide a comfortable and practical layout. The partially finished basement adds valuable versatility with a third bedroom, two-piece bathroom, and additional space for a recreation room, home office, gym, or storage. Outside, a private outdoor area offers a welcoming spot to relax, entertain, or enjoy warmer days. Set in a well-managed complex close to schools, parks, shopping, and public transit, the property also provides convenient access to Centre Street, 14 Street NW, Beddington Boulevard, and Deerfoot Trail. With recent updates, adaptable living space, and a well-connected location, this Beddington Heights townhouse is an appealing choice for first-time buyers, young families, and investors.
For sale
C$299,999
115 W Bergen Rd NW #16, Calgary, AB T3K 1P2
3beds
908sqft
Townhouse
Built in 1979
-- sqft lot
$-- Zestimate®
C$330/sqft
C$387/mo HOA
What's special
- 21 days |
- 93 |
- 6 |
Zillow last checked:
Listing updated:
Listed by:
Tommy Nguyen, Associate,
Exp Realty,
Eric Blas, Associate,
Exp Realty
Source: courtesy of Pillar9 System,MLS®#: A2334864 Originating MLS®#: Calgary
Originating MLS®#: CalgaryFacts & features
Interior
Bedrooms & bathrooms
- Bedrooms: 3
- Bathrooms: 2
- Full bathrooms: 1
- 1/2 bathrooms: 1
Bedroom
- Level: Second
- Dimensions: 7`6" x 16`0"
Other
- Level: Second
- Dimensions: 9`1" x 12`9"
Bedroom
- Level: Basement
- Dimensions: 11`8" x 9`2"
Other
- Level: Second
- Dimensions: 4`11" x 7`2"
Other
- Level: Basement
- Dimensions: 4`5" x 5`2"
Dinette
- Level: Main
- Dimensions: 11`1" x 8`1"
Foyer
- Level: Main
- Dimensions: 9`2" x 6`7"
Other
- Level: Basement
- Dimensions: 16`3" x 14`4"
Kitchen
- Level: Main
- Dimensions: 7`3" x 7`4"
Living room
- Level: Main
- Dimensions: 17`0" x 10`2"
Heating
- Forced Air, Natural Gas
Cooling
- None
Appliances
- Included: Dishwasher, Dryer, Electric Stove, Range Hood, Refrigerator, Washer
- Laundry: In Basement
Features
- No Animal Home, No Smoking Home
- Flooring: Carpet
- Basement: Full
- Has fireplace: No
- Common walls with other units/homes: 2+ Common Walls
Interior area
- Total interior livable area: 908.92 sqft
Property
Parking
- Total spaces: 1
- Parking features: Stall, Assigned
Features
- Levels: Two,2 Storey
- Stories: 1
- Patio & porch: None
- Exterior features: Private Yard
- Fencing: Fenced
Lot
- Features: Back Yard
Details
- Parcel number: 112011498
- Zoning: M-C1 d100
Construction
Type & style
- Home type: Townhouse
- Property subtype: Townhouse
Materials
- Vinyl Siding, Wood Frame
- Foundation: Concrete Perimeter
- Roof: Asphalt Shingle
Condition
- New construction: No
- Year built: 1979
Community & HOA
Community
- Features: Park, Playground
- Subdivision: Beddington Heights
HOA
- Has HOA: Yes
- Amenities included: Parking
- Services included: Common Area Maintenance, Insurance, Professional Management, Reserve Fund Contributions, Snow Removal, Trash
- HOA fee: C$387 monthly
Location
- Region: Calgary
Financial & listing details
- Price per square foot: C$330/sqft
- Date on market: 8/5/2026
- Inclusions: N/A
Price history
Price history is unavailable.
Public tax history
Tax history is unavailable.
Climate risks
Neighborhood: Beddington Heights
Nearby schools
GreatSchools rating
No schools nearby
We couldn't find any schools near this home.
- C$374,9003 bd2 ba714 sqft122 SW Bergen Rd NW, Calgary, AB T3K1H9For Sale

- C$374,9003 bd2 ba714 sqft124 SW Bergen Rd NW, Calgary, AB T3K1H9For Sale

- C$419,8685 bd2 ba918 sqft153 S Bergen Cres NW, Calgary, AB T3K1J2For Sale
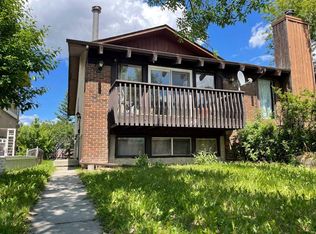
- C$459,9003 bd1 ba1k sqft48 NE Bermuda Ct NW, Calgary, AB T3K1H3For Sale

- C$589,9004 bd3 ba1.1k sqft107 E Bermuda Dr NW, Calgary, AB T3K1H6For Sale
- C$504,9003 bd3 ba1.1k sqft8320 W Centre St NE, Calgary, AB T3K1Y1For Sale
- C$549,0006 bd3 ba1.1k sqft304 Beddington Cir NE, Calgary, AB T3K1K7For Sale
- C$419,5003 bd2 ba1k sqft137 E Bermuda Dr NW, Calgary, AB T3K1H6For Sale
Similar homes
- C$329,0003 bd2 ba1k sqft4936 S Dalton Dr NW #44, Calgary, AB T3A 2E4For Sale
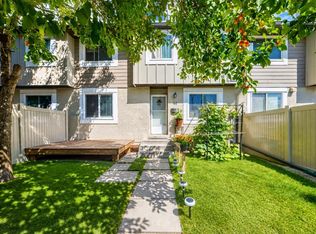 MLS ID #A2339929, Michael Angelo Enciso, Associate, Maxwell Canyon Creek. courtesy of Pillar9 System
 - C$350,0003 bd2 ba1k sqft380 S Bermuda Dr NW #45, Calgary, AB T3K 2B2For Sale
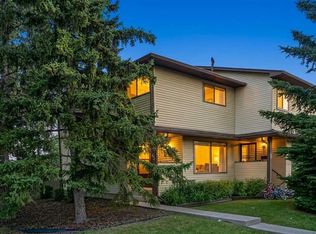 MLS ID #A2334821, Justin Havre, Associate, Exp Realty. courtesy of Pillar9 System
 - C$349,9003 bd2 ba1k sqft1055 E 72nd Ave NW #49, Calgary, AB T2K 5S4For Sale
 MLS ID #A2328596, Gloria Sun, Associate, Trustpro Realty. courtesy of Pillar9 System
 - C$330,0004 bd2 ba1.1k sqft516 NW Blackthorn Rd NE #101, Calgary, AB T2K 4W9For Sale
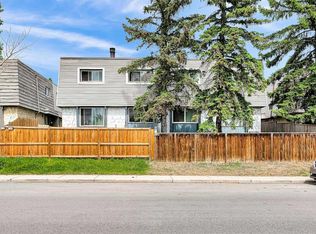 MLS ID #A2324983, Robel Kifle, Associate, Town Residential. courtesy of Pillar9 System
 - C$299,0002 bd1 ba991 sqft208 E Grier Ter NE #1, Calgary, AB T2K 5Y7For SaleMLS ID #A2332744, Shannon Johnstone, Associate, First Place Realty. courtesy of Pillar9 System
- C$299,9003 bd2 ba947 sqft175 Manora Pl E #33, Calgary, AB T2A 5P7For SaleMLS ID #A2335022, Marietta Mendez Leon, Associate, Exp Realty. courtesy of Pillar9 System
- C$329,9003 bd1 ba1.1k sqft108 W Grier Ter NE #1, Calgary, AB T2K 5Y6For SaleMLS ID #A2323006, Jaskaran Singh Dhillon, Associate, Exp Realty. courtesy of Pillar9 System
- C$299,9003 bd1 ba1.1k sqft3235 W 56th St NE #1047, Calgary, AB T1Y 2X7For SaleMLS ID #A2328109, Veronika Badzgon, Associate, Century 21 Masters. courtesy of Pillar9 System
- C$300,0002 bd2 ba826 sqft2640 S Dovely Ct SE, Calgary, AB T2B 3G6For SaleMLS ID #A2336834, Percy Connolly, Associate, Re/Max House Of Real Estate. courtesy of Pillar9 System
- C$330,0003 bd2 ba1k sqft3029 N Rundleson Rd NE #72, Calgary, AB T1Y 3Z5For SaleMLS ID #A2329573, Kevin Corbett, Associate, Real Broker. courtesy of Pillar9 System
- C$355,0003 bd2 ba1.2k sqft7205 S 4th St NE #13, Calgary, AB T2K 5S3For SaleMLS ID #A2319493, Jesse Pringle, Associate, Re/Max First. courtesy of Pillar9 System
- C$309,9003 bd2 ba1.1k sqft315 Georgian Vlg NE, Calgary, AB T2A 7E1For SaleMLS ID #A2334322, Karen Gonzales, Associate, Stonemere Real Estate Solutions. courtesy of Pillar9 System
- C$289,9003 bd2 ba1.1k sqft1155 S Falconridge Dr NE #11, Calgary, AB T3J 1E1For SaleMLS ID #A2318172, Ahmed Arshad, Associate, Remax Innovations. courtesy of Pillar9 System
- C$276,5003 bd1 ba936 sqft3809 N 45th St SW #40, Calgary, AB T3E 3H4For SaleMLS ID #A2338556, Cristina Emerson, Associate, Exp Realty. courtesy of Pillar9 System
- C$269,9993 bd2 ba1k sqft175 E Manora Pl NE #57, Calgary, AB T2A 5P7For SaleMLS ID #A2328695, Gladys Imoukhuede, Associate, Cir Realty. courtesy of Pillar9 System
- C$319,9003 bd2 ba777 sqft11010 S Bonaventure Dr SE #403, Calgary, AB T2J 3A8For SaleMLS ID #A2336357, Eddie Manegre, Associate, 2% Realty. courtesy of Pillar9 System
- C$285,0003 bd1 ba1.1k sqft2211 W 19th St NE #140, Calgary, AB T2E 4Y5For SaleMLS ID #A2324888, David Li, Associate, Century 21 Bravo Realty. courtesy of Pillar9 System
- C$270,0003 bd1 ba1k sqft2211 E 19th St NE #303, Calgary, AB T2E 4Y5For SaleMLS ID #A2326003, Josh Nelson, Associate, Royal Lepage Benchmark. courtesy of Pillar9 System
- C$269,9003 bd1 ba1k sqft8112 N 36th Ave NW #14, Calgary, AB T3B 3P3For SaleMLS ID #A2329609, Gary Banipal, Associate, Real Broker. courtesy of Pillar9 System
- C$364,9003 bd2 ba809 sqft73 Hidden Valley Vlg NW, Calgary, AB T3A 5W7For SaleMLS ID #A2320784, Allen Tian, Associate Broker, Cir Realty. courtesy of Pillar9 System
