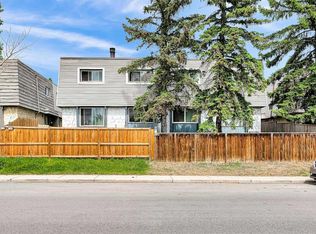
AN EXCELLENT OPPORTUNITY IN THE HEART OF DALHOUSIE! Whether you’re a first-time home buyer, growing family, or investor, this well-located 3-BEDROOM TOWNHOME offers an appealing combination of SPACE, CONVENIENCE, and VALUE in one of NW Calgary’s ESTABLISHED COMMUNITIES. This inviting home features newer paint and HARDWOOD FLOORING with NO CARPET, offering a clean and COMFORTABLE LIVING SPACE THROUGHOUT. The main floor welcomes you with a bright and spacious living room with large windows, flowing into the functional kitchen and dining area. Upstairs, you’ll find three good-sized bedrooms and a full bathroom. The FINISHED Basement adds valuable additional living space with a large recreation room and a second full bathroom. Step outside and enjoy the large, fenced, south-facing front yard and spacious wood patio, perfect for relaxing, entertaining, or enjoying the warmer months. An assigned parking stall (#44) is conveniently located directly in front of the townhouse. The well-maintained condo complex enjoys an OUTSTANDING LOCATION just steps from DALTON PARK and within walking distance to the DALHOUSIE LRT STATION, public transit, shopping, schools, playgrounds, parks, and everyday amenities. You’ll also enjoy convenient access to the University of Calgary, Foothills Medical Centre, Alberta Children’s Hospital, and major roadways. A fantastic combination of location, space, convenience, and value- come see everything this Dalhousie townhouse has to offer. Call your favourite REALTOR® to book your private showing today !!!
For sale
C$329,000
4936 S Dalton Dr NW #44, Calgary, AB T3A 2E4
3beds
1,000sqft
Townhouse
Built in 1977
-- sqft lot
$-- Zestimate®
C$329/sqft
C$343/mo HOA
What's special
Newer paintThree good-sized bedrooms
- 1 day |
- 36 |
- 4 |
Zillow last checked:
Listing updated:
Listed by:
Michael Angelo Enciso, Associate,
Maxwell Canyon Creek,
Ma Kareen Enciso, Associate,
Maxwell Canyon Creek
Source: courtesy of Pillar9 System,MLS®#: A2339929 Originating MLS®#: Calgary
Originating MLS®#: CalgaryFacts & features
Interior
Bedrooms & bathrooms
- Bedrooms: 3
- Bathrooms: 2
- Full bathrooms: 2
Bedroom
- Level: Second
- Dimensions: 8`4" x 9`6"
Bedroom
- Level: Second
- Dimensions: 7`3" x 9`2"
Other
- Level: Second
- Dimensions: 9`11" x 13`11"
Other
- Level: Second
- Dimensions: 5`0" x 6`11"
Other
- Level: Basement
- Dimensions: 7`8" x 7`11"
Dining room
- Level: Main
- Dimensions: 8`4" x 9`2"
Other
- Level: Main
- Dimensions: 3`6" x 5`7"
Family room
- Level: Basement
- Dimensions: 9`8" x 8`0"
Flex space
- Level: Basement
- Dimensions: 7`6" x 8`1"
Kitchen
- Level: Main
- Dimensions: 8`4" x 8`2"
Laundry
- Level: Basement
- Dimensions: 8`6" x 8`1"
Living room
- Level: Main
- Dimensions: 10`10" x 17`4"
Office
- Level: Basement
- Dimensions: 10`0" x 8`1"
Other
- Level: Main
- Dimensions: 9`4" x 8`1"
Pantry
- Level: Main
- Dimensions: 3`0" x 1`9"
Walk in closet
- Level: Second
- Dimensions: 6`8" x 3`0"
Heating
- Forced Air, Natural Gas
Cooling
- None
Appliances
- Included: Dishwasher, Dryer, Electric Stove, Microwave, Range Hood, Refrigerator, Washer
- Laundry: In Basement, In Unit, Laundry Room
Features
- Ceiling Fan(s), No Smoking Home, Open Floorplan
- Flooring: Ceramic Tile, Hardwood, Laminate
- Windows: Vinyl Windows
- Basement: Full
- Has fireplace: No
- Common walls with other units/homes: 2+ Common Walls
Interior area
- Total interior livable area: 1,000 sqft
- Finished area above ground: 485
Property
Parking
- Total spaces: 1
- Parking features: Parkade, Parking Pad, Stall, Assigned
- Has uncovered spaces: Yes
Features
- Levels: Two,2 Storey
- Stories: 1
- Patio & porch: Deck
- Exterior features: Balcony, Garden, Lighting, Private Entrance, Private Yard
- Fencing: Fenced
Lot
- Features: Few Trees, Front Yard, Garden, Landscaped, Low Maintenance Landscape, Paved, Private, Yard Lights
Details
- Zoning: M-H1 d225
Construction
Type & style
- Home type: Townhouse
- Property subtype: Townhouse
Materials
- Composite Siding, Stucco
- Foundation: Concrete Perimeter
- Roof: Asphalt Shingle
Condition
- New construction: No
- Year built: 1977
Community & HOA
Community
- Features: Park, Playground, Sidewalks, Street Lights
- Subdivision: Dalhousie
HOA
- Has HOA: Yes
- Amenities included: Park, Parking, Playground, Visitor Parking
- Services included: Common Area Maintenance, Maintenance Grounds, Parking, Professional Management, Reserve Fund Contributions, See Remarks, Snow Removal, Trash
- HOA fee: C$343 monthly
Location
- Region: Calgary
Financial & listing details
- Price per square foot: C$329/sqft
- Date on market: 8/25/2026
- Inclusions: N/A
Price history
Price history is unavailable.
Public tax history
Tax history is unavailable.
Climate risks
Neighborhood: Dalhousie
Nearby schools
GreatSchools rating
No schools nearby
We couldn't find any schools near this home.
- C$199,9902 bd1 ba786 sqft4944 Dalton Dr NW #711, Calgary, AB T3A2E6For Sale
- C$229,9002 bd2 ba864 sqft4944 SE Dalton Dr NW #413, Calgary, AB T3A2E6For Sale
- C$179,0001 bd1 ba681 sqft4944 W Dalton Dr NW #112, Calgary, AB T3A2E6For Sale
- C$189,9002 bd1 ba791 sqft4944 SE Dalton Dr NW #410, Calgary, AB T3A2E6For Sale

- C$--2 bd1 ba-- sqft4944 Dalton Dr NW #1001, Calgary, AB T3A2E6Off Market
- C$--2 bd1 ba800 sqft4944 Dalton Dr NW #1A, Calgary, AB T3A2E6Off Market
- C$---- bd-- ba-- sqft4944 Dalton Dr NW #806, Calgary, AB T3A2E6Off Market
- C$--2 bd1 ba801 sqft#1610 4944 Dalton Dr NW, Calgary, AB T3A2E6Off Market
Similar homes
- C$378,9003 bd2 ba1.2k sqft6223 S 31st Ave NW #605, Calgary, AB T3B 3X2For Sale
 MLS ID #A2329366, Veronika Fauchon Skalska, Associate, Exp Realty. courtesy of Pillar9 System
 - C$350,0003 bd2 ba1k sqft380 S Bermuda Dr NW #45, Calgary, AB T3K 2B2For Sale
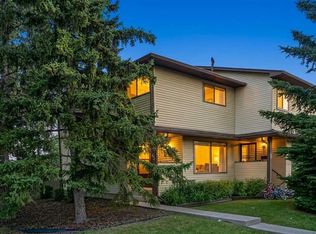 MLS ID #A2334821, Justin Havre, Associate, Exp Realty. courtesy of Pillar9 System
 - C$337,4853 bd2 ba1k sqft1055 W 72nd Ave NW #80, Calgary, AB T2K 5S4For Sale
 MLS ID #A2328833, Sabrina Stevenson, Associate, Royal Lepage Benchmark. courtesy of Pillar9 System
 - C$330,0004 bd2 ba1.1k sqft516 NW Blackthorn Rd NE #101, Calgary, AB T2K 4W9For Sale
 MLS ID #A2324983, Robel Kifle, Associate, Town Residential. courtesy of Pillar9 System
 - C$314,9003 bd2 ba1.1k sqft6408 E 4th St NE #1, Calgary, AB T2K 5M8For SaleMLS ID #A2326018, Richard Panuelos, Associate, Trec The Real Estate Company. courtesy of Pillar9 System
- C$439,9002 bd2 ba1.4k sqft5400 SE Dalhousie Dr NW #26, Calgary, AB T3A 2B4For SaleMLS ID #A2335949, Felix Chan, Associate, Real Broker. courtesy of Pillar9 System
- C$299,9003 bd2 ba1.4k sqft97 E Grier Pl NE #2, Calgary, AB T2K 5Y5For SaleMLS ID #A2320907, Sylvia Solis-Marasco, Associate, Royal Lepage Blue Sky. courtesy of Pillar9 System
- C$339,9002 bd2 ba1.4k sqft3130 W 66th Ave SW #830, Calgary, AB T3E 5K8For SaleMLS ID #A2339031, Ken Zacharias, Associate, Royal Lepage Benchmark. courtesy of Pillar9 System
- C$335,0002 bd2 ba1.1k sqft101 Hidden Valley Vlg NW, Calgary, AB T3A 5W7For SaleMLS ID #A2327834, Michael Angelo Enciso, Associate, Maxwell Canyon Creek. courtesy of Pillar9 System
- C$355,0003 bd2 ba1.2k sqft7205 S 4th St NE #13, Calgary, AB T2K 5S3For SaleMLS ID #A2319493, Jesse Pringle, Associate, Re/Max First. courtesy of Pillar9 System
- C$429,0003 bd2 ba1.1k sqft135 E Woodsman Ln SW, Calgary, AB T2W 4Z5For SaleMLS ID #A2339854, Diana Ticolia, Associate, Real Estate Professionals Inc.. courtesy of Pillar9 System
- C$354,9003 bd2 ba1k sqft999 N Canyon Meadows Dr SW #224, Calgary, AB T2W 2S6For SaleMLS ID #A2337687, Francis Eshriew, Associate, Century 21 Bravo Realty. courtesy of Pillar9 System
- C$319,9003 bd2 ba777 sqft11010 S Bonaventure Dr SE #403, Calgary, AB T2J 3A8For SaleMLS ID #A2336357, Eddie Manegre, Associate, 2% Realty. courtesy of Pillar9 System
- C$299,9002 bd2 ba840 sqft6315 W Ranchview Dr NW #110, Calgary, AB T3GFor SaleMLS ID #A2335858, Nick Sedrak, Associate Broker, Re/Max Real Estate (Mountain View). courtesy of Pillar9 System
- C$289,9003 bd3 ba1k sqft50 E Falshire Ter NE, Calgary, AB T3J 3B3For SaleMLS ID #A2336663, Sid Merhi, Associate, Lpt Realty. courtesy of Pillar9 System
- C$364,9003 bd2 ba809 sqft73 Hidden Valley Vlg NW, Calgary, AB T3A 5W7For SaleMLS ID #A2320784, Allen Tian, Associate Broker, Cir Realty. courtesy of Pillar9 System
- C$399,9003 bd3 ba1.4k sqft200 SW Hidden Hills Ter NW #13, Calgary, AB T3A 6E3For SaleMLS ID #A2335914, Robby Khun Khun, Associate, Real Broker. courtesy of Pillar9 System
- C$299,9003 bd2 ba947 sqft175 Manora Pl E #33, Calgary, AB T2A 5P7For SaleMLS ID #A2335022, Marietta Mendez Leon, Associate, Exp Realty. courtesy of Pillar9 System
- C$350,0003 bd2 ba1k sqft91 SW Deerfield Dr SE, Calgary, AB T2J 6T9For SaleMLS ID #A2334586, Michael Beckett, Associate, Re/Max Realty Professionals. courtesy of Pillar9 System
- C$309,9003 bd2 ba1.1k sqft123 W Queensland Dr SE #13, Calgary, AB T2J 5J4For SaleMLS ID #A2333194, Sherwin Brierton, Associate, Royal Lepage Solutions. courtesy of Pillar9 System
