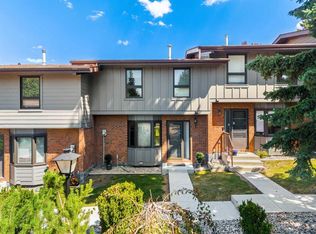
Welcome to Unit 13, 123 Queensland Drive SE—a well-maintained 4-level split offering a functional layout and an excellent location in the heart of Queensland. With 3 bedrooms and 1.5 bathrooms, this home is perfect for first-time buyers, young families, or investors looking for great value in a well-established community. The unique four-level split design provides comfortable living spaces with plenty of room for everyone. The bright main living area flows into the dining space and kitchen, while the additional lower levels offer flexibility for a family room, home office, recreation area, or extra storage. Ideally situated close to schools, playgrounds, shopping, transit, and everyday amenities, this home combines convenience with a family-friendly setting. Commuting is easy with quick access to Bow Bottom Trail, Deerfoot Trail, and Canyon Meadows Drive, making travel throughout the city simple and efficient. Whether you're starting out, downsizing, or adding to your investment portfolio, this is an excellent opportunity to own a home in a desirable southeast Calgary neighbourhood. Don't miss your chance to make Unit 13, 123 Queensland Drive SE your next home!
For sale
C$319,900
123 W Queensland Dr SE #13, Calgary, AB T2J 5J4
3beds
1,114sqft
Townhouse
Built in 1977
-- sqft lot
$-- Zestimate®
C$287/sqft
C$349/mo HOA
What's special
Functional layout
- 4 hours |
- 7 |
- 1 |
Zillow last checked:
Listing updated:
Listed by:
Sherwin Brierton, Associate,
Royal Lepage Solutions
Source: courtesy of Pillar9 System,MLS®#: A2333194 Originating MLS®#: Calgary
Originating MLS®#: CalgaryFacts & features
Interior
Bedrooms & bathrooms
- Bedrooms: 3
- Bathrooms: 2
- Full bathrooms: 1
- 1/2 bathrooms: 1
Other
- Level: Third
- Dimensions: 14`11" x 10`3"
Bedroom
- Level: Second
- Dimensions: 9`3" x 9`6"
Bedroom
- Level: Second
- Dimensions: 10`7" x 7`6"
Other
- Level: Main
Other
- Level: Second
Exercise room
- Level: Basement
- Dimensions: 16`5" x 10`1"
Heating
- Forced Air, Natural Gas
Cooling
- None
Appliances
- Included: Dishwasher, Dryer, Electric Stove, Microwave, Refrigerator
- Laundry: In Unit
Features
- No Animal Home, No Smoking Home
- Flooring: Carpet, Ceramic Tile
- Windows: Window Coverings
- Basement: Full
- Has fireplace: No
- Common walls with other units/homes: 2+ Common Walls
Interior area
- Total interior livable area: 1,114 sqft
Property
Parking
- Total spaces: 1
- Parking features: Stall, Assigned
Features
- Levels: 4 Level Split
- Stories: 1
- Patio & porch: Rear Porch
- Exterior features: Other
- Fencing: Fenced
Lot
- Features: Low Maintenance Landscape
Details
- Zoning: M-C1 d75
Construction
Type & style
- Home type: Townhouse
- Property subtype: Townhouse
Materials
- Mixed
- Foundation: Concrete Perimeter
- Roof: Asphalt Shingle
Condition
- New construction: No
- Year built: 1977
Community & HOA
Community
- Features: Park, Playground
- Subdivision: Queensland
HOA
- Has HOA: Yes
- Amenities included: Other
- Services included: Amenities of HOA/Condo, Common Area Maintenance, Professional Management, Reserve Fund Contributions
- HOA fee: C$349 monthly
Location
- Region: Calgary
Financial & listing details
- Price per square foot: C$287/sqft
- Date on market: 8/1/2026
- Inclusions: none
Sherwin Brierton, Associate
Sherwin Brierton, Associate
(403) 252-5900
By pressing Contact Agent, you agree that the real estate professional identified above may call/text you about your search, which may involve use of automated means and pre-recorded/artificial voices. You don't need to consent as a condition of buying any property, goods, or services. Message/data rates may apply. You also agree to our Terms of Use. Zillow does not endorse any real estate professionals. We may share information about your recent and future site activity with your agent to help them understand what you're looking for in a home.
Price history
Price history is unavailable.
Public tax history
Tax history is unavailable.
Climate risks
Neighborhood: Queensland
Nearby schools
GreatSchools rating
No schools nearby
We couldn't find any schools near this home.
- C$--2 bd1 ba1.1k sqft201 Queensland Dr SE #BASEMENT, Calgary, AB T2J3R3Off Market
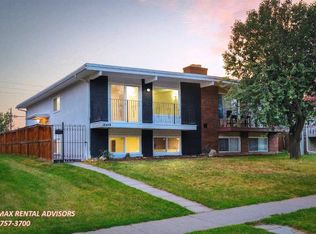
- C$649,9004 bd3 ba1.1k sqft35 N Queen Isabella Close SE, Calgary, AB T2J3R2For Sale

- C$829,0005 bd4 ba1.4k sqft312 W Queensland Rd SE, Calgary, AB T2J3S6For Sale
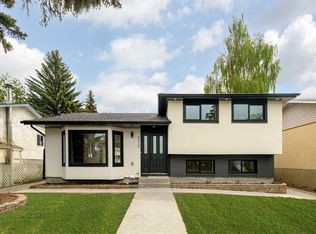
- C$--5 bd3 ba900 sqft124 Deerview Dr SE, Calgary, AB T2J6G9Off Market
- C$549,9004 bd3 ba1.2k sqft335 Queensland Dr SE, Calgary, AB T2J3R6For Sale
- C$659,0004 bd3 ba1.2k sqft248 SW Parkland Cres SE, Calgary, AB T2J3Y5For Sale
- C$675,0005 bd3 ba1k sqft452 S Queen Alexandra Way SE, Calgary, AB T2J3P1For Sale
- C$1,700,0004 bd5 ba2.2k sqft1367 E Lake Ontario Dr SE, Calgary, AB T2J4Y2New Construction
Similar homes
- C$324,9003 bd2 ba1.1k sqft14736 E Deerfield Dr SE #7, Calgary, AB T2J 5Y1For Sale
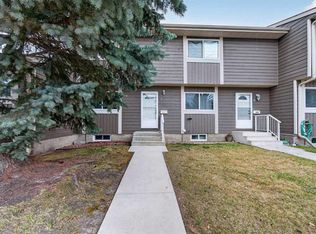 MLS ID #A2330142, Ashley Doull, Associate, Cir Realty. courtesy of Pillar9 System
 - C$344,9003 bd2 ba1k sqft14736 S Deerfield Dr SE #14, Calgary, AB T2J 5Y1For Sale
 MLS ID #A2331200, Tracy Mckay, Associate, Cir Realty. courtesy of Pillar9 System
 - C$399,9003 bd3 ba1.2k sqft10940 NW Bonaventure Dr SE #73, Calgary, AB T2J 5C8For Sale
 MLS ID #A2332519, Jamie Newton, Associate, Re/Max First. courtesy of Pillar9 System
 - C$359,0003 bd2 ba806 sqft14736 SW Deerfield Dr SE #12, Calgary, AB T2J 5Y1For Sale
 MLS ID #A2331699, Brent Wilcox, Associate, Cir Realty. courtesy of Pillar9 System
 - C$360,0003 bd2 ba793 sqft189 S Deerfield Ter SE, Calgary, AB T2J 6V2For SaleMLS ID #A2328532, Jordan Huntrods, Associate, Maxwell Devonshire Realty. courtesy of Pillar9 System
- C$350,0003 bd2 ba632 sqft101 N Sabrina Way SW, Calgary, AB T2W 4J4For SaleMLS ID #A2327195, Alexander Shemetov, Associate, 2% Realty. courtesy of Pillar9 System
- C$304,9002 bd2 ba876 sqft11811 E Lake Fraser Dr SE #3404, Calgary, AB T2J 7J4For SaleMLS ID #A2332791, Bill Stamile, Associate, Real Estate Professionals Inc.. courtesy of Pillar9 System
- C$299,9002 bd1 ba829 sqft115 SW Deerfield Dr SE, Calgary, AB T2J 6T9For SaleMLS ID #A2327703, Gary Banipal, Associate, Real Broker. courtesy of Pillar9 System
- C$344,9003 bd2 ba1.2k sqft9930 N Bonaventure Dr SE #702, Calgary, AB T2J 4L4For SaleMLS ID #A2315588, Varuni Dias Nagahawatta, Associate, Cir Realty. courtesy of Pillar9 System
- C$364,9003 bd2 ba1.2k sqft630 S Sabrina Rd SW #83, Calgary, AB T2W 2N7For SaleMLS ID #A2330013, Sally Befus, Associate, Re/Max Realty Professionals. courtesy of Pillar9 System
- C$319,9002 bd2 ba1.2k sqft2022 SW Canyon Meadows Dr SE #109, Calgary, AB T2J 7H1For SaleMLS ID #A2325680, Kirby Cox, Associate, Royal Lepage Benchmark. courtesy of Pillar9 System
- C$350,0003 bd2 ba1.2k sqft630 Sabrina Rd SW #92, Calgary, AB T2W 2N7For SaleMLS ID #A2313321, Jad Chawl-Snan, Associate, Re/Max Complete Realty. courtesy of Pillar9 System
- C$339,9002 bd3 ba1.1k sqft14605 Shawnee Bay SW, Calgary, AB T2Y 1X2For SaleMLS ID #A2332088, Jeremy Peng, Associate, Homecare Realty Ltd.. courtesy of Pillar9 System
- C$369,9003 bd2 ba1k sqft999 E Canyon Meadows Dr SW #90, Calgary, AB T2W 2S6For SaleMLS ID #A2328678, Dabs Fashola, Associate, One Percent Realty. courtesy of Pillar9 System
- C$425,0003 bd2 ba1.3k sqft738 N Queenston Ter SE, Calgary, AB T2J 6H6For SaleMLS ID #A2330210, Gio Pena, Associate, Royal Lepage Mission Real Estate. courtesy of Pillar9 System
- C$279,5002 bd2 ba921 sqft11240 S 6th St SW #11, Calgary, AB T2W 1V9For SaleMLS ID #A2331614, Brittany Kilroe, Associate, Cir Realty. courtesy of Pillar9 System
- C$289,0002 bd2 ba827 sqft2022 S Canyon Meadows Dr SE #119, Calgary, AB T2J 7H1For SaleMLS ID #A2329871, John Reinbolt, Associate, 2% Realty. courtesy of Pillar9 System
- C$315,0002 bd2 ba1k sqft2022 W Canyon Meadows Dr SE #304, Calgary, AB T2J 7H1For SaleMLS ID #A2293821, Jeff Kushnir, Associate, Real Broker. courtesy of Pillar9 System
- C$314,9002 bd2 ba1k sqft14645 E 6th St SW #4213, Calgary, AB T2Y 3S1For SaleMLS ID #A2332220, Elaine Pippi, Associate, Diamond Realty & Associates Ltd. courtesy of Pillar9 System
- C$420,0003 bd2 ba1.2k sqft723 Queenston Ter SE, Calgary, AB T2J 6H5For SaleMLS ID #A2318839, Amy Bellomo, Associate, Sotheby's International Realty Canada. courtesy of Pillar9 System
