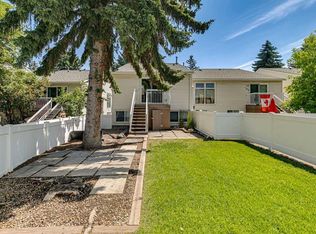
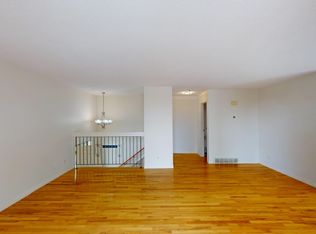
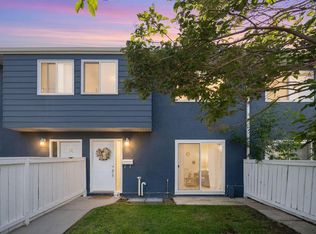
OPEN HOUSE on Saturday, July 25, between 12 and 2PM **** Corner Unit in a Quiet, Mature Neighborhood With Over 1200 Sq Ft of Total Living Space *** Fresh Paint *** New Vinyl Plank Flooring *** Brand New Refrigerator & Stove With Manufacturer's Warranty *** 3 Bedrooms *** 1.5 Bathrooms *** Private Large Fenced Yard *** Assigned Parking Stall *** 11 minutes Walk To Anderson C Train Station *** C-Train Directly to SAIT and U of C *** Walk To Southcentre Mall *** Walking Distance To Schools (including Dr. E.P. Scarlett High School), Parks & Playgrounds *** Minutes To Macleod Trail, Anderson Road & Stoney Trail *** Quick Access To Costco, Superstore, No Frills, Walmart, Fish Creek Park & South Health Amenities *** Move In Ready
For sale
C$350,000
101 N Sabrina Way SW, Calgary, AB T2W 4J4
3beds
632sqft
Townhouse
Built in 1976
-- sqft lot
$-- Zestimate®
C$553/sqft
C$358/mo HOA
What's special
Corner unitFresh paintNew vinyl plank flooringPrivate large fenced yardAssigned parking stall
- 22 hours |
- 16 |
- 2 |
Zillow last checked:
Listing updated:
Listed by:
Alexander Shemetov, Associate,
2% Realty
Source: courtesy of Pillar9 System,MLS®#: A2327195 Originating MLS®#: Calgary
Originating MLS®#: CalgaryFacts & features
Interior
Bedrooms & bathrooms
- Bedrooms: 3
- Bathrooms: 2
- Full bathrooms: 1
- 1/2 bathrooms: 1
Bedroom
- Level: Basement
- Dimensions: 9`9" x 7`6"
Bedroom
- Level: Basement
- Dimensions: 13`2" x 7`2"
Other
- Level: Basement
- Dimensions: 13`0" x 8`6"
Other
- Level: Main
- Dimensions: 4`6" x 5`4"
Other
- Level: Basement
- Dimensions: 5`1" x 6`10"
Other
- Level: Basement
- Dimensions: 6`0" x 9`8"
Kitchen
- Level: Main
- Dimensions: 15`5" x 9`11"
Laundry
- Level: Main
- Dimensions: 4`6" x 9`9"
Living room
- Level: Main
- Dimensions: 15`5" x 19`4"
Heating
- Forced Air
Cooling
- None
Appliances
- Included: Dryer, Electric Range, Range Hood, Refrigerator, Washer
- Laundry: In Unit, Laundry Room, Main Level
Features
- No Animal Home, Soaking Tub, Storage
- Windows: Vinyl Windows
- Basement: Full
- Has fireplace: No
- Common walls with other units/homes: 2+ Common Walls
Interior area
- Total interior livable area: 632.43 sqft
- Finished area below ground: 597
Video & virtual tour
Property
Parking
- Total spaces: 1
- Parking features: Assigned, Off Street, Stall
Features
- Levels: Bi-Level
- Stories: 1
- Patio & porch: Deck
- Exterior features: Garden, Private Yard
- Fencing: Fenced
Lot
- Features: Back Yard, Corner Lot, Fruit Trees/Shrub(s), Landscaped, Lawn, Rectangular Lot
Details
- Parcel number: 112127865
- Zoning: M-C1
Construction
Type & style
- Home type: Townhouse
- Property subtype: Townhouse
- Attached to another structure: Yes
Materials
- Vinyl Siding, Wood Frame
- Foundation: Concrete Perimeter
- Roof: Asphalt Shingle
Condition
- New construction: No
- Year built: 1976
Community & HOA
Community
- Features: Park, Playground, Sidewalks, Street Lights, Tennis Court(s)
- Subdivision: Southwood
HOA
- Has HOA: Yes
- Amenities included: Parking, Trash, Visitor Parking
- Services included: Common Area Maintenance, Insurance, Parking, Professional Management, Reserve Fund Contributions, Snow Removal
- HOA fee: C$358 monthly
Location
- Region: Calgary
Financial & listing details
- Price per square foot: C$553/sqft
- Date on market: 7/23/2026
- Inclusions: None
Alexander Shemetov, Associate
Alexander Shemetov, Associate
(587) 999-7777
By pressing Contact Agent, you agree that the real estate professional identified above may call/text you about your search, which may involve use of automated means and pre-recorded/artificial voices. You don't need to consent as a condition of buying any property, goods, or services. Message/data rates may apply. You also agree to our Terms of Use. Zillow does not endorse any real estate professionals. We may share information about your recent and future site activity with your agent to help them understand what you're looking for in a home.
Price history
Price history is unavailable.
Public tax history
Tax history is unavailable.
Climate risks
Neighborhood: Southwood
Nearby schools
GreatSchools rating
No schools nearby
We couldn't find any schools near this home.
- C$329,9003 bd2 ba619 sqft11424 W 8th St SW, Calgary, AB T2W4J5For Sale
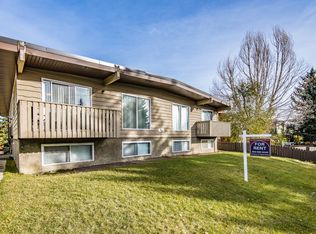
- C$--3 bd2 ba-- sqft225 Sabrina Way SW, Calgary, AB T2W4J4Off Market
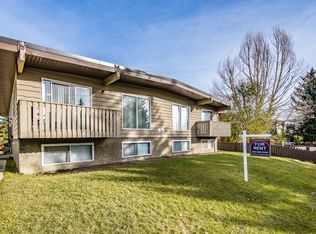
- C$--3 bd2 ba-- sqft116 Sabrina Way SW UNIT D, Calgary, AB T2W2N6Off Market
- C$--3 bd2 ba-- sqft116C Sabrina Way SW, Calgary, AB T2W2N6Off Market
- C$139,9001 bd1 ba520 sqft11415 E 8th St SW #1, Calgary, AB T2W2N4For Sale
- C$--2 bd2 ba959 sqft9999 Elbow Dr SW #1467120, Calgary, AB T2W2E6Off Market
- C$1,7351 bd1 ba589 sqft9999 Elbow Dr SW #1467108, Calgary, AB T2W2E6For Rent
- C$--2 bd2 ba871 sqft9999 Elbow Dr SW #1467112, Calgary, AB T2W2E6Off Market
Similar homes
- C$329,9003 bd2 ba619 sqft11424 W 8th St SW, Calgary, AB T2W 4J5For SaleMLS ID #A2328216, Jordan Huntrods, Associate, Maxwell Devonshire Realty. courtesy of Pillar9 System
- C$360,0003 bd2 ba793 sqft189 S Deerfield Ter SE, Calgary, AB T2J 6V2For Sale
 MLS ID #A2328532, Jordan Huntrods, Associate, Maxwell Devonshire Realty. courtesy of Pillar9 System
 - C$309,9002 bd1 ba872 sqft251 W 90th Ave SE #15, Calgary, AB T2J 0A4For Sale
 MLS ID #A2323936, Jad Chawl-Snan, Associate, Re/Max Complete Realty. courtesy of Pillar9 System
 - C$259,9002 bd1 ba863 sqft860 W Midridge Dr SE #122, Calgary, AB T2X 1K1For Sale
 MLS ID #A2331020, Kathy Thirsk, Associate, Re/Max First. courtesy of Pillar9 System
 - C$447,5003 bd2 ba714 sqft3627 S Cedarille Dr SW, Calgary, AB T2W 3J5For SaleMLS ID #A2323454, Dusko Sremac, Associate, Real Broker. courtesy of Pillar9 System
- C$185,0002 bd1 ba864 sqft820 S 89th Ave SW #135, Calgary, AB T2V 4N9For SaleMLS ID #A2331230, Justin Havre, Associate, Exp Realty. courtesy of Pillar9 System
- C$210,0002 bd1 ba818 sqft315 S Southampton Dr SW #4301, Calgary, AB T2W 2T6For SaleMLS ID #A2327791, Hassan Garcia Sierra, Associate, Exp Realty. courtesy of Pillar9 System
- C$229,9002 bd1 ba673 sqft2308 E 17b St SW #302, Calgary, AB T2T 4S8For SaleMLS ID #A2328741, Carolyn Watson, Associate, Nineteen 88 Real Estate. courtesy of Pillar9 System
- C$399,9003 bd2 ba883 sqft7828 W 20a St SE, Calgary, AB T2C 1Y5For SaleMLS ID #A2315581, Chase Olsen, Associate, Re/Max First. courtesy of Pillar9 System
- C$229,9002 bd1 ba818 sqft315 E Southampton Dr SW #3202, Calgary, AB T2W 2T6For SaleMLS ID #A2305066, Bill Macdougall, Broker, Optimum Realty Group. courtesy of Pillar9 System
- C$359,9002 bd2 ba782 sqft933 E Marcombe Dr NE, Calgary, AB T2A 3H2For SaleMLS ID #A2327804, Brydon Foote, Associate, Re/Max First. courtesy of Pillar9 System
- C$229,0002 bd1 ba824 sqft315 E Southampton Dr SW #9302, Calgary, AB T2W 2T6For SaleMLS ID #A2299409, Bill Macdougall, Broker, Optimum Realty Group. courtesy of Pillar9 System
- C$205,0002 bd1 ba818 sqft315 E Southampton Dr SW #6102, Calgary, AB T2W 2T6For SaleMLS ID #A2320287, Junaid Malik, Associate Broker, Urban-Realty.Ca. courtesy of Pillar9 System
- C$229,9002 bd1 ba825 sqft315 N Southampton Dr SW #6310, Calgary, AB T2W 2T6For SaleMLS ID #A2299407, Bill Macdougall, Broker, Optimum Realty Group. courtesy of Pillar9 System
- C$384,9003 bd2 ba809 sqft73 Hidden Valley Vlg NW, Calgary, AB T3A 5W7For SaleMLS ID #A2320784, Allen Tian, Associate Broker, Cir Realty. courtesy of Pillar9 System
- C$179,0002 bd1 ba818 sqft315 W Southampton Dr SW #5111, Calgary, AB T2W 2T6For SaleMLS ID #A2299438, Bill Macdougall, Broker, Optimum Realty Group. courtesy of Pillar9 System
- C$430,0004 bd2 ba888 sqft323 W Woodvale Cres SW, Calgary, AB T2W 3L3For SaleMLS ID #A2304263, Cory Smith, Associate, Re/Max Landan Real Estate. courtesy of Pillar9 System
- C$390,0003 bd2 ba740 sqft945 S Marcombe Dr NE, Calgary, AB T2A 3H2For SaleMLS ID #A2327453, Shifa Chaudhary, Associate, Real Broker. courtesy of Pillar9 System
- C$259,9002 bd2 ba865 sqft8948 B Elbow Dr E #183, Calgary, AB T2V 0H9For SaleMLS ID #A2322072, Sam Patel, Associate, Exp Realty. courtesy of Pillar9 System
- C$310,0003 bd2 ba487 sqft8544 N 48th Ave NW #14, Calgary, AB T3B 2A6For SaleMLS ID #A2317377, Stacey Kelley, Associate, Royal Lepage Benchmark. courtesy of Pillar9 System
