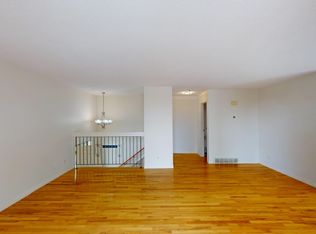
Welcome to Sabrina Village, where style, comfort, and convenience come together in this beautifully updated 3-bedroom townhouse. Extensively renovated over the years, this home features a modern kitchen with quartz countertops, updated cabinetry, luxury vinyl plank flooring, renovated bathrooms, pot lighting, a high-efficiency furnace, and one of the largest private yards in the complex. Step inside to a bright and spacious main floor designed for both entertaining and everyday living. The layout offers plenty of room for family gatherings or relaxing evenings at home. The beautifully renovated kitchen is the heart of the home, showcasing sleek quartz countertops, ample cabinetry, and modern finishes. Main floor laundry and a convenient 2-piece powder room complete this level. The lower level offers three generously sized bedrooms, including a spacious primary bedroom, along with a beautifully updated 4-piece bathroom. Outside, you'll find a fully fenced, west-facing front yard that truly sets this home apart. One of the largest outdoor spaces in the complex, it's the perfect place to enjoy summer BBQs, entertain friends, or relax and soak up the afternoon and evening sun. This move-in-ready home offers exceptional value in a well-managed community close to schools, parks, shopping, transit, and all amenities.
For sale
C$329,900
11424 W 8th St SW, Calgary, AB T2W 4J5
3beds
619sqft
Townhouse
Built in 1976
-- sqft lot
$-- Zestimate®
C$533/sqft
C$358/mo HOA
What's special
Updated cabinetryLuxury vinyl plank flooringRenovated bathroomsPot lightingHigh-efficiency furnaceBeautifully renovated kitchenSleek quartz countertops
- 19 hours |
- 18 |
- 2 |
Zillow last checked:
Listing updated:
Listed by:
Jordan Huntrods, Associate,
Maxwell Devonshire Realty
Source: courtesy of Pillar9 System,MLS®#: A2328216 Originating MLS®#: Calgary
Originating MLS®#: CalgaryFacts & features
Interior
Bedrooms & bathrooms
- Bedrooms: 3
- Bathrooms: 2
- Full bathrooms: 1
- 1/2 bathrooms: 1
Other
- Level: Basement
- Dimensions: 12`2" x 9`6"
Bedroom
- Level: Basement
- Dimensions: 10`10" x 8`9"
Bedroom
- Level: Basement
- Dimensions: 8`9" x 8`9"
Other
- Level: Basement
- Dimensions: 0`0" x 0`0"
Other
- Level: Main
- Dimensions: 0`0" x 0`0"
Dining room
- Level: Main
- Dimensions: 12`0" x 8`0"
Kitchen
- Level: Main
- Dimensions: 12`11" x 8`0"
Laundry
- Level: Main
- Dimensions: 6`0" x 5`7"
Living room
- Level: Main
- Dimensions: 19`3" x 11`6"
Heating
- Central, Natural Gas
Cooling
- None
Appliances
- Included: Dishwasher, Electric Range, Microwave, Washer/Dryer
- Laundry: Main Level
Features
- No Smoking Home, Quartz Counters
- Windows: Window Coverings
- Basement: Full
- Has fireplace: No
- Common walls with other units/homes: 2+ Common Walls
Interior area
- Total interior livable area: 619 sqft
- Finished area below ground: 554
Property
Parking
- Total spaces: 1
- Parking features: Off Street, Stall, Assigned
Features
- Levels: Bi-Level
- Stories: 1
- Patio & porch: Deck
- Exterior features: Private Yard
- Fencing: Fenced
Lot
- Features: Back Yard
Details
- Parcel number: 112149019
- Zoning: M-C1
Construction
Type & style
- Home type: Townhouse
- Property subtype: Townhouse
- Attached to another structure: Yes
Materials
- Vinyl Siding, Wood Frame
- Foundation: Concrete Perimeter
- Roof: Asphalt Shingle
Condition
- New construction: No
- Year built: 1976
Community & HOA
Community
- Features: Park, Playground
- Subdivision: Southwood
HOA
- Has HOA: Yes
- Amenities included: None
- Services included: Common Area Maintenance, Professional Management, Reserve Fund Contributions, Snow Removal, Trash
- HOA fee: C$358 monthly
Location
- Region: Calgary
Financial & listing details
- Price per square foot: C$533/sqft
- Date on market: 7/10/2026
- Inclusions: N/A
Jordan Huntrods, Associate
Jordan Huntrods, Associate
(780) 438-2500
By pressing Contact Agent, you agree that the real estate professional identified above may call/text you about your search, which may involve use of automated means and pre-recorded/artificial voices. You don't need to consent as a condition of buying any property, goods, or services. Message/data rates may apply. You also agree to our Terms of Use. Zillow does not endorse any real estate professionals. We may share information about your recent and future site activity with your agent to help them understand what you're looking for in a home.
Price history
Price history is unavailable.
Public tax history
Tax history is unavailable.
Climate risks
Neighborhood: Southwood
Nearby schools
GreatSchools rating
No schools nearby
We couldn't find any schools near this home.
- C$279,9003 bd2 ba623 sqft11452 W 8th St SW, Calgary, AB T2W4J5For Sale

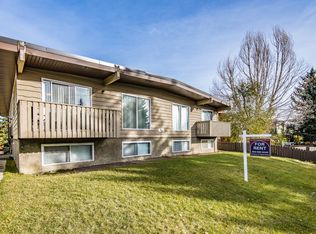
- C$--3 bd2 ba-- sqft225 Sabrina Way SW, Calgary, AB T2W4J4Off Market
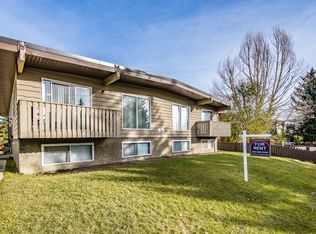
- C$--3 bd2 ba-- sqft116 Sabrina Way SW UNIT D, Calgary, AB T2W2N6Off Market
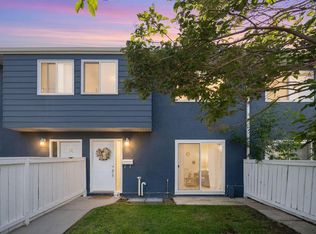
- C$--3 bd2 ba-- sqft116C Sabrina Way SW, Calgary, AB T2W2N6Off Market
- C$139,9001 bd1 ba520 sqft11415 E 8th St SW #1, Calgary, AB T2W2N4For Sale
- C$1,150,000-- bd-- ba2.4k sqft11440 Elbow Dr SW, Calgary, AB T2W2E6For Sale
- C$--2 bd2 ba959 sqft9999 Elbow Dr SW #1467120, Calgary, AB T2W2E6Off Market
- C$1,7351 bd1 ba589 sqft9999 Elbow Dr SW #1467108, Calgary, AB T2W2E6For Rent
Similar homes
- C$279,9003 bd2 ba623 sqft11452 W 8th St SW, Calgary, AB T2W 4J5For SaleMLS ID #A2289821, Nichola Spiers, Associate, Synterra Realty. courtesy of Pillar9 System
- C$309,9002 bd1 ba872 sqft251 W 90th Ave SE #15, Calgary, AB T2J 0A4For Sale
 MLS ID #A2323936, Jad Chawl-Snan, Associate, Re/Max Complete Realty. courtesy of Pillar9 System
 - C$319,9993 bd2 ba908 sqft115 W Bergen Rd NW #16, Calgary, AB T3K 1P2For Sale
 MLS ID #A2327583, Tommy Nguyen, Associate, Exp Realty. courtesy of Pillar9 System
 - C$325,0003 bd2 ba823 sqft32 SW Erin Woods Ct SE, Calgary, AB T2B 3V6For Sale
 MLS ID #A2325195, Rose Calvelo, Associate, Exp Realty. courtesy of Pillar9 System
 - C$289,9003 bd2 ba902 sqft6404 E 4a St NE #6, Calgary, AB T2K 5M9For SaleMLS ID #A2326286, Shane Nixon, Associate, Chickadee Realty & Design. courtesy of Pillar9 System
- C$339,9003 bd2 ba487 sqft8544 N 48th Ave NW #14, Calgary, AB T3B 2A6For SaleMLS ID #A2317377, Stacey Kelley, Associate, Royal Lepage Benchmark. courtesy of Pillar9 System
- C$249,0002 bd1 ba844 sqft52 W Doverdale Mews SE, Calgary, AB T2B 1V9For SaleMLS ID #A2326000, Robert Copping, Associate, Cir Realty. courtesy of Pillar9 System
- C$239,9002 bd2 ba873 sqft1735 N 11th Ave SW #204, Calgary, AB T3C 3S9For SaleMLS ID #A2327622, Tim Desautels, Associate, Remax Innovations. courtesy of Pillar9 System
- C$229,9002 bd1 ba818 sqft315 E Southampton Dr SW #3202, Calgary, AB T2W 2T6For SaleMLS ID #A2305066, Bill Macdougall, Broker, Optimum Realty Group. courtesy of Pillar9 System
- C$299,9002 bd2 ba482 sqft121 NE Copperpond Cmn SE #410, Calgary, AB T2Z 5B6For SaleMLS ID #A2306277, Sandra Roen, Associate, Cir Realty. courtesy of Pillar9 System
- C$325,0003 bd1 ba543 sqft109 C N Stanley Ave #C, Okotoks, AB T1S 1H8For SaleMLS ID #A2322166, Jacqueline Davis, Associate, Real Broker. courtesy of Pillar9 System
- C$239,9002 bd2 ba877 sqft15 W Falshire Ter NE, Calgary, AB T3J 3B1For SaleMLS ID #A2325851, Brandon Cabrera, Associate, Cir Realty. courtesy of Pillar9 System
- C$285,0002 bd1 ba914 sqft1540 N 29th St NW #301, Calgary, AB T2N 4M1For SaleMLS ID #A2320422, Donald Montpetit, Associate, Exp Realty. courtesy of Pillar9 System
- C$399,9003 bd2 ba883 sqft7828 W 20a St SE, Calgary, AB T2C 1Y5For SaleMLS ID #A2315581, Chase Olsen, Associate, Re/Max First. courtesy of Pillar9 System
- C$200,0002 bd2 ba506 sqft903 S 44th St SE #D, Calgary, AB T2A 5K7For SaleMLS ID #A2326690, Keith Hill, Associate, Exp Realty. courtesy of Pillar9 System
- C$199,9872 bd1 ba861 sqft10120 N Brookpark Blvd SW #123, Calgary, AB T2W 3G3For SaleMLS ID #A2325982, Gary Fayerman, Associate, Remax Innovations. courtesy of Pillar9 System
- C$365,0003 bd2 ba631 sqft6333 N 24th Ave NE, Calgary, AB T1Y 2C5For SaleMLS ID #A2305064, Aman Sandhu, Associate, Exp Realty. courtesy of Pillar9 System
- C$274,9002 bd1 ba766 sqft5555 W Falsbridge Dr NE #111, Calgary, AB T3J 3E8For SaleMLS ID #A2325105, Jaskaran Singh Dhillon, Associate, Exp Realty. courtesy of Pillar9 System
- C$315,0002 bd1 ba781 sqft315 N 9a St NW #201, Calgary, AB T2N 1T7For SaleMLS ID #A2287030, Hayley Green, Associate, Exp Realty. courtesy of Pillar9 System
- C$274,9002 bd1 ba822 sqft501 N 57th Ave SW #401, Calgary, AB T2V 0H3For SaleMLS ID #A2311551, Tom Berg, Associate, Re/Max First. courtesy of Pillar9 System
- Alberta
- Division No. 6
- Calgary
- T2W 4J5
- Southwood
- 11424 W 8th St SW
Nearby cities
Nearby neighborhoods
Nearby zip codes
Other Calgary Topics
