Welcome to this well priced home in the desirable community of Falconridge. This well maintained corner unit townhouse offers a bright open concept layout, 2 bedrooms, a spacious kitchen with ample cabinetry, and the convenience of a newer washer and dryer. The walkout lower level provides direct access to the backyard and includes a 3 piece bathroom, offering flexible space for a recreation room, home office, or guest area. Enjoy convenient street parking and an excellent location close to schools, public transit, shopping, and everyday amenities. An outstanding opportunity for first time home buyers and investors alike. Please show this first! Seeing is believing
For sale
C$239,900
15 W Falshire Ter NE, Calgary, AB T3J 3B1
2beds
877sqft
Townhouse
Built in 1982
-- sqft lot
$-- Zestimate®
C$273/sqft
C$449/mo HOA
What's special
Bright open concept layoutNewer washer and dryerConvenient street parking
- 6 days |
- 79 |
- 4 |
Zillow last checked:
Listing updated:
Listed by:
Brandon Cabrera, Associate,
Cir Realty,
Mila Cabrera, Associate,
Cir Realty
Source: courtesy of Pillar9 System,MLS®#: A2325851 Originating MLS®#: Calgary
Originating MLS®#: CalgaryFacts & features
Interior
Bedrooms & bathrooms
- Bedrooms: 2
- Bathrooms: 2
- Full bathrooms: 2
Other
- Level: Second
- Dimensions: 13`4" x 9`9"
Bedroom
- Level: Second
- Dimensions: 9`1" x 9`7"
Other
- Level: Second
- Dimensions: 10`2" x 4`11"
Other
- Level: Basement
- Dimensions: 4`9" x 8`0"
Dining room
- Level: Main
- Dimensions: 10`10" x 5`7"
Family room
- Level: Basement
- Dimensions: 15`1" x 12`4"
Other
- Level: Basement
- Dimensions: 9`3" x 8`6"
Kitchen
- Level: Main
- Dimensions: 10`4" x 9`10"
Living room
- Level: Main
- Dimensions: 13`4" x 11`3"
Storage
- Level: Basement
- Dimensions: 26`7" x 13`10"
Heating
- Forced Air, Other
Cooling
- None
Appliances
- Included: Dishwasher, Electric Stove, Refrigerator, Washer/Dryer
- Laundry: In Basement, In Unit
Features
- See Remarks
- Flooring: Carpet, Ceramic Tile, Laminate
- Basement: Full
- Has fireplace: No
- Common walls with other units/homes: 1 Common Wall
Interior area
- Total interior livable area: 877.70 sqft
Property
Parking
- Total spaces: 1
- Parking features: Off Street, Stall, Assigned
Features
- Levels: 3 Level Split
- Stories: 1
- Patio & porch: None
- Exterior features: Balcony, Other, Private Yard
- Fencing: Fenced
Lot
- Features: Back Yard, Backs on to Park/Green Space, Corner Lot
Details
- Zoning: M-C1 d75
Construction
Type & style
- Home type: Townhouse
- Property subtype: Townhouse
Materials
- Stucco, Wood Frame, Wood Siding
- Foundation: Concrete Perimeter
- Roof: Asphalt Shingle
Condition
- New construction: No
- Year built: 1982
Community & HOA
Community
- Features: Park, Playground, Sidewalks, Street Lights, Tennis Court(s)
- Subdivision: Falconridge
HOA
- Has HOA: Yes
- Amenities included: Parking, Snow Removal, Visitor Parking
- Services included: Maintenance Grounds, Parking, Professional Management, Reserve Fund Contributions
- HOA fee: C$449 monthly
Location
- Region: Calgary
Financial & listing details
- Price per square foot: C$273/sqft
- Date on market: 7/11/2026
- Inclusions: N/A
Brandon Cabrera, Associate
Brandon Cabrera, Associate
(587) 577-3627
By pressing Contact Agent, you agree that the real estate professional identified above may call/text you about your search, which may involve use of automated means and pre-recorded/artificial voices. You don't need to consent as a condition of buying any property, goods, or services. Message/data rates may apply. You also agree to our Terms of Use. Zillow does not endorse any real estate professionals. We may share information about your recent and future site activity with your agent to help them understand what you're looking for in a home.
Price history
Price history is unavailable.
Public tax history
Tax history is unavailable.
Climate risks
Neighborhood: Falconridge
Nearby schools
GreatSchools rating
No schools nearby
We couldn't find any schools near this home.
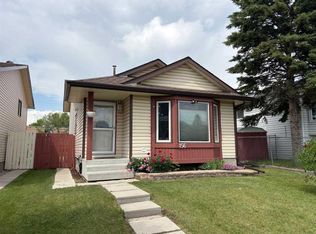
- C$470,0004 bd2 ba1k sqft156 E Falshire Close NE, Calgary, AB T3J3A1For Sale
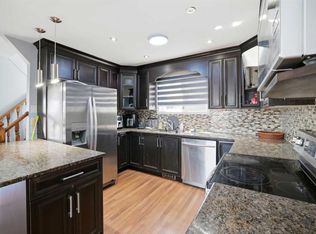
- C$479,9005 bd4 ba1.4k sqft65 N Falmere Way NE, Calgary, AB T3J2Y7For Sale
- C$459,9003 bd2 ba1.1k sqft61 N Falmere Way NE, Calgary, AB T3J2Y7For Sale

- C$449,0004 bd2 ba974 sqft96 S Falshire Close NE, Calgary, AB T3J3A7For Sale

- C$409,9003 bd4 ba1.2k sqft26 Falmead Bay NE, Calgary, AB T3J1H2For Sale
- C$409,9003 bd4 ba1.2k sqft26 N Falmead Bay NE, Calgary, AB T3J1H2For Sale
- C$425,0004 bd2 ba867 sqft44 S Falmead Rd NE, Calgary, AB T3J1G8For Sale
- C$449,9005 bd2 ba1k sqft379 Falmere Rd NE, Calgary, AB T3J2Z5For Sale
Similar homes
- C$235,0003 bd2 ba1.1k sqft131 E Templehill Dr NE #47, Calgary, AB T1Y 4T1For Sale
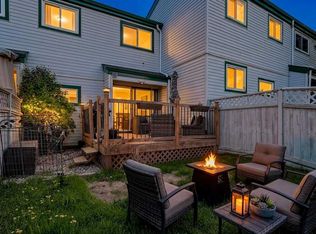 MLS ID #A2327288, Justin Havre, Associate, Exp Realty. courtesy of Pillar9 System
 - C$274,9993 bd2 ba1k sqft175 E Manora Pl NE #57, Calgary, AB T2A 5P7For Sale
 MLS ID #A2328695, Gladys Imoukhuede, Associate, Cir Realty. courtesy of Pillar9 System
 - C$290,0003 bd2 ba1.2k sqft10 N Falconer Ter NE, Calgary, AB T3J 1W4For Sale
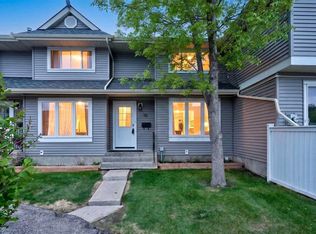 MLS ID #A2318898, Jaskaran Sekhon, Associate, Maxwell Central. courtesy of Pillar9 System
 - C$289,9003 bd2 ba1.1k sqft20 E Falbury Cres NE #161, Calgary, AB T3J 1L7For Sale
 MLS ID #A2326105, Brad Lesanko, Associate, Re/Max Complete Realty. courtesy of Pillar9 System
 - C$212,0003 bd1 ba970 sqft175 E Manora Pl NE #58, Calgary, AB T2A 5P7For SaleMLS ID #A2326384, Brad Seutter, Associate, Re/Max Realty Professionals. courtesy of Pillar9 System
- C$265,0002 bd2 ba1k sqft355 Georgian Vlg NE, Calgary, AB T2A 7E1For SaleMLS ID #A2305349, Fei Ye, Associate, Trec The Real Estate Company. courtesy of Pillar9 System
- C$255,9002 bd2 ba1k sqft175 E Manora Pl NE #61, Calgary, AB T2A 5P7For SaleMLS ID #A2301142, Richa Bhasin, Associate, Skairise Realty. courtesy of Pillar9 System
- C$279,9004 bd2 ba1k sqft1155 SW Falconridge Dr NE #86, Calgary, AB T3J 1E1For SaleMLS ID #A2322481, Richard Panuelos, Associate, Trec The Real Estate Company. courtesy of Pillar9 System
- C$274,9002 bd1 ba766 sqft5555 W Falsbridge Dr NE #111, Calgary, AB T3J 3E8For SaleMLS ID #A2325105, Jaskaran Singh Dhillon, Associate, Exp Realty. courtesy of Pillar9 System
- C$239,9002 bd2 ba873 sqft1735 N 11th Ave SW #204, Calgary, AB T3C 3S9For SaleMLS ID #A2327622, Tim Desautels, Associate, Remax Innovations. courtesy of Pillar9 System
- C$250,0002 bd2 ba505 sqft1203 W 44th St SE #E, Calgary, AB T2A 5E6For SaleMLS ID #A2306317, Andy Twerefour, Associate, Lpt Realty. courtesy of Pillar9 System
- C$285,0003 bd2 ba1k sqft12 E Templewood Dr NE #44, Calgary, AB T1Y 4R7For SaleMLS ID #A2293750, Navi Tiwana, Associate, Re/Max House Of Real Estate. courtesy of Pillar9 System
- C$299,9003 bd1 ba1.1k sqft3235 W 56th St NE #1047, Calgary, AB T1Y 2X7For SaleMLS ID #A2328109, Veronika Badzgon, Associate, Century 21 Masters. courtesy of Pillar9 System
- C$285,0003 bd1 ba1.1k sqft2211 W 19th St NE #140, Calgary, AB T2E 4Y5For SaleMLS ID #A2324888, David Li, Associate, Century 21 Bravo Realty. courtesy of Pillar9 System
- C$259,9003 bd2 ba1k sqft4769 S Hubalta Rd SE #46, Calgary, AB T2B 2N9For SaleMLS ID #A2309564, Benjamin Sweet, Associate, Real Broker. courtesy of Pillar9 System
- C$299,9003 bd2 ba1.1k sqft1155 S Falconridge Dr NE #11, Calgary, AB T3J 1E1For SaleMLS ID #A2318172, Ahmed Arshad, Associate, Remax Innovations. courtesy of Pillar9 System
- C$239,9003 bd2 ba1.2k sqft1101 84th St NE #300, Calgary, AB T2A 7X2For SaleMLS ID #A2312490, Sharon Mccoy, Associate, Trec The Real Estate Company. courtesy of Pillar9 System
- C$220,0002 bd2 ba816 sqft92 NW Saddletree Ct NE #218, Calgary, AB T3J 0K9For SaleMLS ID #A2309900, Adrienne Mcgarvey, Associate, 2% Realty. courtesy of Pillar9 System
- C$269,0003 bd2 ba595 sqft4543 W 7th Ave SE #3, Calgary, AB T2A 5E4For SaleMLS ID #A2308990, Raddy Bhasin, Associate, Diamond Realty & Associates Ltd. courtesy of Pillar9 System
- C$289,9003 bd2 ba902 sqft6404 E 4a St NE #6, Calgary, AB T2K 5M9For SaleMLS ID #A2326286, Shane Nixon, Associate, Chickadee Realty & Design. courtesy of Pillar9 System
