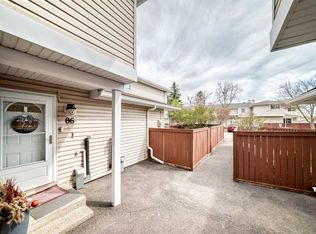
Welcome to this beautifully maintained 3-bedroom townhouse offering the perfect combination of comfort, style, and convenience. Featuring 2 full bathrooms and a fully finished basement, this home provides ample living space for families, professionals, or investors. The main floor showcases elegant hardwood flooring and a modern kitchen complete with granite countertops, stainless steel appliances, plenty of cabinetry, and functional workspace for everyday living and entertaining. The finished basement adds valuable extra space, ideal for a family room, home office, gym, or recreation area. Conveniently located just steps from public transportation, shopping centers, schools, parks, and other essential amenities, this property offers an exceptional lifestyle with everything you need close at hand. Don't miss this fantastic opportunity to own a move-in-ready home in a highly desirable location.
For sale
C$299,900
1155 S Falconridge Dr NE #11, Calgary, AB T3J 1E1
3beds
1,143sqft
Townhouse
Built in 1979
-- sqft lot
$-- Zestimate®
C$262/sqft
C$372/mo HOA
What's special
Fully finished basementAmple living spaceElegant hardwood flooringModern kitchenGranite countertopsStainless steel appliancesPlenty of cabinetry
- 58 days |
- 33 |
- 1 |
Zillow last checked:
Listing updated:
Listed by:
Ahmed Arshad, Associate,
Remax Innovations
Source: courtesy of Pillar9 System,MLS®#: A2318172 Originating MLS®#: Calgary
Originating MLS®#: CalgaryFacts & features
Interior
Bedrooms & bathrooms
- Bedrooms: 3
- Bathrooms: 2
- Full bathrooms: 2
Other
- Level: Second
- Dimensions: 12`2" x 13`8"
Bedroom
- Level: Second
- Dimensions: 14`3" x 8`3"
Bedroom
- Level: Second
- Dimensions: 11`5" x 8`4"
Other
- Level: Second
- Dimensions: 0`0" x 0`0"
Other
- Level: Lower
- Dimensions: 0`0" x 0`0"
Dining room
- Level: Main
- Dimensions: 9`10" x 7`2"
Game room
- Level: Lower
- Dimensions: 17`2" x 16`10"
Kitchen
- Level: Main
- Dimensions: 12`10" x 9`11"
Living room
- Level: Main
- Dimensions: 19`3" x 13`8"
Heating
- Forced Air
Cooling
- Other
Appliances
- Included: Dishwasher, Dryer, Electric Stove, Microwave Hood Fan, Refrigerator, Washer
- Laundry: In Basement
Features
- Granite Counters, Kitchen Island, No Animal Home, No Smoking Home
- Flooring: Carpet, Hardwood
- Basement: Full
- Has fireplace: No
- Common walls with other units/homes: 2+ Common Walls
Interior area
- Total interior livable area: 1,143 sqft
- Finished area above ground: 1,143
- Finished area below ground: 477
Video & virtual tour
Property
Parking
- Total spaces: 1
- Parking features: Stall, Assigned
Features
- Levels: Two,2 Storey
- Stories: 1
- Patio & porch: Patio
- Exterior features: Private Entrance, Private Yard
- Fencing: Fenced
Lot
- Features: Back Yard
Details
- Zoning: M-CG d100
Construction
Type & style
- Home type: Townhouse
- Property subtype: Townhouse
Materials
- Vinyl Siding, Wood Frame
- Foundation: Concrete Perimeter
- Roof: Asphalt Shingle
Condition
- New construction: No
- Year built: 1979
Community & HOA
Community
- Features: Park, Playground, Sidewalks, Street Lights
- Subdivision: Falconridge
HOA
- Has HOA: Yes
- Amenities included: Parking, Snow Removal, Visitor Parking
- Services included: Amenities of HOA/Condo, Professional Management, Reserve Fund Contributions, Snow Removal, Trash
- HOA fee: C$372 monthly
Location
- Region: Calgary
Financial & listing details
- Price per square foot: C$262/sqft
- Date on market: 6/5/2026
- Inclusions: N/A

Ahmed Arshad
(403) 399-2170
By pressing Contact Agent, you agree that the real estate professional identified above may call/text you about your search, which may involve use of automated means and pre-recorded/artificial voices. You don't need to consent as a condition of buying any property, goods, or services. Message/data rates may apply. You also agree to our Terms of Use. Zillow does not endorse any real estate professionals. We may share information about your recent and future site activity with your agent to help them understand what you're looking for in a home.
Price history
Price history is unavailable.
Public tax history
Tax history is unavailable.
Climate risks
Neighborhood: Falconridge
Nearby schools
GreatSchools rating
No schools nearby
We couldn't find any schools near this home.
- C$258,8522 bd1 ba1.1k sqft1155 SE Falconridge Dr NE #93, Calgary, AB T3J1E1For Sale

- C$279,9002 bd1 ba958 sqft1155 S Falconridge Dr NE #66, Calgary, AB T3J1E1For Sale

- C$279,9004 bd2 ba1k sqft1155 SW Falconridge Dr NE #86, Calgary, AB T3J1E1For Sale
- C$235,0002 bd1 ba768 sqft5555 N Falsbridge Dr NE #103, Calgary, AB T3J3E8For Sale

- C$274,9002 bd1 ba766 sqft5555 W Falsbridge Dr NE #111, Calgary, AB T3J3E8For Sale
- C$249,9002 bd1 ba839 sqft5555 W Falsbridge Dr NE #303, Calgary, AB T3J3E8For Sale
- C$435,0004 bd3 ba1k sqft84 E Falconridge Pl NE, Calgary, AB T3J1A6For Sale
- C$549,0005 bd2 ba1k sqft1163 E Falworth Rd NE, Calgary, AB T3J1C8For Sale
Similar homes
- C$329,9003 bd2 ba1.1k sqft96 Georgian Vlg NE, Calgary, AB T2A 7C6For Sale
 MLS ID #A2330253, Kevin Haller, Associate, Re/Max House Of Real Estate. courtesy of Pillar9 System
 - C$235,0003 bd2 ba1.1k sqft131 E Templehill Dr NE #47, Calgary, AB T1Y 4T1For Sale
 MLS ID #A2327288, Justin Havre, Associate, Exp Realty. courtesy of Pillar9 System
 - C$329,9003 bd1 ba1.1k sqft108 W Grier Ter NE #1, Calgary, AB T2K 5Y6For Sale
 MLS ID #A2323006, Jaskaran Singh Dhillon, Associate, Exp Realty. courtesy of Pillar9 System
 - C$325,0003 bd1 ba1k sqft544 W Blackthorn Rd NE #304, Calgary, AB T2K 5J5For Sale
 MLS ID #A2309999, Ariel Buenaventura, Associate, Re/Max First. courtesy of Pillar9 System
 - C$274,9002 bd1 ba766 sqft5555 W Falsbridge Dr NE #111, Calgary, AB T3J 3E8For SaleMLS ID #A2325105, Jaskaran Singh Dhillon, Associate, Exp Realty. courtesy of Pillar9 System
- C$339,9003 bd2 ba1.4k sqft97 E Grier Pl NE #2, Calgary, AB T2K 5Y5For SaleMLS ID #A2320907, Sylvia Solis-Marasco, Associate, Royal Lepage Blue Sky. courtesy of Pillar9 System
- C$339,0002 bd2 ba1.2k sqft6591 N Pinecliff Grv NE, Calgary, AB T1Y 7K8New ConstructionMLS ID #A2329645, Jot Singh, Associate, Exp Realty. courtesy of Pillar9 System
- C$239,9002 bd2 ba877 sqft15 W Falshire Ter NE, Calgary, AB T3J 3B1For SaleMLS ID #A2325851, Brandon Cabrera, Associate, Cir Realty. courtesy of Pillar9 System
- C$334,9003 bd1 ba1k sqft544 W Blackthorn Rd NE #1402, Calgary, AB T2K 5J5For SaleMLS ID #A2324326, Amanda Petersen, Associate, Re/Max Real Estate (Mountain View). courtesy of Pillar9 System
- C$435,0004 bd3 ba1k sqft84 E Falconridge Pl NE, Calgary, AB T3J 1A6For SaleMLS ID #A2332340, Kice Tanha, Associate, Century 21 Bravo Realty. courtesy of Pillar9 System
- C$345,9003 bd2 ba1k sqft5615 N 1st Ave SE, Calgary, AB T2A 5Z6For SaleMLS ID #A2311564, Andy Twerefour, Associate, Lpt Realty. courtesy of Pillar9 System
- C$297,9993 bd2 ba1.1k sqft717 E 4a St NE #401, Calgary, AB T2E 3W1For SaleMLS ID #A2312742, Jami Grahn, Associate, Century 21 Bamber Realty Ltd.. courtesy of Pillar9 System
- C$349,9903 bd2 ba1.1k sqft41 N Harvest Glen Hts NE, Calgary, AB T3K 4L3For SaleMLS ID #A2328755, Danny Raposo, Associate, Real Broker. courtesy of Pillar9 System
- C$300,0002 bd1 ba1.1k sqft3015 S 51st St SW #101, Calgary, AB T3E 6N5For SaleMLS ID #A2326994, Holly Bennett, Associate, Exp Realty. courtesy of Pillar9 System
- C$255,9002 bd2 ba1k sqft175 E Manora Pl NE #61, Calgary, AB T2A 5P7For SaleMLS ID #A2301142, Richa Bhasin, Associate, Skairise Realty. courtesy of Pillar9 System
- C$361,9993 bd2 ba1.2k sqft7205 S 4th St NE #13, Calgary, AB T2K 5S3For SaleMLS ID #A2319493, Jesse Pringle, Associate, Re/Max First. courtesy of Pillar9 System
- C$275,0002 bd2 ba1.1k sqft3727 E 42nd St NW #203, Calgary, AB T3A 2W3For SaleMLS ID #A2332825, Jessica Chan, Broker, Jessica Chan Real Estate & Management Inc.. courtesy of Pillar9 System
- C$350,0002 bd2 ba810 sqft179 E Pinecliff Close NE, Calgary, AB T1Y 4N4For SaleMLS ID #A2331687, Kelly L. Macdonald, Associate, Century 21 Masters. courtesy of Pillar9 System
- C$350,0002 bd2 ba810 sqft179 Pinecliff Clos NE, Calgary, AB T1Y 4N4For SaleCentury 21 Canada
- C$299,9003 bd2 ba1k sqft516 W Cedar Cres SW #201, Calgary, AB T3C 2Y8For SaleMLS ID #A2319117, Karen Buckley-Sherriffs, Associate, Cir Realty. courtesy of Pillar9 System
