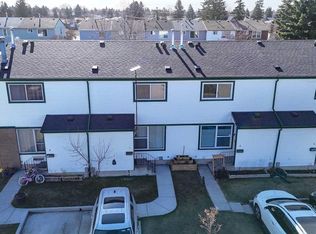
Perfect opportunity for first-time home buyers, investors, or anyone looking for affordable ownership with NO CONDO FEES! This well-maintained 3 bedroom, 2 full bathroom townhouse offers just under 1,100 Sq.Ft. above grade along with a functional layout and excellent value. The main floor features a spacious living room, a bright kitchen with ample cabinet space, a dining area, and a full 3-piece bathroom. Upstairs you’ll find 3 generously sized bedrooms including the primary bedroom with his & hers closets, along with another full bathroom. Patio doors off the living room lead to the newly built deck and sunny backyard, perfect for relaxing or summer BBQs. The undeveloped basement provides plenty of storage space or future development potential to suit your needs. Additional features include rear parking, plenty of street parking, and an unbeatable location within walking distance to schools, shopping, public transit, parks, and other amenities, with quick access to downtown. Whether you’re looking for your first home or a great rental property, this is an opportunity you don’t want to miss! NO CONDO FEES!
For sale
C$345,900
5615 N 1st Ave SE, Calgary, AB T2A 5Z6
3beds
1,070sqft
Townhouse
Built in 1977
1,742 Square Feet Lot
$-- Zestimate®
C$323/sqft
C$-- HOA
What's special
Functional layoutDining areaNewly built deckSunny backyardRear parkingPlenty of street parking
- 109 days
- 34
- 1
Zillow last checked:
Listing updated:
Listed by:
Andy Twerefour, Associate,
Lpt Realty
Source: courtesy of Pillar9 System,MLS®#: A2311564 Originating MLS®#: Calgary
Originating MLS®#: CalgaryFacts & features
Interior
Bedrooms & bathrooms
- Bedrooms: 3
- Bathrooms: 2
- Full bathrooms: 2
Other
- Level: Second
- Dimensions: 13`9" x 10`0"
Bedroom
- Level: Second
- Dimensions: 10`5" x 8`5"
Bedroom
- Level: Second
- Dimensions: 10`5" x 7`5"
Other
- Level: Main
- Dimensions: 6`10" x 4`6"
Other
- Level: Second
- Dimensions: 8`0" x 4`9"
Dining room
- Level: Main
- Dimensions: 9`4" x 7`4"
Foyer
- Level: Main
- Dimensions: 9`10" x 4`6"
Other
- Level: Basement
- Dimensions: 16`3" x 9`9"
Game room
- Level: Basement
- Dimensions: 20`7" x 16`3"
Kitchen
- Level: Main
- Dimensions: 8`5" x 6`0"
Living room
- Level: Main
- Dimensions: 16`2" x 10`0"
Heating
- Forced Air, Natural Gas
Cooling
- Other
Appliances
- Included: Electric Oven, Electric Stove, Electric Water Heater, Microwave, Refrigerator, Washer/Dryer Stacked
- Laundry: In Basement
Features
- Ceiling Fan(s), Laminate Counters, No Animal Home, No Smoking Home
- Flooring: Ceramic Tile, Laminate
- Basement: Full
- Has fireplace: No
- Common walls with other units/homes: 2+ Common Walls
Interior area
- Total interior livable area: 1,070 sqft
Property
Parking
- Total spaces: 2
- Parking features: Alley Access, Off Street, Stall
Features
- Levels: Two,2 Storey
- Stories: 1
- Entry location: Ground
- Patio & porch: Deck
- Exterior features: Courtyard, Private Yard
- Fencing: Fenced
- Frontage length: 5.20M 17`1"
Lot
- Size: 1,742 Square Feet
- Features: Back Lane, Front Yard, Level
Details
- Parcel number: 101626069
- Zoning: M-C1 d75
Construction
Type & style
- Home type: Townhouse
- Property subtype: Townhouse
Materials
- Stucco, Wood Frame, Wood Siding
- Foundation: Concrete Perimeter
- Roof: Asphalt Shingle
Condition
- New construction: No
- Year built: 1977
Community & HOA
Community
- Features: Park, Playground, Sidewalks, Street Lights
- Subdivision: Penbrooke Meadows
HOA
- Has HOA: No
Location
- Region: Calgary
Financial & listing details
- Price per square foot: C$323/sqft
- Date on market: 5/15/2026
- Inclusions: N/A
Price history
Price history is unavailable.
Public tax history
Tax history is unavailable.
Climate risks
Neighborhood: Penbrooke Meadows
Nearby schools
GreatSchools rating
No schools nearby
We couldn't find any schools near this home.


Similar homes
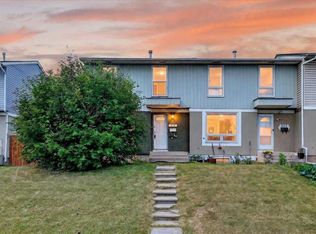
- C$309,9003 bd2 ba1.1k sqft315 Georgian Vlg NE, Calgary, AB T2A 7E1For Sale
 MLS ID #A2334322, Karen Gonzales, Associate, Stonemere Real Estate Solutions. courtesy of Pillar9 System
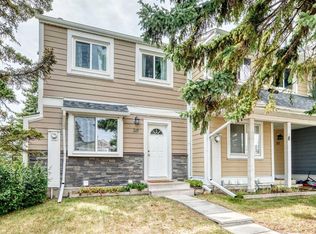
 - C$370,0003 bd2 ba1k sqft40 Pinecliff Close N, Calgary, AB T1Y 4N5For Sale
 MLS ID #A2340358, Kevin Huynh, Associate, Remax Innovations. courtesy of Pillar9 System
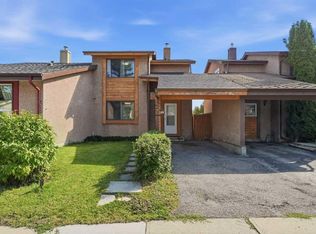
 - C$299,9003 bd2 ba947 sqft175 Manora Pl E #33, Calgary, AB T2A 5P7For Sale
 MLS ID #A2335022, Marietta Mendez Leon, Associate, Exp Realty. courtesy of Pillar9 System
 - C$330,0003 bd2 ba1k sqft3029 N Rundleson Rd NE #72, Calgary, AB T1Y 3Z5For Sale
 MLS ID #A2329573, Kevin Corbett, Associate, Real Broker. courtesy of Pillar9 System
