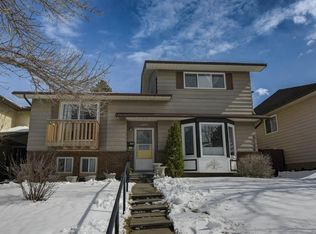
ONE OF THE MOST AFFORDABLE HOMES IN CALGARY — NO CONDO FEES !!!! Welcome to this "State-of-the-Art," No Condo Fees house. 3-bedroom, 2-storey townhouse in the sought-after community of Beddington Heights. Offering 1,322 sq. ft. of updated living space on 2 floors with fresh new paint and flooring, this home is ideal for first-time buyers, families, and investors. The functional layout features two spacious living areas, a centrally located kitchen, a 2-piece bathroom with in-suite laundry, and ample storage on the main floor. Upstairs offers three generous bedrooms, a full 4-piece bathroom, and additional storage. Enjoy a private, fully fenced backyard, perfect for entertaining, plus off-street parking for two vehicles. Conveniently located near schools, parks, shopping, transit, an off-leash dog park, and Nose Hill Park, with quick access to Deerfoot Trail, Centre Street, and Beddington Trail. Exceptional value in a prime NW Calgary location with no condo fees. Come on in and experience yourself, “WARM WELCOME”!!!!
For sale
C$349,900
122 W Berkley Way NW, Calgary, AB T3K 1B6
3beds
662sqft
Townhouse
Built in 1978
2,178 Square Feet Lot
$-- Zestimate®
C$529/sqft
C$-- HOA
What's special
Centrally located kitchenIn-suite laundryThree generous bedroomsPrivate fully fenced backyardPerfect for entertaining
- 2 days |
- 5 |
- 0 |
Zillow last checked:
Listing updated:
Listed by:
Tarun Sharma, Associate Broker,
Skairise Realty,
Varun Sharma, Associate,
Skairise Realty
Source: courtesy of Pillar9 System,MLS®#: A2333076 Originating MLS®#: Calgary
Originating MLS®#: CalgaryFacts & features
Interior
Bedrooms & bathrooms
- Bedrooms: 3
- Bathrooms: 2
- Full bathrooms: 1
- 1/2 bathrooms: 1
Other
- Level: Main
- Dimensions: 11`10" x 11`1"
Bedroom
- Level: Main
- Dimensions: 9`10" x 9`7"
Bedroom
- Level: Main
- Dimensions: 15`3" x 7`11"
Other
- Level: Lower
- Dimensions: 7`1" x 6`6"
Other
- Level: Main
- Dimensions: 7`11" x 4`11"
Dining room
- Level: Lower
- Dimensions: 11`3" x 9`4"
Foyer
- Level: Lower
- Dimensions: 7`2" x 4`4"
Other
- Level: Main
- Dimensions: 6`7" x 4`3"
Kitchen
- Level: Main
- Dimensions: 7`9" x 7`2"
Living room
- Level: Lower
- Dimensions: 14`1" x 11`3"
Storage
- Level: Lower
- Dimensions: 6`6" x 5`1"
Storage
- Level: Lower
- Dimensions: 7`10" x 3`2"
Heating
- Forced Air
Cooling
- None
Appliances
- Included: Dishwasher, Dryer, Electric Stove, Refrigerator, Washer
- Laundry: Main Level
Features
- See Remarks
- Flooring: Linoleum
- Basement: None
- Has fireplace: No
- Common walls with other units/homes: 2+ Common Walls
Interior area
- Total interior livable area: 662 sqft
- Finished area above ground: 662
Property
Parking
- Total spaces: 2
- Parking features: Off Street
Features
- Levels: Two,2 Storey
- Stories: 1
- Patio & porch: None
- Exterior features: None
- Fencing: Fenced
- Frontage length: 5.79M 19`0"
Lot
- Size: 2,178 Square Feet
- Features: Back Lane, Back Yard
Details
- Parcel number: 112086015
- Zoning: M-C1 d100
Construction
Type & style
- Home type: Townhouse
- Property subtype: Townhouse
Materials
- Wood Frame
- Foundation: Concrete Perimeter
- Roof: Asphalt Shingle
Condition
- New construction: No
- Year built: 1978
Community & HOA
Community
- Features: Park
- Subdivision: Beddington Heights
HOA
- Has HOA: No
Location
- Region: Calgary
Financial & listing details
- Price per square foot: C$529/sqft
- Date on market: 7/30/2026
- Inclusions: N/A
Tarun Sharma, Associate Broker
Tarun Sharma, Associate Broker
(403) 430-7777
By pressing Contact Agent, you agree that the real estate professional identified above may call/text you about your search, which may involve use of automated means and pre-recorded/artificial voices. You don't need to consent as a condition of buying any property, goods, or services. Message/data rates may apply. You also agree to our Terms of Use. Zillow does not endorse any real estate professionals. We may share information about your recent and future site activity with your agent to help them understand what you're looking for in a home.
Price history
Price history is unavailable.
Public tax history
Tax history is unavailable.
Climate risks
Neighborhood: Beddington Heights
Nearby schools
GreatSchools rating
No schools nearby
We couldn't find any schools near this home.
- C$469,9004 bd2 ba857 sqft8408 N Berkley Rd NW, Calgary, AB T3K1B4For Sale
- C$715,0004 bd4 ba2.2k sqft480 N Berkley Cres NW, Calgary, AB T3K1A8For Sale

- C$489,9003 bd3 ba1.1k sqft8424 N Berkley Rd NW, Calgary, AB T3K1B4For Sale

- C$669,0003 bd3 ba1.3k sqft1091 N Berkley Dr NW, Calgary, AB T3K1S6For Sale

- C$529,9004 bd3 ba1.1k sqft1095 S Berkley Dr NW, Calgary, AB T3K1S6For Sale
- C$648,8805 bd3 ba1.3k sqft1111 N Berkley Dr NW, Calgary, AB T3K1S6For Sale
- C$449,8004 bd2 ba1k sqft1121 N Berkley Dr NW, Calgary, AB T3K1S6For Sale
- C$420,0003 bd2 ba1k sqft54 S Bermondsey Rd NW, Calgary, AB T3K1V3For Sale
Similar homes
- C$374,9003 bd2 ba714 sqft122 SW Bergen Rd NW, Calgary, AB T3K 1H9For Sale
 MLS ID #A2328138, Ron Carriere, Associate, Re/Max Landan Real Estate. courtesy of Pillar9 System
 - C$374,9003 bd2 ba714 sqft124 SW Bergen Rd NW, Calgary, AB T3K 1H9For Sale
 MLS ID #A2328708, Ron Carriere, Associate, Re/Max Landan Real Estate. courtesy of Pillar9 System
 - C$310,0003 bd2 ba908 sqft115 W Bergen Rd NW #16, Calgary, AB T3K 1P2For Sale
 MLS ID #A2327583, Tommy Nguyen, Associate, Exp Realty. courtesy of Pillar9 System
 - C$359,9002 bd2 ba894 sqft728 W Country Hills Rd NW #304, Calgary, AB T3K 5K8For Sale
 MLS ID #A2333750, Josie Novak, Associate, Re/Max House Of Real Estate. courtesy of Pillar9 System
 - C$310,0002 bd1 ba991 sqft208 E Grier Ter NE #1, Calgary, AB T2K 5Y7For SaleMLS ID #A2332744, Shannon Johnstone, Associate, First Place Realty. courtesy of Pillar9 System
- C$374,9003 bd2 ba809 sqft73 Hidden Valley Vlg NW, Calgary, AB T3A 5W7For SaleMLS ID #A2320784, Allen Tian, Associate Broker, Cir Realty. courtesy of Pillar9 System
- C$319,9903 bd2 ba985 sqft6551 N Huntsbay Rd NW, Calgary, AB T2K 5R3For SaleMLS ID #A2196539, Ella Yao, Broker, E-Trinity Realty And Management Ltd. courtesy of Pillar9 System
- C$289,0002 bd1 ba889 sqft160 E Panatella Lndg NW #103, Calgary, AB T3K 0K8For SaleMLS ID #A2333739, Yu Jing Ren, Associate, Everest Realty And Property Management Corp.. courtesy of Pillar9 System
- C$400,0003 bd1 ba911 sqft64 SW Huntwell Way NE, Calgary, AB T2K 5T2For SaleMLS ID #A2332295, Jayson Shmyrko, Associate, Cir Realty. courtesy of Pillar9 System
- C$329,0002 bd1 ba976 sqft6440 S 4th St NW #1, Calgary, AB T2K 1B8For SaleMLS ID #A2317937, Dawn Park, Associate, Cir Realty. courtesy of Pillar9 System
- C$419,8685 bd2 ba918 sqft153 S Bergen Cres NW, Calgary, AB T3K 1J2For SaleMLS ID #A2328190, Harry Geng, Broker, Metro Benchmark Real Estate Ltd.. courtesy of Pillar9 System
- C$279,9003 bd2 ba902 sqft6404 E 4a St NE #6, Calgary, AB T2K 5M9For SaleMLS ID #A2326286, Shane Nixon, Associate, Chickadee Realty & Design. courtesy of Pillar9 System
- C$360,0002 bd2 ba754 sqft86 E Coventry Ln NE, Calgary, AB T3K 4G4For SaleMLS ID #A2325815, Cory Lomsnes, Associate, Re/Max Real Estate (Mountain View). courtesy of Pillar9 System
- C$469,9004 bd2 ba857 sqft8408 N Berkley Rd NW, Calgary, AB T3K 1B4For SaleMLS ID #A2302329, Brenda Eberle, Associate, Diamond Realty & Associates Ltd. courtesy of Pillar9 System
- C$520,0004 bd2 ba874 sqft4 S Hunterhorn Gate NE, Calgary, AB T2K 6H3For SaleMLS ID #A2332466, Sal Dayekh, Associate, Real Broker. courtesy of Pillar9 System
- C$349,9002 bd2 ba841 sqft10 Country Village Park SE #3206, Calgary, AB T3K 0W5For SaleMLS ID #A2328892, Kj Sidhu, Associate, First Place Realty. courtesy of Pillar9 System
- C$314,0002 bd2 ba938 sqft70 W Panamount Dr NW #3109, Calgary, AB T3K 5Z1For SaleMLS ID #A2331313, Yufen Jin, Associate, Homecare Realty Ltd.. courtesy of Pillar9 System
- C$349,0002 bd2 ba909 sqft108 Country Village Cir NE #307, Calgary, AB T3K 0E3For SaleMLS ID #A2326749, Ming Wang, Associate, Grand Realty. courtesy of Pillar9 System
- C$344,9002 bd2 ba974 sqft360 S Harvest Hills Cmn NE #107, Calgary, AB T3K 2N1For SaleMLS ID #A2327112, Jessica Chan, Broker, Jessica Chan Real Estate & Management Inc.. courtesy of Pillar9 System
- C$329,8882 bd2 ba930 sqft108 E Country Village Cir NE #301, Calgary, AB T3K 0E3For SaleMLS ID #A2330310, Joel Anderson, Associate, Real Broker. courtesy of Pillar9 System
