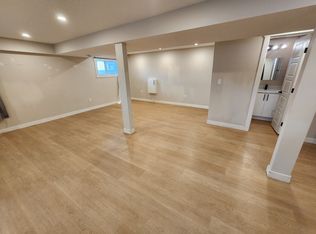
Affordable, updated, and move-in ready! This charming townhouse offers one of the largest outdoor spaces in the complex, a beautifully renovated kitchen, and an unbeatable location close to schools, transit, shopping, and everyday amenities. This desirable end-unit location offers an abundance of natural light, making the home feel bright, open, and inviting. The RENOVATED white kitchen features quartz countertops, NEWER STAINLESS STEEL APPLIANCES, updated cabinetry, and modern finishes. The adjoining dining and living area is warm and welcoming providing plenty of space for relaxing. This beautiful townhome is enhanced by laminate and tile flooring, updated pot lights throughout, fresh paint, and ALL UPDATED WINDOWS, including a larger living room window allowing for extra light. Upstairs, you'll find a spacious primary bedroom with a charming window nook, a bright second bedroom ideal for guests or a home office, and an updated 4-piece bathroom with a NEWER SHOWER SURROUND. The unfinished basement provides excellent storage, includes a Maytag stacked washer and dryer (2019), and offers future development potential. Outside, enjoy front, side, and backyard spaces, including the largest concrete patio in the complex—a perfect setting for gardening, entertaining, or relaxing outdoors. Additional updates completed between 2019 and 2026 include newer exterior doors, freshly painted trim, new wainscoting in the stairwell, added front hallway closet and updated lighting. Conveniently located within walking distance to schools, parks, shopping, and public transit, with direct access to downtown Calgary, the University of Calgary, SAIT and Mount Royal University. Whether you're a first-time buyer, downsizer, or investor, this well-maintained home offers exceptional value and lifestyle.
For sale
C$329,000
6440 S 4th St NW #1, Calgary, AB T2K 1B8
2beds
976sqft
Townhouse
Built in 1969
-- sqft lot
$-- Zestimate®
C$337/sqft
C$379/mo HOA
What's special
Beautifully renovated kitchenDesirable end-unit locationAbundance of natural lightBright open and invitingRenovated white kitchenQuartz countertopsNewer stainless steel appliances
- 51 days |
- 25 |
- 0 |
Zillow last checked:
Listing updated:
Listed by:
Dawn Park, Associate,
Cir Realty,
Jessica Gano, Associate,
Cir Realty
Source: courtesy of Pillar9 System,MLS®#: A2317937 Originating MLS®#: Calgary
Originating MLS®#: CalgaryFacts & features
Interior
Bedrooms & bathrooms
- Bedrooms: 2
- Bathrooms: 1
- Full bathrooms: 1
Other
- Level: Upper
- Dimensions: 15`10" x 9`11"
Bedroom
- Level: Upper
- Dimensions: 12`9" x 8`3"
Other
- Level: Upper
- Dimensions: 7`2" x 4`11"
Dining room
- Level: Main
- Dimensions: 14`0" x 8`0"
Other
- Level: Main
- Dimensions: 8`6" x 3`5"
Kitchen
- Level: Main
- Dimensions: 8`5" x 8`3"
Living room
- Level: Main
- Dimensions: 15`10" x 10`11"
Heating
- Forced Air, Natural Gas
Cooling
- None
Appliances
- Included: Dishwasher, Microwave Hood Fan, Refrigerator, Stove(s), Washer/Dryer
- Laundry: In Basement
Features
- See Remarks
- Flooring: Laminate, Tile
- Basement: Full
- Has fireplace: No
- Common walls with other units/homes: 1 Common Wall,End Unit
Interior area
- Total interior livable area: 976.40 sqft
- Finished area above ground: 976
Property
Parking
- Total spaces: 1
- Parking features: Stall, Assigned
Features
- Levels: Two,2 Storey
- Stories: 1
- Patio & porch: Patio, See Remarks
- Exterior features: Private Entrance
- Fencing: None
Lot
- Features: Front Yard, Lawn, Level, See Remarks
Details
- Zoning: M-C1
Construction
Type & style
- Home type: Townhouse
- Property subtype: Townhouse
Materials
- Stucco
- Foundation: Concrete Perimeter
- Roof: Asphalt Shingle
Condition
- New construction: No
- Year built: 1969
Community & HOA
Community
- Features: Park, Playground, Sidewalks, Street Lights
- Subdivision: Thorncliffe
HOA
- Has HOA: Yes
- Amenities included: None
- Services included: Common Area Maintenance, Insurance, Professional Management, Reserve Fund Contributions, Snow Removal, Trash
- HOA fee: C$379 monthly
Location
- Region: Calgary
Financial & listing details
- Price per square foot: C$337/sqft
- Date on market: 7/6/2026
- Date available: 09/15/2026
- Inclusions: Attached Kitchen and Dining Room Blinds,
Price history
Price history is unavailable.
Public tax history
Tax history is unavailable.
Climate risks
Neighborhood: Thorncliffe
Nearby schools
GreatSchools rating
No schools nearby
We couldn't find any schools near this home.
- C$290,0002 bd1 ba965 sqft6440 S 4th St NW #9, Calgary, AB T2K1B8For Sale

- C$--3 bd2 ba1.4k sqft6333 4th St NW, Calgary, AB T2K1B7Off Market

- C$--2 bd1 ba990 sqft6335 4th St NW #1, Calgary, AB T2K1B7Off Market
- C$--2 bd1 ba700 sqft6335 4th St NW, Calgary, AB T2K1B7Off Market

- C$260,0002 bd1 ba833 sqft6464 W Travois Cres NW #301, Calgary, AB T2K3S9For Sale
- C$180,0002 bd1 ba861 sqft6464 W Travois Cres NW #207, Calgary, AB T2K3S9For Sale
- C$--1 bd1 ba625 sqft6434 Travois Pl NW #1-BEDROOM, Calgary, AB T2K3T2Off Market
- C$--1 bd1 ba625 sqft6434 Travois Pl NW #1B-1BA-625SQFT, Calgary, AB T2K3T2Off Market
Similar homes
- C$290,0002 bd1 ba965 sqft6440 S 4th St NW #9, Calgary, AB T2K 1B8For SaleMLS ID #A2335454, Breanna Albrecht, Associate, Re/Max First. courtesy of Pillar9 System
- C$350,0003 bd2 ba1k sqft380 S Bermuda Dr NW #45, Calgary, AB T3K 2B2For Sale
 MLS ID #A2334821, Justin Havre, Associate, Exp Realty. courtesy of Pillar9 System
 - C$299,9993 bd2 ba908 sqft115 W Bergen Rd NW #16, Calgary, AB T3K 1P2For Sale
 MLS ID #A2334864, Tommy Nguyen, Associate, Exp Realty. courtesy of Pillar9 System
 - C$355,0003 bd2 ba1.2k sqft7205 S 4th St NE #13, Calgary, AB T2K 5S3For Sale
 MLS ID #A2319493, Jesse Pringle, Associate, Re/Max First. courtesy of Pillar9 System
 - C$335,0002 bd2 ba1.1k sqft101 Hidden Valley Vlg NW, Calgary, AB T3A 5W7For SaleMLS ID #A2327834, Michael Angelo Enciso, Associate, Maxwell Canyon Creek. courtesy of Pillar9 System
- C$349,9903 bd2 ba1.1k sqft41 N Harvest Glen Hts NE, Calgary, AB T3K 4L3For SaleMLS ID #A2328755, Danny Raposo, Associate, Real Broker. courtesy of Pillar9 System
- C$319,9002 bd2 ba1k sqft919 N 38th St NE #602, Calgary, AB T2A 6E1For SaleMLS ID #A2334896, Jordan Walczak, Associate, Urban-Realty.Ca. courtesy of Pillar9 System
- C$330,0002 bd1 ba873 sqft322 E Killarney Glen Ct SW, Calgary, AB T3E 7H4For SaleMLS ID #A2331891, Ashley Gergel, Associate, Charles. courtesy of Pillar9 System
- C$339,9002 bd2 ba1.4k sqft3130 W 66th Ave SW #830, Calgary, AB T3E 5K8For SaleMLS ID #A2339031, Ken Zacharias, Associate, Royal Lepage Benchmark. courtesy of Pillar9 System
- C$369,0004 bd4 ba1.2k sqft66 N Panatella Park NW, Calgary, AB T3K 6K4For SaleMLS ID #A2337505, Matthew Mai, Associate, Cir Realty. courtesy of Pillar9 System
- C$299,9003 bd2 ba947 sqft175 Manora Pl E #33, Calgary, AB T2A 5P7For SaleMLS ID #A2335022, Marietta Mendez Leon, Associate, Exp Realty. courtesy of Pillar9 System
- C$299,9003 bd1 ba1.1k sqft3235 W 56th St NE #1047, Calgary, AB T1Y 2X7For SaleMLS ID #A2328109, Veronika Badzgon, Associate, Century 21 Masters. courtesy of Pillar9 System
- C$347,9992 bd3 ba1.1k sqft111 S Tarawood Ln NE #4501, Calgary, AB T3J 0C1For SaleMLS ID #A2309684, Arshpreet Singh Pabla, Associate, Prep Realty Inc.. courtesy of Pillar9 System
- C$299,0003 bd2 ba1k sqft4769 SW Hubalta Rd SE #13, Calgary, AB T2B 2N9For SaleMLS ID #A2334676, Angelica Vargas, Associate, Century 21 Bravo Realty. courtesy of Pillar9 System
- C$309,9003 bd1 ba1k sqft219 S 90th Ave SE #41, Calgary, AB T2J 0A3For SaleMLS ID #A2327840, Monica Swagar, Associate, Re/Max Realty Professionals. courtesy of Pillar9 System
- C$391,9004 bd4 ba1.4k sqft388 SE Sandarac Dr NW #76, Calgary, AB T3K 4E3For SaleMLS ID #A2336774, Riley Makkar, Associate, First Place Realty. courtesy of Pillar9 System
- C$450,0003 bd2 ba1.2k sqft57 N Beacham Way NW, Calgary, AB T3K 1R7For SaleMLS ID #A2338265, Kiaira Chita, Associate, Exp Realty. courtesy of Pillar9 System
- C$349,9002 bd2 ba1.3k sqft6621 N Pinecliff Grv NE, Calgary, AB T1Y 7K8For SaleMLS ID #A2311910, Yusuf Hussaini, Associate, Re/Max House Of Real Estate. courtesy of Pillar9 System
- C$344,9003 bd2 ba1.2k sqft9930 N Bonaventure Dr SE #702, Calgary, AB T2J 4L4For SaleMLS ID #A2315588, Varuni Dias Nagahawatta, Associate, Cir Realty. courtesy of Pillar9 System
- C$375,0002 bd2 ba902 sqft319 SW Templemont Pl NE, Calgary, AB T1Y 5A7For SaleMLS ID #A2328531, Vincent Phan, Associate, 2% Realty. courtesy of Pillar9 System
