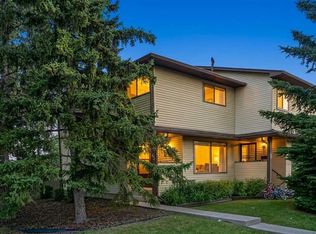
~~ Price REDUCED ~~ Exceptional Value in Hidden Valley! Welcome to this beautifully and meticulously MAINTAINED Townhome offering the perfect combination of style, comfort, and affordability in one of NW Calgary's most desirable family communities. Thoughtfully updated with modern finishes and timeless neutral tones, this move-in-ready home is truly one of the BEST VALUES in the COMPLEX. The bright and inviting main level features a spacious living room with a charming bay window that floods the space with natural light, complemented by a cozy fireplace, creating the perfect setting for relaxing evenings. The adjoining dining area flows seamlessly into the spacious kitchen, offering ample cabinetry, generous counter space, and direct access to your private rear deck overlooking a peaceful green space with no neighbours directly behind, an ideal place to enjoy your morning coffee, entertain guests, or unwind after a long day. An updated 2-piece powder room completes the main floor. Upstairs, you'll find TWO GENEROUSLY SIZED BEDROOMS with both Walk-in Closets, including a spacious primary bedroom, along with a well-appointed full bathroom. The unfinished basement features a large window and offers incredible potential to create additional living space, a family room, home office, fitness area, or even a third bedroom to suit your needs. A NEWER FURNACE provides added peace of mind. Located in a well-managed, pet-friendly complex (subject to condo board approval), this home also features low condo fees and an assigned parking stall (43), making it an outstanding opportunity for first-time home buyers, downsizers, and savvy investors alike. Ideally situated within walking distance to public and Catholic schools, parks, playgrounds, scenic pathways, and public transit, this home also offers quick access to shopping, Beddington Trail, Stoney Trail, Deerfoot Trail, and Calgary International Airport, providing exceptional convenience for everyday living. Whether you're searching for your first home, looking to downsize, or expanding your investment portfolio, this Hidden Valley gem offers exceptional value, a fantastic location, and endless future potential. Don't miss this incredible opportunity, CALL your Favourite Realtor and book your private showing today !!!
For sale
C$335,000
101 Hidden Valley Vlg NW, Calgary, AB T3A 5W7
2beds
1,144sqft
Townhouse
Built in 1997
1,306 Square Feet Lot
$-- Zestimate®
C$293/sqft
C$310/mo HOA
What's special
Modern finishesTimeless neutral tonesCozy fireplaceAmple cabinetryGenerous counter spaceSpacious primary bedroom
- 47 days |
- 23 |
- 1 |
Zillow last checked:
Listing updated:
Listed by:
Michael Angelo Enciso, Associate,
Maxwell Canyon Creek,
Ma Kareen Enciso, Associate,
Maxwell Canyon Creek
Source: courtesy of Pillar9 System,MLS®#: A2327834 Originating MLS®#: Calgary
Originating MLS®#: CalgaryFacts & features
Interior
Bedrooms & bathrooms
- Bedrooms: 2
- Bathrooms: 2
- Full bathrooms: 1
- 1/2 bathrooms: 1
Bedroom
- Level: Main
- Dimensions: 13`7" x 11`11"
Other
- Level: Second
- Dimensions: 11`11" x 12`5"
Other
- Level: Main
- Dimensions: 5`7" x 3`2"
Other
- Level: Second
- Dimensions: 7`9" x 7`6"
Other
- Level: Main
- Dimensions: 9`1" x 6`2"
Other
- Level: Main
- Dimensions: 7`1" x 5`8"
Other
- Level: Basement
- Dimensions: 12`5" x 8`5"
Kitchen
- Level: Main
- Dimensions: 9`2" x 9`9"
Other
- Level: Main
- Dimensions: 19`4" x 10`9"
Other
- Level: Main
- Dimensions: 16`11" x 6`8"
Other
- Level: Basement
- Dimensions: 30`3" x 16`3"
Pantry
- Level: Main
- Dimensions: 4`0" x 3`0"
Walk in closet
- Level: Second
- Dimensions: 9`9" x 3`9"
Walk in closet
- Level: Second
- Dimensions: 9`9" x 3`9"
Heating
- Forced Air, Natural Gas
Cooling
- None
Appliances
- Included: Dishwasher, Dryer, Electric Stove, Microwave, Range Hood, Refrigerator, Washer
- Laundry: In Basement, In Unit, Laundry Room, Lower Level
Features
- No Smoking Home, Pantry, See Remarks
- Flooring: Carpet, Laminate, Linoleum
- Windows: Vinyl Windows, Window Coverings
- Basement: Full
- Number of fireplaces: 1
- Fireplace features: Gas
- Common walls with other units/homes: 2+ Common Walls
Interior area
- Total interior livable area: 1,144 sqft
- Finished area above ground: 567
Property
Parking
- Total spaces: 1
- Parking features: Parkade, Parking Pad, Stall, Assigned
- Has uncovered spaces: Yes
Features
- Levels: Two,2 Storey
- Stories: 1
- Patio & porch: Balcony(s), Porch
- Exterior features: Balcony, Lighting, Playground, Private Entrance, Private Yard
- Fencing: Fenced
- Frontage length: 5.19M 17`0"
Lot
- Size: 1,306 Square Feet
- Features: Back Yard, Few Trees, Front Yard, Landscaped, Lawn, Low Maintenance Landscape, Private, Rectangular Lot
Details
- Zoning: M-CG d44
Construction
Type & style
- Home type: Townhouse
- Property subtype: Townhouse
Materials
- Vinyl Siding, Wood Frame
- Foundation: Concrete Perimeter
- Roof: Asphalt Shingle
Condition
- New construction: No
- Year built: 1997
Community & HOA
Community
- Features: Park, Playground, Sidewalks, Street Lights
- Subdivision: Hidden Valley
HOA
- Has HOA: Yes
- Amenities included: Park, Parking, Playground, Trash, Visitor Parking
- Services included: Common Area Maintenance, Insurance, Parking, Professional Management, Reserve Fund Contributions, See Remarks, Snow Removal, Trash
- HOA fee: C$310 monthly
Location
- Region: Calgary
Financial & listing details
- Price per square foot: C$293/sqft
- Date on market: 7/9/2026
- Inclusions: N/A
Price history
Price history is unavailable.
Public tax history
Tax history is unavailable.
Climate risks
Neighborhood: Hidden Valley
Nearby schools
GreatSchools rating
No schools nearby
We couldn't find any schools near this home.
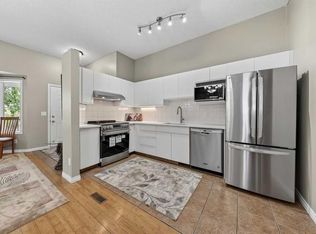
- C$364,9003 bd2 ba809 sqft73 Hidden Valley Vlg NW, Calgary, AB T3A5W7For Sale
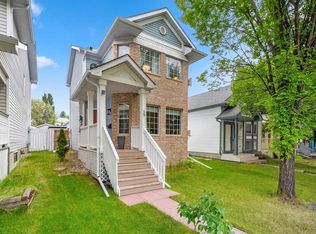
- C$549,9003 bd2 ba1k sqft39 Hidden Valley Line NW, Calgary, AB T3A5K3For Sale
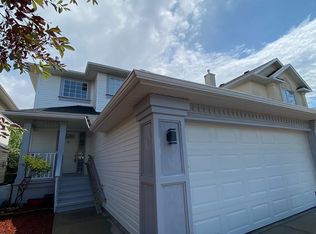
- C$--4 bd4 ba1.5k sqft172 Hidden Valley Mnr NW, Calgary, AB T3A5V6Off Market
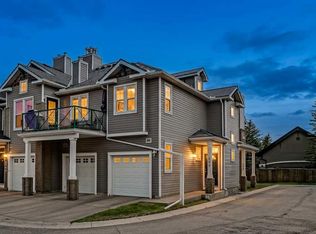
- C$425,0002 bd2 ba1.3k sqft39 N Hidden Creek Pl NW #204, Calgary, AB T3A6B9For Sale
- C$--2 bd2 ba1.1k sqft39 Hidden Creek Pl NW #1105, Calgary, AB T3A6B9Off Market
- C$--2 bd2 ba1.3k sqft1103-39 Hidden Creek Pl NW #1103, Calgary, AB T3A6A5Off Market
- C$--1 bd1 ba700 sqft24 S Hidden Spring Clos NW, Calgary, AB T3A5K1Off Market
- C$599,0004 bd4 ba1.4k sqft10521 NE Hidden Valley Dr NW, Calgary, AB T3A5W8For Sale
Similar homes
- C$364,9003 bd2 ba809 sqft73 Hidden Valley Vlg NW, Calgary, AB T3A 5W7For SaleMLS ID #A2320784, Allen Tian, Associate Broker, Cir Realty. courtesy of Pillar9 System
- C$350,0003 bd2 ba1k sqft380 S Bermuda Dr NW #45, Calgary, AB T3K 2B2For Sale
 MLS ID #A2334821, Justin Havre, Associate, Exp Realty. courtesy of Pillar9 System
 - C$349,9903 bd2 ba1.1k sqft41 N Harvest Glen Hts NE, Calgary, AB T3K 4L3For Sale
 MLS ID #A2328755, Danny Raposo, Associate, Real Broker. courtesy of Pillar9 System
 - C$389,9003 bd4 ba1.4k sqft388 E Sandarac Dr NW #92, Calgary, AB T3K 4E3For Sale
 MLS ID #A2328806, Derek Woelfle, Associate, Real Broker. courtesy of Pillar9 System
 - C$379,8882 bd3 ba1.4k sqft37 E Beddington Gdns NE, Calgary, AB T3K 4N9For SaleMLS ID #A2330395, Craig Heynen, Associate, Kic Realty. courtesy of Pillar9 System
- C$434,9003 bd3 ba1.4k sqft159 NE Hidden Creek Cv NW, Calgary, AB T3A 6L8For SaleMLS ID #A2328633, Yan Gong, Associate, Re/Max House Of Real Estate. courtesy of Pillar9 System
- C$329,0002 bd1 ba976 sqft6440 S 4th St NW #1, Calgary, AB T2K 1B8For SaleMLS ID #A2317937, Dawn Park, Associate, Cir Realty. courtesy of Pillar9 System
- C$369,9003 bd2 ba1.2k sqft66 W Citadel Point NW, Calgary, AB T3G 5L2For SaleMLS ID #A2312725, Kevin French, Associate, Charles. courtesy of Pillar9 System
- C$400,0003 bd2 ba1.3k sqft62 NE Country Hills Cv NW, Calgary, AB T3K 5G8For SaleMLS ID #A2332856, Kristin Mould, Associate, Cir Realty. courtesy of Pillar9 System
- C$339,9002 bd2 ba1.4k sqft3130 W 66th Ave SW #830, Calgary, AB T3E 5K8For SaleMLS ID #A2339031, Ken Zacharias, Associate, Royal Lepage Benchmark. courtesy of Pillar9 System
- C$380,0003 bd3 ba1.5k sqft623 N Hawkstone Mnr NW, Calgary, AB T3G 3X2For SaleMLS ID #A2335349, Travis Copp, Associate, Re/Max Landan Real Estate. courtesy of Pillar9 System
- C$399,9003 bd3 ba1.4k sqft200 SW Hidden Hills Ter NW #13, Calgary, AB T3A 6E3For SaleMLS ID #A2335914, Robby Khun Khun, Associate, Real Broker. courtesy of Pillar9 System
- C$355,0003 bd2 ba1.2k sqft7205 S 4th St NE #13, Calgary, AB T2K 5S3For SaleMLS ID #A2319493, Jesse Pringle, Associate, Re/Max First. courtesy of Pillar9 System
- C$290,0002 bd1 ba965 sqft6440 S 4th St NW #9, Calgary, AB T2K 1B8For SaleMLS ID #A2335454, Breanna Albrecht, Associate, Re/Max First. courtesy of Pillar9 System
- C$347,9992 bd3 ba1.1k sqft111 S Tarawood Ln NE #4501, Calgary, AB T3J 0C1For SaleMLS ID #A2309684, Arshpreet Singh Pabla, Associate, Prep Realty Inc.. courtesy of Pillar9 System
- C$359,9004 bd3 ba1.4k sqft58 S Martin Crossing Ct NE, Calgary, AB T3J 3P3For SaleMLS ID #A2328205, Harshit Manchanda, Associate, Prep Realty Inc.. courtesy of Pillar9 System
- C$329,0002 bd2 ba1.2k sqft6591 N Pinecliff Grv NE, Calgary, AB T1Y 7K8New ConstructionMLS ID #A2329645, Jot Singh, Associate, Exp Realty. courtesy of Pillar9 System
- C$350,0003 bd3 ba1k sqft77 W Tararidge Cir NE, Calgary, AB T3J 3W4For SaleMLS ID #A2334497, Stephanie Campbell, Associate, Royal Lepage Benchmark. courtesy of Pillar9 System
- C$375,0003 bd2 ba1.1k sqft90 E Coventry Ln NE, Calgary, AB T3K 4G4For SaleMLS ID #A2314767, Andrew Szedlak, Associate, Royal Lepage Benchmark. courtesy of Pillar9 System
- C$410,0003 bd2 ba1.2k sqft155 N Tuscany Springs Gdns NW, Calgary, AB T3L 2R5For SaleMLS ID #A2330025, Chantelle Grenier, Associate, Re/Max First. courtesy of Pillar9 System
