Chic, contemporary, style meets mid-century modern flair in this 3 bedroom, two-storey, home with nearly 1,600 sq feet of total living space in the heart of Hidden Valley! Right as you set foot inside - you'll notice things like the impressive living room with cozy fireplace & plenty of room to kick-back and unwind, a separate half-bath, trendy dining room area, and Kitchen with Quartz counters, large stainless steel sink, newer stainless steel appliances and custom backsplash. The Upper level features a large Primary bedroom, with room for a King sized bed, along with 2 additional bedrooms - one of which could be a great home office, and also a tastefully updated 4-piece bath. This home also comes with 2 air-conditioning window units (this place stays cool when you need it!) and extra storage shelving,. The full basement is partially finished, with a good-sized recreation room, designated laundry area, and extra storage space. The brilliant, West-facing, backyard includes custom features like a built-in pergola with privacy screen, an outdoor gazebo, low-maintenance landscaping and newer fencing. You'll also love the large, insulated & drywalled, double-detached garage for your vehicles and more extra storage space! Close to established schools, transit, walking/biking paths, shopping and more. This home is a gem!
For sale
C$569,900
39 Hidden Valley Line NW, Calgary, AB T3A 5K3
3beds
1,097sqft
Single Family Residence
Built in 1994
3,049 Square Feet Lot
$-- Zestimate®
C$520/sqft
C$-- HOA
What's special
Separate half-bathTrendy dining room areaKitchen with quartz countersLarge stainless steel sinkNewer stainless steel appliancesCustom backsplashExtra storage shelving
- 14 hours |
- 12 |
- 1 |
Zillow last checked:
Listing updated:
Listed by:
Jeffrey Tincher, Associate,
Real Broker,
Brad Mccallum, Associate,
Real Broker
Source: courtesy of Pillar9 System,MLS®#: A2336704 Originating MLS®#: Calgary
Originating MLS®#: CalgaryFacts & features
Interior
Bedrooms & bathrooms
- Bedrooms: 3
- Bathrooms: 2
- Full bathrooms: 1
- 1/2 bathrooms: 1
Other
- Level: Upper
- Dimensions: 13`10" x 10`1"
Bedroom
- Level: Upper
- Dimensions: 8`2" x 9`5"
Bedroom
- Level: Upper
- Dimensions: 8`2" x 9`10"
Other
- Level: Main
- Dimensions: 5`7" x 4`10"
Other
- Level: Upper
- Dimensions: 5`11" x 8`2"
Dining room
- Level: Main
- Dimensions: 9`1" x 10`11"
Game room
- Level: Lower
- Dimensions: 15`8" x 18`7"
Kitchen
- Level: Main
- Dimensions: 7`10" x 10`11"
Living room
- Level: Main
- Dimensions: 16`11" x 12`5"
Storage
- Level: Lower
- Dimensions: 15`9" x 10`6"
Heating
- Central, Natural Gas
Cooling
- Window Unit(s)
Appliances
- Included: Dishwasher, Dryer, Electric Stove, Freezer, Microwave Hood Fan, Washer, Wine Refrigerator
- Laundry: Lower Level
Features
- Built-in Features, Closet Organizers, Quartz Counters, Storage
- Windows: Window Coverings
- Basement: Full
- Number of fireplaces: 1
- Fireplace features: Electric
Interior area
- Total interior livable area: 1,097 sqft
- Finished area above ground: 1,097
- Finished area below ground: 485
Video & virtual tour
Property
Parking
- Total spaces: 2
- Parking features: Double Garage Detached
- Garage spaces: 2
Features
- Levels: Two,2 Storey
- Stories: 1
- Patio & porch: Awning(s), Deck, Pergola
- Exterior features: Private Entrance, Private Yard
- Fencing: Fenced
- Frontage length: 8.60M 28`3"
Lot
- Size: 3,049 Square Feet
- Features: Back Lane, Back Yard, Front Yard, Gazebo, Landscaped, Rectangular Lot
Details
- Parcel number: 112046046
- Zoning: R-CG
Construction
Type & style
- Home type: SingleFamily
- Property subtype: Single Family Residence
Materials
- Brick, Vinyl Siding, Wood Frame
- Foundation: Concrete Perimeter
- Roof: Asphalt Shingle
Condition
- New construction: No
- Year built: 1994
Community & HOA
Community
- Features: Park, Playground
- Subdivision: Hidden Valley
HOA
- Has HOA: No
Location
- Region: Calgary
Financial & listing details
- Price per square foot: C$520/sqft
- Date on market: 8/12/2026
- Inclusions: Pergola overtop back deck, backyard gazebo & daybed, garden hose, backyard deck carpets,
Price history
Price history is unavailable.
Public tax history
Tax history is unavailable.
Climate risks
Neighborhood: Hidden Valley
Nearby schools
GreatSchools rating
No schools nearby
We couldn't find any schools near this home.
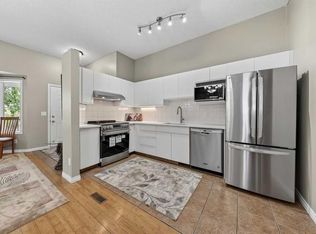
- C$374,9003 bd2 ba809 sqft73 Hidden Valley Vlg NW, Calgary, AB T3A5W7For Sale
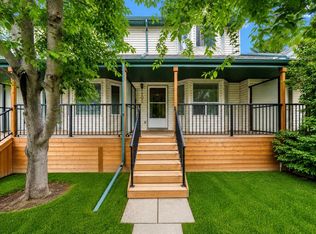
- C$344,0002 bd2 ba1.1k sqft101 Hidden Valley Vlg NW, Calgary, AB T3A5W7For Sale
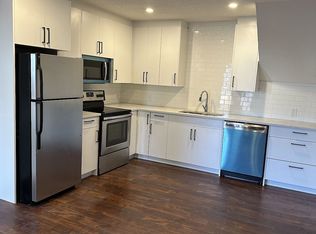
- C$--1 bd1 ba700 sqft24 S Hidden Spring Clos NW, Calgary, AB T3A5K1Off Market
- C$579,0003 bd4 ba1.6k sqft10800 S Hidden Valley Dr NW, Calgary, AB T3A5H6For Sale

- C$545,0003 bd2 ba1.2k sqft129 S Hidden Spring Cir NW, Calgary, AB T3A5H4For Sale
- C$564,9004 bd2 ba1.1k sqft117 S Hidden Spring Cir NW, Calgary, AB T3A5H4For Sale
- C$--4 bd4 ba1.5k sqft172 Hidden Valley Mnr NW, Calgary, AB T3A5V6Off Market
- C$614,9004 bd4 ba1.4k sqft10521 NE Hidden Valley Dr NW, Calgary, AB T3A5W8For Sale
Similar homes
- C$545,0003 bd2 ba1.2k sqft129 S Hidden Spring Cir NW, Calgary, AB T3A 5H4For Sale
 MLS ID #A2335524, Heather Fabris, Associate, Cir Realty. courtesy of Pillar9 System
 - C$564,9004 bd2 ba1.1k sqft117 S Hidden Spring Cir NW, Calgary, AB T3A 5H4For Sale
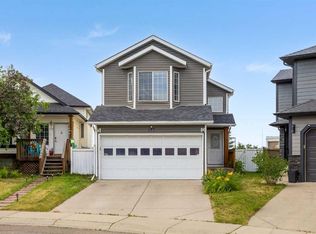 MLS ID #A2334324, Robyn Moser, Associate, Re/Max Realty Professionals. courtesy of Pillar9 System
 - C$529,0003 bd2 ba1k sqft91 W Hidden Cres NW, Calgary, AB T3A 5L4For Sale
 MLS ID #A2336261, Erin Flasch, Associate, The Real Estate District. courtesy of Pillar9 System
 - C$550,0003 bd2 ba1.6k sqft627 S Macewan Valley Rd NW, Calgary, AB T3K 3T3For Sale
 MLS ID #A2336653, Justin Havre, Associate, Exp Realty. courtesy of Pillar9 System
 - C$594,9004 bd3 ba1.3k sqft10433 NE Hidden Valley Dr NW, Calgary, AB T3A 5M2For SaleMLS ID #A2335615, Mingu Kyoung, Associate, Maxwell Capital Realty. courtesy of Pillar9 System
- C$574,9003 bd3 ba1.1k sqft369 E Hidden Valley Pl NW, Calgary, AB T3A 5L7For SaleMLS ID #A2334847, Lori Loewen, Associate, Real Estate Professionals Inc.. courtesy of Pillar9 System
- C$614,9004 bd4 ba1.4k sqft10521 NE Hidden Valley Dr NW, Calgary, AB T3A 5W8For SaleMLS ID #A2333979, Khalil Ebrahim, Broker, Pine Real Estate Brokerage. courtesy of Pillar9 System
- C$570,0004 bd3 ba1.2k sqft170 Country Hills Hts NE, Calgary, AB T3K 5C6For SaleMLS ID #A2335554, Sev Ongjoco, Associate, First Place Realty. courtesy of Pillar9 System
- C$609,9003 bd3 ba1.3k sqft579 E Evanston Dr NW, Calgary, AB T3P 0H4For SaleMLS ID #A2336250, Jeff Kushnir, Associate, Real Broker. courtesy of Pillar9 System
- C$565,0002 bd2 ba1.1k sqft139 Hidden Valley Grn NW, Calgary, AB T3A 5L8For SaleCentury 21 Canada
- C$529,9003 bd3 ba1.3k sqft140 SE Hidden Point NW, Calgary, AB T3A 5P5For SaleMLS ID #A2333533, David Williams, Associate, Royal Lepage Solutions. courtesy of Pillar9 System
- C$624,9003 bd4 ba1.4k sqft109 SW Hidden Valley Grv NW, Calgary, AB T3A 5W8For SaleMLS ID #A2329265, Robyn Moser, Associate, Re/Max Realty Professionals. courtesy of Pillar9 System
- C$625,0003 bd3 ba1.4k sqft176 SE Sandpiper Cir NW, Calgary, AB T3K 3M5For SaleMLS ID #A2334916, Jamie Mclachlin, Associate, Cir Realty. courtesy of Pillar9 System
- C$519,9003 bd2 ba1k sqft242 N Hidden Spring Mews NW, Calgary, AB T3A 5N3For SaleMLS ID #A2308714, Robyn Moser, Associate, Re/Max Realty Professionals. courtesy of Pillar9 System
- C$580,0003 bd3 ba1.4k sqft22 SE Panora Rd NW, Calgary, AB T3K 0R4For SaleMLS ID #A2334301, Marc Philibert, Associate, Lpt Realty. courtesy of Pillar9 System
- C$579,9005 bd3 ba1k sqft1387 E Berkley Dr NW, Calgary, AB T3K 1T5For SaleMLS ID #A2336046, Gurpreet Ghuttora, Associate, Real Broker. courtesy of Pillar9 System
- C$549,9004 bd2 ba1.3k sqft132 N Hidden Hills Rd NW, Calgary, AB T3A 5Y2For SaleMLS ID #A2319399, Kevin Beutler, Associate, 2% Realty. courtesy of Pillar9 System
- C$514,8883 bd2 ba1k sqft32 Macewan Park Line NW, Calgary, AB T3K 3E8For SaleMLS ID #A2333588, Alexander Tumang, Associate, Re/Max First. courtesy of Pillar9 System
- C$574,9004 bd3 ba1.4k sqft208 S Macewan Valley Rd NW, Calgary, AB T3K 3P1For SaleMLS ID #A2328318, Ian Quinn, Associate, Charles. courtesy of Pillar9 System
- C$679,9004 bd3 ba1.3k sqft5 N Sandpiper Gate NW, Calgary, AB T3K 3T8For SaleMLS ID #A2336352, Jasben Lai, Associate, Real Broker. courtesy of Pillar9 System
