Updated 2 storey home in the sought after community of Macewan Glen. This home is located on a great street close to schools, shopping, parks & playgrounds. The main level features a large living room & dining room area with high vaulted ceilings, updated kitchen with new granite countertops, ss appliances & breakfast nook with views out into the private backyard, large family room area with a wood burning fireplace, 2 pc bathroom and laundry complete the main floor. The upper level has a large primary bedroom with a 4 pc en suite, 2 more kids rooms and another 4 pc bath room. The lower level is partially developed with a 4th bedroom and plenty of room and options for future development. This home has seen a lots of updates including paint & flooring throughout, kitchen and bathrooms, baseboards & casing, appliances & lighting just too name a few. All this on a fully fenced & landscaped lot with plenty of trees and privacy. A great family home with room to grow! Call to View!!
For sale
C$589,900
208 S Macewan Valley Rd NW, Calgary, AB T3K 3P1
4beds
1,478sqft
Single Family Residence
Built in 1989
4,356 Square Feet Lot
$-- Zestimate®
C$399/sqft
C$-- HOA
What's special
Ss appliances
- 2 days |
- 36 |
- 3 |
Zillow last checked:
Listing updated:
Listed by:
Ian Quinn, Associate,
Charles,
Chris Jamieson, Associate,
Charles
Source: courtesy of Pillar9 System,MLS®#: A2328318 Originating MLS®#: Calgary
Originating MLS®#: CalgaryFacts & features
Interior
Bedrooms & bathrooms
- Bedrooms: 4
- Bathrooms: 3
- Full bathrooms: 2
- 1/2 bathrooms: 1
Other
- Level: Upper
- Dimensions: 14`0" x 10`6"
Bedroom
- Level: Upper
- Dimensions: 8`3" x 10`6"
Bedroom
- Level: Upper
- Dimensions: 8`3" x 12`10"
Bedroom
- Level: Basement
- Dimensions: 14`6" x 9`1"
Other
- Level: Main
- Dimensions: 4`10" x 5`0"
Other
- Level: Upper
- Dimensions: 5`0" x 7`7"
Other
- Level: Upper
- Dimensions: 5`0" x 7`7"
Dining room
- Level: Main
- Dimensions: 9`0" x 9`10"
Family room
- Level: Main
- Dimensions: 16`0" x 11`11"
Other
- Level: Main
- Dimensions: 14`4" x 11`3"
Laundry
- Level: Main
- Dimensions: 5`1" x 4`0"
Living room
- Level: Main
- Dimensions: 9`6" x 14`0"
Heating
- Forced Air
Cooling
- None
Appliances
- Included: Dishwasher, Dryer, Electric Stove, Range Hood, Refrigerator, Washer
- Laundry: In Basement
Features
- Granite Counters, High Ceilings
- Flooring: Carpet
- Basement: Full
- Number of fireplaces: 1
- Fireplace features: Family Room, Wood Burning
Interior area
- Total interior livable area: 1,478 sqft
- Finished area above ground: 1,478
- Finished area below ground: 874
Property
Parking
- Total spaces: 22
- Parking features: Double Garage Attached
- Attached garage spaces: 22
Features
- Levels: Two,2 Storey Split
- Stories: 1
- Patio & porch: Deck
- Exterior features: Private Yard
- Fencing: Fenced
- Frontage length: 12.20M 40`0"
Lot
- Size: 4,356 Square Feet
- Features: Back Yard, Front Yard, Landscaped, Rectangular Lot, Treed
Details
- Parcel number: 112618851
- Zoning: R-CG
Construction
Type & style
- Home type: SingleFamily
- Property subtype: Single Family Residence
Materials
- Vinyl Siding, Wood Frame
- Foundation: Concrete Perimeter
- Roof: Asphalt Shingle
Condition
- New construction: No
- Year built: 1989
Community & HOA
Community
- Features: Park, Playground, Sidewalks
- Subdivision: MacEwan Glen
HOA
- Has HOA: No
Location
- Region: Calgary
Financial & listing details
- Price per square foot: C$399/sqft
- Date on market: 7/11/2026
- Inclusions: N/A
Ian Quinn, Associate
Ian Quinn, Associate
(403) 831-2202
By pressing Contact Agent, you agree that the real estate professional identified above may call/text you about your search, which may involve use of automated means and pre-recorded/artificial voices. You don't need to consent as a condition of buying any property, goods, or services. Message/data rates may apply. You also agree to our Terms of Use. Zillow does not endorse any real estate professionals. We may share information about your recent and future site activity with your agent to help them understand what you're looking for in a home.
Price history
Price history is unavailable.
Public tax history
Tax history is unavailable.
Climate risks
Neighborhood: Macewan Glen
Nearby schools
GreatSchools rating
No schools nearby
We couldn't find any schools near this home.
- C$399,9004 bd4 ba1.5k sqft388 W Sandarac Dr NW #125, Calgary, AB T3K4E3For Sale
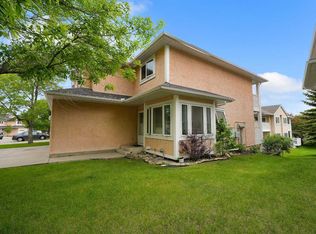
- C$---- bd-- ba-- sqft388 Sandarac Dr NW #106, Calgary, AB T3K4E3Off Market
- C$---- bd-- ba-- sqft388 Sandarac Dr NW #58, Calgary, AB T3K4E3Off Market
- C$---- bd-- ba-- sqft388 Sandarac Dr NW #23, Calgary, AB T3K4E3Off Market
- C$---- bd-- ba-- sqft388 Sandarac Dr NW #6, Calgary, AB T3K4E3Off Market
- C$---- bd-- ba-- sqft388 Sandarac Dr NW #136, Calgary, AB T3K4E3Off Market
- C$---- bd-- ba-- sqft388 Sandarac Dr NW #38, Calgary, AB T3K4E3Off Market
- C$---- bd-- ba-- sqft388 Sandarac Dr NW #124, Calgary, AB T3K4E3Off Market
Similar homes
- C$599,9004 bd4 ba1.3k sqft28 W Hidden Point NW, Calgary, AB T3A 5P5For Sale
 MLS ID #A2315602, Joanna Kopacz, Associate, Cir Realty. courtesy of Pillar9 System
 - C$589,0003 bd4 ba1.6k sqft10800 S Hidden Valley Dr NW, Calgary, AB T3A 5H6For Sale
 MLS ID #A2320026, Alex Liu, Associate, Wexcel. courtesy of Pillar9 System
 - C$569,8004 bd3 ba1.5k sqft87 W Citadel Peak Cir NW, Calgary, AB T3G 4H6For Sale
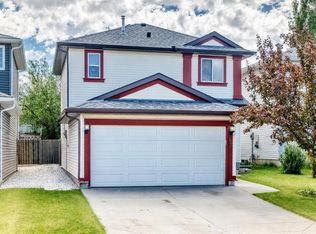 MLS ID #A2322767, Brian Currey, Associate, Re/Max Realty Professionals. courtesy of Pillar9 System
 - C$645,0004 bd3 ba1.9k sqft30 Citadel Crest Line NW, Calgary, AB T3G 4W4For Sale
 MLS ID #A2326206, Summer Tarrabay, Associate, Power Properties. courtesy of Pillar9 System
 - C$578,0004 bd3 ba1.1k sqft110 N Edgeburn Cres NW, Calgary, AB T3A 4K3For SaleMLS ID #A2303724, Wenqi Wei, Associate, Homecare Realty Ltd.. courtesy of Pillar9 System
- C$649,9003 bd3 ba1.8k sqft77 S Citadel Gdns NW, Calgary, AB T3G 3X6For SaleMLS ID #A2326310, Percy Connolly, Associate, Re/Max House Of Real Estate. courtesy of Pillar9 System
- C$599,9005 bd3 ba1.2k sqft141 W Tarawood Pl NE, Calgary, AB T3J 5B4For SaleMLS ID #A2326942, Harmandeep Randhawa, Associate, Century 21 Bravo Realty. courtesy of Pillar9 System
- C$550,0005 bd3 ba1.2k sqft95 E Beddington Way NE, Calgary, AB T3K 1M8For SaleMLS ID #A2319622, Changwu Jia, Associate, Homecare Realty Ltd.. courtesy of Pillar9 System
- C$599,9004 bd3 ba1.2k sqft131 S Fallswater Rd NE, Calgary, AB T3J 1B2For SaleMLS ID #A2324671, David Rogers, Associate, Real Broker. courtesy of Pillar9 System
- C$539,9004 bd3 ba1.2k sqft5 E Coville Bay NE, Calgary, AB T3K 5V8For SaleMLS ID #A2320310, Michael Boling, Associate, Cir Realty. courtesy of Pillar9 System
- C$649,9005 bd4 ba2k sqft7 N Saddlecrest Ter NE, Calgary, AB T3J 5L4For SaleMLS ID #A2326059, Gary Basra, Associate, Real Broker. courtesy of Pillar9 System
- C$605,0004 bd4 ba1.4k sqft6 S Taralea Pl NE, Calgary, AB T3J 4W6For SaleMLS ID #A2310906, Raman Chahal, Associate, Re/Max Crown. courtesy of Pillar9 System
- C$634,9003 bd4 ba1.7k sqft13 S Harvest Park Pl NE, Calgary, AB T3K 4K8For SaleMLS ID #A2312260, Jack Liu, Broker, Wexcel. courtesy of Pillar9 System
- C$689,9005 bd4 ba1.6k sqft144 E Panamount Ln NW, Calgary, AB T3K 5Y6For SaleMLS ID #A2322332, Jessica Chan, Broker, Jessica Chan Real Estate & Management Inc.. courtesy of Pillar9 System
- C$589,9003 bd2 ba1.2k sqft168 SW Tuscany Valley Dr NW, Calgary, AB T3L 2C2For SaleMLS ID #A2310876, Beverly Chalk, Associate, Maxwell Canyon Creek. courtesy of Pillar9 System
- C$564,5004 bd3 ba1.1k sqft60 S Whitaker Close NE, Calgary, AB T1Y 5K3For SaleMLS ID #A2320647, Khaled El Rafih, Associate, Lpt Realty. courtesy of Pillar9 System
- C$574,9003 bd3 ba1.3k sqft90 S Martinridge Cres NE, Calgary, AB T3J 3M4For SaleMLS ID #A2307442, Aman Virk, Associate, Century 21 Bravo Realty. courtesy of Pillar9 System
- C$499,0004 bd2 ba1k sqft119 W Ranchlands Cres NW, Calgary, AB T3G 1N6For SaleMLS ID #A2312559, Shannon Schurman, Associate, Fireside Property Group Ltd.. courtesy of Pillar9 System
- C$614,9005 bd4 ba1.8k sqft15 E Marthas Haven Grn NE, Calgary, AB T3J 3X6For SaleMLS ID #A2322131, Judit Sheikh, Associate, Re/Max First. courtesy of Pillar9 System
- C$668,8886 bd4 ba1.2k sqft68 E Scenic Acres Dr NW, Calgary, AB T3L 1C2For SaleMLS ID #A2325586, Snow Qu, Associate, Trustpro Realty. courtesy of Pillar9 System
