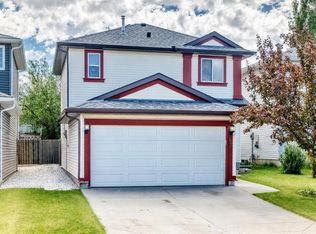
Welcome to this charming two-storey home in the highly sought-after community of Tuscany! Ideally located directly across from a playground and close to schools, this property is a fantastic opportunity for first-time buyers, young families, or investors. Full of potential, this home offers a bright and functional layout with great spaces both inside and out. The kitchen features a large bay window overlooking the spacious deck and treed backyard — perfect for morning coffee, summer BBQs, or entertaining guests. A welcoming front veranda adds to the home’s curb appeal and creates a warm first impression. Upstairs, the primary bedroom includes a walk-in closet, and custom blinds throughout the home add comfort and style. The fully developed basement provides valuable extra living space with a cozy family room, fireplace, and laundry area. Outside, you’ll appreciate the oversized garage with a brand-new roof, plus additional space for RV parking or extra vehicles — a rare and practical feature. The annual HOA fee includes access to the private Tuscany Club, offering a range of amenities and programs for the whole family. Whether you’re looking for a great starter home, a property to build equity and personalize, or a solid investment opportunity in a desirable northwest Calgary neighbourhood, this home offers outstanding potential in an exceptional location.
For sale
C$579,900
168 SW Tuscany Valley Dr NW, Calgary, AB T3L 2C2
3beds
1,213sqft
Single Family Residence
Built in 1996
4,356 Square Feet Lot
$-- Zestimate®
C$478/sqft
C$26/mo HOA
What's special
- 99 days |
- 51 |
- 1 |
Zillow last checked:
Listing updated:
Listed by:
Beverly Chalk, Associate,
Maxwell Canyon Creek
Source: courtesy of Pillar9 System,MLS®#: A2310876 Originating MLS®#: Calgary
Originating MLS®#: CalgaryFacts & features
Interior
Bedrooms & bathrooms
- Bedrooms: 3
- Bathrooms: 2
- Full bathrooms: 1
- 1/2 bathrooms: 1
Other
- Level: Second
- Dimensions: 10`9" x 14`0"
Bedroom
- Level: Second
- Dimensions: 9`11" x 9`1"
Bedroom
- Level: Second
- Dimensions: 10`4" x 9`2"
Other
- Level: Main
- Dimensions: 4`11" x 5`5"
Other
- Level: Second
- Dimensions: 4`11" x 7`11"
Other
- Level: Main
- Dimensions: 6`5" x 21`0"
Eat in kitchen
- Level: Main
- Dimensions: 14`2" x 15`2"
Family room
- Level: Basement
- Dimensions: 23`11" x 11`3"
Other
- Level: Basement
- Dimensions: 12`0" x 8`3"
Laundry
- Level: Basement
- Dimensions: 4`10" x 8`3"
Living room
- Level: Main
- Dimensions: 16`9" x 12`0"
Walk in closet
- Level: Second
- Dimensions: 5`4" x 6`8"
Heating
- Central, Natural Gas
Cooling
- Central Air
Appliances
- Included: Dishwasher, Electric Range, Refrigerator, Washer/Dryer
- Laundry: In Basement
Features
- Central Vacuum, No Animal Home, No Smoking Home, Pantry, Walk-In Closet(s)
- Flooring: Carpet, Laminate
- Windows: Vinyl Windows
- Basement: Full
- Number of fireplaces: 1
- Fireplace features: Basement, Family Room, Gas, Glass Doors
Interior area
- Total interior livable area: 1,213 sqft
- Finished area above ground: 1,213
- Finished area below ground: 525
Property
Parking
- Total spaces: 6
- Parking features: Alley Access, Double Garage Detached, Driveway, Garage Door Opener, Off Street, RV Access/Parking
- Garage spaces: 2
- Has uncovered spaces: Yes
Features
- Levels: Two,2 Storey
- Stories: 1
- Entry location: Ground
- Patio & porch: Deck, Front Porch
- Exterior features: Balcony, Rain Gutters
- Fencing: None
- Frontage length: 33.00M 108`3"
Lot
- Size: 4,356 Square Feet
- Features: Back Yard, Corner Lot, Few Trees, Front Yard, Landscaped, Street Lighting
Details
- Additional structures: Shed(s)
- Parcel number: 101443796
- Zoning: R1
Construction
Type & style
- Home type: SingleFamily
- Property subtype: Single Family Residence
Materials
- Vinyl Siding, Wood Frame
- Foundation: Concrete Perimeter
- Roof: Asphalt Shingle
Condition
- New construction: No
- Year built: 1996
Community & HOA
Community
- Features: Clubhouse, Park, Playground, Sidewalks
- Subdivision: Tuscany
HOA
- Has HOA: No
- Amenities included: Other
- HOA fee: C$313 annually
Location
- Region: Calgary
Financial & listing details
- Price per square foot: C$478/sqft
- Date on market: 5/20/2026
- Inclusions: Custom Blinds & shed
Price history
Price history is unavailable.
Public tax history
Tax history is unavailable.
Climate risks
Neighborhood: Tuscany
Nearby schools
GreatSchools rating
No schools nearby
We couldn't find any schools near this home.
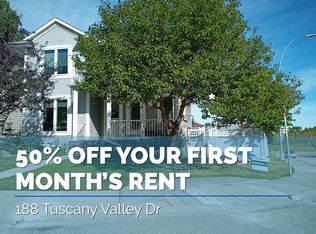
- C$--2 bd2 ba1.1k sqft188 Tuscany Valley Dr NW, Calgary, AB T3L2C2Off Market
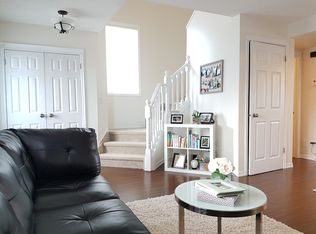
- C$--3 bd3 ba-- sqft108 Tuscany Valley Dr NW, Calgary, AB T3L2E7Off Market
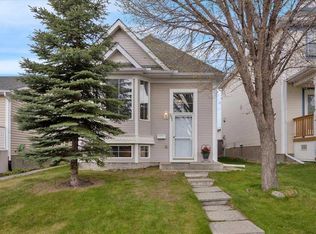
- C$550,0005 bd2 ba1k sqft231 N Tuscany Dr NW, Calgary, AB T3L2H9For Sale
- C$439,9004 bd3 ba1.3k sqft10 Tuscany Valley Vw NW #39, Calgary, AB T3L2J6For Sale

- C$--4 bd3 ba1.3k sqft80 Tuscany Valley Rise NW, Calgary, AB T3L2J1Off Market
- C$434,9002 bd3 ba1.1k sqft161 N Tuscany Ct NW, Calgary, AB T3L2Y8For Sale
- C$949,9006 bd4 ba2.1k sqft130 S Tuscany Valley Grn NW, Calgary, AB T3L2K3For Sale
- C$539,9003 bd3 ba1.3k sqft437 Tuscany Dr NW, Calgary, AB T3L3C8For Sale
Similar homes
- C$539,9003 bd3 ba1.3k sqft437 Tuscany Dr NW, Calgary, AB T3L 3C8For Sale
 MLS ID #A2337757, Josh Hamilton, Associate Broker, Century 21 Bamber Realty Ltd.. courtesy of Pillar9 System
 - C$578,0004 bd3 ba1.1k sqft110 N Edgeburn Cres NW, Calgary, AB T3A 4K3For Sale
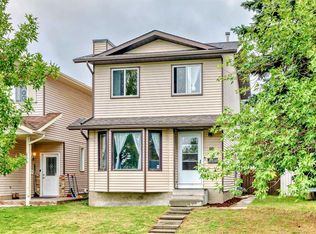 MLS ID #A2303724, Wenqi Wei, Associate, Homecare Realty Ltd.. courtesy of Pillar9 System
 - C$559,8004 bd3 ba1.5k sqft87 W Citadel Peak Cir NW, Calgary, AB T3G 4H6For Sale
 MLS ID #A2332634, Brian Currey, Associate, Re/Max Realty Professionals. courtesy of Pillar9 System
 - C$594,9004 bd3 ba1.3k sqft10433 NE Hidden Valley Dr NW, Calgary, AB T3A 5M2For Sale
 MLS ID #A2335615, Mingu Kyoung, Associate, Maxwell Capital Realty. courtesy of Pillar9 System
 - C$619,8803 bd4 ba1.6k sqft15 E Citadel Meadow Cres NW, Calgary, AB T3G 4Z1For SaleMLS ID #A2318242, Ronald Jobbagy, Associate, Royal Lepage Benchmark. courtesy of Pillar9 System
- C$529,0003 bd2 ba1k sqft91 W Hidden Cres NW, Calgary, AB T3A 5L4For SaleMLS ID #A2336261, Erin Flasch, Associate, The Real Estate District. courtesy of Pillar9 System
- C$539,9004 bd3 ba1.2k sqft31 SE Coventry Rd NE, Calgary, AB T3K 5M9For SaleMLS ID #A2340545, Rick Qi, Associate, Century 21 Bravo Realty. courtesy of Pillar9 System
- C$529,0003 bd2 ba1.2k sqft129 S Hidden Spring Cir NW, Calgary, AB T3A 5H4For SaleMLS ID #A2335524, Heather Fabris, Associate, Cir Realty. courtesy of Pillar9 System
- C$594,9003 bd3 ba1.4k sqft136 Sage Valley Dr NW, Calgary, AB T3R 0E4For SaleMLS ID #A2327825, Sam Kim, Associate, Cir Realty. courtesy of Pillar9 System
- C$599,0004 bd4 ba1.4k sqft10521 NE Hidden Valley Dr NW, Calgary, AB T3A 5W8For SaleMLS ID #A2333979, Khalil Ebrahim, Broker, Pine Real Estate Brokerage. courtesy of Pillar9 System
- C$544,9003 bd3 ba1.4k sqft158 S Saratoga Close NE, Calgary, AB T1Y 7A1For SaleMLS ID #A2339490, Ramesh Verma, Associate, Cir Realty. courtesy of Pillar9 System
- C$634,9003 bd3 ba1.8k sqft77 S Citadel Gdns NW, Calgary, AB T3G 3X6For SaleMLS ID #A2326310, Percy Connolly, Associate, Re/Max House Of Real Estate. courtesy of Pillar9 System
- C$574,9005 bd3 ba1k sqft30 W Covehaven Vw NE, Calgary, AB T3K 5S4For SaleMLS ID #A2337869, Ricky Ahuja, Associate, Maxwell Capital Realty. courtesy of Pillar9 System
- C$679,0003 bd3 ba1.6k sqft73 SE Royal Birch Way NW, Calgary, AB T3G 5X8For SaleMLS ID #A2317386, Angela Lai, Associate, Homecare Realty Ltd.. courtesy of Pillar9 System
- C$585,0003 bd3 ba1.5k sqft152 N Covewood Grn NE, Calgary, AB T3K 5G6For SaleMLS ID #A2334693, Shauna Yawney, Associate, Re/Max Real Estate (Mountain View). courtesy of Pillar9 System
- C$589,9904 bd3 ba1.3k sqft131 S Ranchlands Ct NW, Calgary, AB T3G 1N8For SaleMLS ID #A2309074, Ana Valle Ircio, Associate, Diamond Realty & Associates Ltd. courtesy of Pillar9 System
- C$669,0004 bd3 ba1.6k sqft53 SE Royal Birch Way NW, Calgary, AB T3G 5X8For SaleMLS ID #A2312615, Sharon Aitken, Associate, Frame Realty Group Inc.. courtesy of Pillar9 System
- C$528,0004 bd3 ba937 sqft52 W Beacham Rd NW, Calgary, AB T3K 1S4For SaleMLS ID #A2312179, Lynne Walker, Associate, Stonemere Real Estate Solutions. courtesy of Pillar9 System
- C$689,0005 bd4 ba1.2k sqft44 SW Scenic Cove Cir NW, Calgary, AB T3L 1N1For SaleMLS ID #A2311997, Susanita De Diego, Associate Broker, Coldwell Banker Mountain Central. courtesy of Pillar9 System
- C$550,0003 bd3 ba1.4k sqft193 S Covewood Grn NE, Calgary, AB T3K 5G6For SaleMLS ID #A2320536, Xiang Feng, Associate, Century 21 Argos Realty. courtesy of Pillar9 System
