Welcome to your new home at 161 Tuscany Court NW! Tucked away in a quiet, highly desirable pocket of Tuscany, the Private yard looks out onto the Sports fields and Green Space. This charming property offers the perfect blend of comfort and convenience. The inviting open-concept layout flows effortlessly, creating a warm atmosphere for everyday living and entertaining friends and family. Upstairs, enjoy spacious 2 bedroom Primary Suites with ample closet space, designed as peaceful retreats. The lower level is storage and attached parking for two! The unbeatable location places you steps from local schools, multiple community parks, and the extensive pathway system. Take full advantage of the exclusive Tuscany Club amenities, including tennis courts, a splash park, and ice rinks. With quick access to the Tuscany LRT station, Stoney Trail, and Crowfoot shopping center, this location effortlessly satisfies your lifestyle needs. Don’t miss your chance to own a piece of this exceptional community—schedule your private viewing today!
For sale
C$434,900
161 N Tuscany Ct NW, Calgary, AB T3L 2Y8
2beds
1,102sqft
Townhouse
Built in 2004
-- sqft lot
$-- Zestimate®
C$394/sqft
C$301/mo HOA
What's special
Inviting open-concept layoutAttached parking for two
- 96 days
- 24
- 0
Zillow last checked:
Listing updated:
Listed by:
Craig Sims, Associate,
Hope Street Real Estate Corp.
Source: courtesy of Pillar9 System,MLS®#: A2316343 Originating MLS®#: Calgary
Originating MLS®#: CalgaryFacts & features
Interior
Bedrooms & bathrooms
- Bedrooms: 2
- Bathrooms: 3
- Full bathrooms: 2
- 1/2 bathrooms: 1
Other
- Level: Second
- Dimensions: 11`11" x 11`11"
Bedroom
- Level: Second
- Dimensions: 11`3" x 9`10"
Other
- Level: Second
- Dimensions: 7`7" x 4`10"
Other
- Level: Main
- Dimensions: 4`8" x 4`8"
Other
- Level: Second
- Dimensions: 7`8" x 4`10"
Dining room
- Level: Main
- Dimensions: 8`6" x 8`6"
Kitchen
- Level: Main
- Dimensions: 12`8" x 8`6"
Living room
- Level: Main
- Dimensions: 19`10" x 13`8"
Heating
- Central, Natural Gas
Cooling
- None
Appliances
- Included: Dishwasher, Dryer, Garage Control(s), Gas Stove, Microwave Hood Fan, Refrigerator, Washer
- Laundry: Lower Level
Features
- Central Vacuum, Kitchen Island, No Animal Home, No Smoking Home
- Flooring: Carpet, Ceramic Tile, Hardwood
- Windows: Vinyl Windows, Window Coverings
- Basement: Partial
- Has fireplace: No
- Common walls with other units/homes: 2+ Common Walls
Interior area
- Total interior livable area: 1,102 sqft
Property
Parking
- Total spaces: 2
- Parking features: Double Garage Attached, Side By Side, Attached Garage
- Attached garage spaces: 2
Features
- Levels: Two,2 Storey
- Stories: 1
- Patio & porch: Balcony(s), Patio
- Exterior features: Balcony, Lighting, Private Yard
- Fencing: Fenced
Lot
- Features: Back Lane, Backs on to Park/Green Space, Front Yard, Low Maintenance Landscape, Street Lighting
Details
- Zoning: M-C1 d75
Construction
Type & style
- Home type: Townhouse
- Property subtype: Townhouse
Materials
- Vinyl Siding, Wood Frame
- Foundation: Concrete Perimeter
- Roof: Asphalt Shingle
Condition
- New construction: No
- Year built: 2004
Community & HOA
Community
- Features: Clubhouse, Playground, Sidewalks, Street Lights
- Subdivision: Tuscany
HOA
- Has HOA: Yes
- Amenities included: Snow Removal, Trash, Visitor Parking
- Services included: Common Area Maintenance, Insurance, Professional Management, Reserve Fund Contributions, Snow Removal, Trash
- HOA fee: C$281 monthly
- Second HOA fee: C$235 annually
Location
- Region: Calgary
Financial & listing details
- Price per square foot: C$394/sqft
- Date on market: 5/30/2026
- Inclusions: N/A
Price history
Price history is unavailable.
Public tax history
Tax history is unavailable.
Climate risks
Neighborhood: Tuscany
Nearby schools
GreatSchools rating
No schools nearby
We couldn't find any schools near this home.
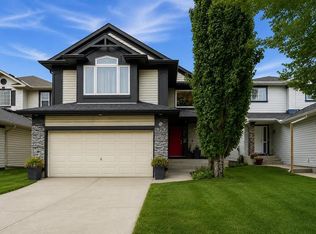
- C$929,0004 bd4 ba2.1k sqft173 N Tuscany Ridge Vw NW, Calgary, AB T3L2J2For Sale
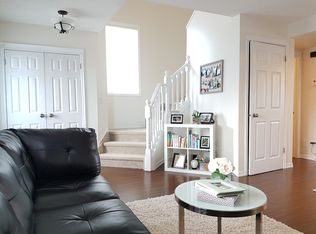
- C$539,9003 bd3 ba1.3k sqft437 Tuscany Dr NW, Calgary, AB T3L3C8For Sale

- C$--3 bd3 ba-- sqft108 Tuscany Valley Dr NW, Calgary, AB T3L2E7Off Market
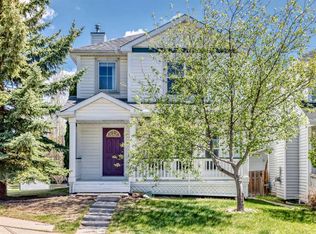
- C$579,9003 bd2 ba1.2k sqft168 SW Tuscany Valley Dr NW, Calgary, AB T3L2C2For Sale
Similar homes
- C$410,0003 bd2 ba1.2k sqft155 N Tuscany Springs Gdns NW, Calgary, AB T3L 2R5For Sale
 MLS ID #A2330025, Chantelle Grenier, Associate, Re/Max First. courtesy of Pillar9 System
 - C$409,9003 bd2 ba1.2k sqft97 S Tuscany Springs Gdns NW, Calgary, AB T3L 2R4For Sale
 MLS ID #A2332243, Kimberley Chan, Associate, Grand Realty. courtesy of Pillar9 System
 - C$399,9002 bd3 ba1.1k sqft15 S Tuscany Summit Sq NW, Calgary, AB T3L 0G1For Sale
 MLS ID #A2320613, Chantel Gogowich, Associate, Cir Realty. courtesy of Pillar9 System
 - C$454,8882 bd3 ba1.4k sqft19 SE Royal Oak Plz NW, Calgary, AB T3G 0B3For Sale
 MLS ID #A2320092, Majid Farook, Associate, Real Estate Professionals Inc.. courtesy of Pillar9 System
