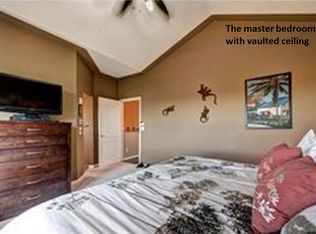
Welcome to this beautifully maintained and move-in-ready home in the highly desirable community of Royal Oak—where comfort, convenience, and lifestyle come together seamlessly. Perfectly situated in a quiet, family-friendly setting, this home offers exceptional access to everything you need. Just minutes from the LRT station, commuting is effortless whether you're heading downtown or across the city. You’ll also appreciate the close proximity to top-rated schools, major roadways, and an abundance of shopping, dining, and everyday amenities—all right at your doorstep. Inside, the home features a bright and functional layout designed for modern living. The spacious kitchen, complete with updated appliances and ample cabinetry, flows effortlessly into the dining and living areas—creating the perfect space for both everyday living and entertaining. Large windows invite in plenty of natural light, enhancing the warm and welcoming atmosphere throughout. Upstairs, you’ll find well sized bedrooms offering comfort and privacy, ideal for families or those needing flexible space for a home office. The finished basement adds even more versatility, whether for a rec room, gym, or additional living space. Step outside to enjoy your private outdoor area—perfect for summer evenings, morning coffee, or hosting friends and family. With its unbeatable location, thoughtful updates, and easy access to transit, schools, and amenities, this Royal Oak gem is an exceptional opportunity for homeowners and investors alike.
For sale
C$462,888
34 W Royal Mnr NW, Calgary, AB T3G 5T7
3beds
1,411sqft
Townhouse
Built in 2004
-- sqft lot
$-- Zestimate®
C$328/sqft
C$369/mo HOA
What's special
Bright and functional layoutSpacious kitchenUpdated appliancesAmple cabinetryWarm and welcoming atmospherePrivate outdoor area
- 30 days
- 21
- 0
Zillow last checked:
Listing updated:
Listed by:
Lily Chan, Associate,
Century 21 Property Management Ace
Source: courtesy of Pillar9 System,MLS®#: A2345568 Originating MLS®#: Calgary
Originating MLS®#: CalgaryFacts & features
Interior
Bedrooms & bathrooms
- Bedrooms: 3
- Bathrooms: 4
- Full bathrooms: 3
- 1/2 bathrooms: 1
Other
- Level: Upper
- Dimensions: 13`9" x 12`9"
Bedroom
- Level: Upper
- Dimensions: 10`5" x 9`3"
Bedroom
- Level: Upper
- Dimensions: 14`5" x 9`4"
Other
- Level: Main
- Dimensions: 6`3" x 3`8"
Other
- Level: Upper
- Dimensions: 7`10" x 4`10"
Other
- Level: Basement
- Dimensions: 8`6" x 4`11"
Other
- Level: Upper
- Dimensions: 7`10" x 4`10"
Dining room
- Level: Main
- Dimensions: 10`8" x 7`7"
Family room
- Level: Basement
- Dimensions: 18`5" x 12`9"
Flex space
- Level: Main
- Dimensions: 7`2" x 5`2"
Kitchen
- Level: Main
- Dimensions: 11`5" x 8`5"
Laundry
- Level: Basement
- Dimensions: 7`6" x 5`4"
Living room
- Level: Main
- Dimensions: 11`11" x 11`3"
Walk in closet
- Level: Upper
- Dimensions: 5`3" x 4`11"
Heating
- Forced Air, Natural Gas
Cooling
- None
Appliances
- Included: Dishwasher, Electric Stove, Range Hood, Refrigerator
- Laundry: In Basement
Features
- See Remarks
- Flooring: Ceramic Tile
- Basement: Full
- Number of fireplaces: 1
- Fireplace features: Gas
- Common walls with other units/homes: 2+ Common Walls
Interior area
- Total interior livable area: 1,411 sqft
- Finished area above ground: 689
Property
Parking
- Total spaces: 1
- Parking features: Single Garage Attached, Attached Garage
- Attached garage spaces: 1
Features
- Levels: Two,2 Storey
- Stories: 1
- Patio & porch: Deck
- Exterior features: Other
- Fencing: None
Lot
- Features: Landscaped, See Remarks
Details
- Zoning: M-CG d30
Construction
Type & style
- Home type: Townhouse
- Property subtype: Townhouse
Materials
- Brick, Stucco
- Foundation: Concrete Perimeter
- Roof: Cedar Shake
Condition
- New construction: No
- Year built: 2004
Community & HOA
Community
- Features: Other
- Subdivision: Royal Oak
HOA
- Has HOA: Yes
- Amenities included: None
- Services included: Amenities of HOA/Condo, Common Area Maintenance, Reserve Fund Contributions, Snow Removal
- HOA fee: C$369 monthly
Location
- Region: Calgary
Financial & listing details
- Price per square foot: C$328/sqft
- Date on market: 9/16/2026
- Inclusions: NA
Price history
Price history is unavailable.
Public tax history
Tax history is unavailable.
Climate risks
Neighborhood: Royal Oak
Nearby schools
GreatSchools rating
No schools nearby
We couldn't find any schools near this home.
- C$419,0003 bd2 ba1.3k sqft21 N Rocky Vista Cir NW, Calgary, AB T3G5B7For Sale

- C$--2 bd4 ba2k sqft122 Rocky Vista Ter NW, Calgary, AB T3G5G7Off Market
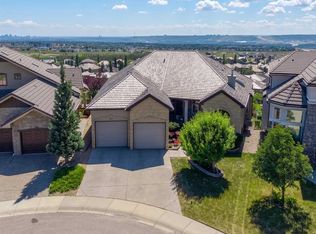
- C$1,590,0004 bd3 ba1.8k sqft87 N Royal Ridge Ter NW, Calgary, AB T3G5Z1For Sale
- C$1,590,0004 bd3 ba1.8k sqft87 Royal Ridge Ter NW, Calgary, AB T3G5Z1For Sale

Similar homes
- C$390,0003 bd2 ba1.1k sqft45 W Tuscany Springs Gdns NW, Calgary, AB T3L 2R3For Sale
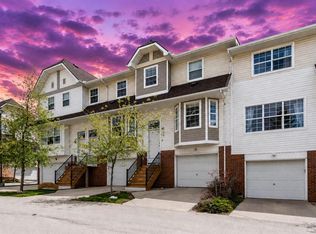 MLS ID #A2341378, Tessa Andersen, Associate, Lpt Realty. courtesy of Pillar9 System
 - C$379,8003 bd2 ba1.2k sqft97 S Tuscany Springs Gdns NW, Calgary, AB T3L 2R4For Sale
 MLS ID #A2332243, Kimberley Chan, Associate, Grand Realty. courtesy of Pillar9 System
 - C$349,9003 bd2 ba1.2k sqft66 W Citadel Point NW, Calgary, AB T3G 5L2For Sale
 MLS ID #A2352104, Kevin French, Associate, Charles. courtesy of Pillar9 System
 - C$400,0004 bd3 ba1.2k sqft506 S Hawkstone Mnr NW, Calgary, AB T3G 3X2For Sale
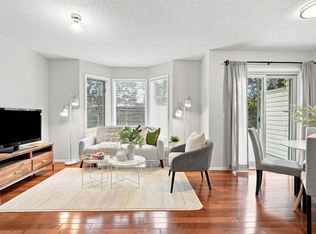 MLS ID #A2339870, Chynthya Gindele, Associate, Renzo Real Estate Inc.. courtesy of Pillar9 System
