Welcome to one of Calgary's most remarkable view properties. Backing directly onto the ridge and greenspace, this exceptional walkout bungalow offers 3,743 sq. ft. of functional living space and arguably some of the best panoramic views in the city—stretching from downtown Calgary and the Bow River valley to Winsport and the Rocky Mountains. Designed to maximize the incredible setting, the home features soaring 10-foot ceilings and walls of windows that flood the living spaces with natural light while seamlessly connecting the indoors with the spectacular scenery. The main floor showcases rich cherry hardwood flooring, a spacious great room, formal dining room with a coffered ceiling, and a beautifully appointed kitchen featuring cherry cabinetry, granite countertops, upgraded appliances, and an abundance of prep space. A versatile main floor den is perfect for a home office or can easily serve as an additional bedroom. The spacious primary retreat enjoys direct access to the expansive south-facing deck and features a luxurious ensuite with dual vanities, a soaker tub, and a separate shower. The professionally builder-developed walkout basement extends the living space with a massive recreation room featuring a wet bar, two generous bedrooms, a generous full bathroom complete with a double vanity, soaker tub, and separate shower, plus abundant storage—perfect for entertaining, guests, or growing families. Outdoor living is equally impressive with a massive south-facing deck, separate BBQ deck, spacious three-season sunroom complete with an electric fireplace, and a lower patio—creating multiple spaces to entertain or simply soak in the incredible views. Additional highlights include central air conditioning and an oversized triple tandem garage with direct access to the sunroom, offering exceptional flexibility for vehicles, hobbies, or additional storage. Beyond the home, Royal Oak Estates is one of Northwest Calgary's most sought-after communities, offering parks, playgrounds, walking paths, excellent schools, shopping, restaurants, places of worship (including the Calgary Alberta Temple), and countless everyday amenities. Enjoy quick access to Stoney Trail, Crowchild Trail, the Tuscany C-Train Station, downtown Calgary, and an easy drive west to Banff, Canmore, Kananaskis, and the Rocky Mountains. Some lots are good. This one is unforgettable!
For sale
C$1,590,000
87 N Royal Ridge Ter NW, Calgary, AB T3G 5Z1
4beds
1,864sqft
Single Family Residence
Built in 2005
6,969 Square Feet Lot
$-- Zestimate®
C$853/sqft
C$-- HOA
What's special
Rich cherry hardwood flooringSpacious great roomBeautifully appointed kitchenCherry cabinetryGranite countertopsUpgraded appliancesAbundance of prep space
- 51 days
- 17
- 0
Zillow last checked:
Listing updated:
Listed by:
Jeffrey Leblanc, Associate,
Century 21 Bamber Realty Ltd.
Source: courtesy of Pillar9 System,MLS®#: A2332504 Originating MLS®#: Calgary
Originating MLS®#: CalgaryFacts & features
Interior
Bedrooms & bathrooms
- Bedrooms: 4
- Bathrooms: 3
- Full bathrooms: 2
- 1/2 bathrooms: 1
Bedroom
- Level: Main
- Dimensions: 10`2" x 10`0"
Other
- Level: Main
- Dimensions: 15`0" x 14`11"
Bedroom
- Level: Lower
- Dimensions: 15`3" x 14`5"
Bedroom
- Level: Lower
- Dimensions: 15`5" x 10`0"
Other
- Level: Main
- Dimensions: 3`0" x 8`3"
Other
- Level: Lower
- Dimensions: 9`4" x 13`5"
Other
- Level: Main
- Dimensions: 12`4" x 12`2"
Breakfast nook
- Level: Main
- Dimensions: 8`6" x 13`8"
Dining room
- Level: Main
- Dimensions: 18`10" x 22`2"
Game room
- Level: Lower
- Dimensions: 23`8" x 32`7"
Kitchen
- Level: Main
- Dimensions: 15`5" x 14`1"
Laundry
- Level: Main
- Dimensions: 8`4" x 8`4"
Living room
- Level: Main
- Dimensions: 15`8" x 8`4"
Storage
- Level: Lower
- Dimensions: 32`2" x 27`2"
Heating
- Radiant Floor, Electric, Forced Air, Natural Gas
Cooling
- Central Air
Appliances
- Included: Dishwasher, Garage Control(s), Microwave, Oven-Built-In, Range Hood, Refrigerator, Stove(s), Water Softener
- Laundry: Main Level
Features
- Bar, Breakfast Bar, Built-in Features, Closet Organizers, Double Vanity, Granite Counters, High Ceilings, Kitchen Island, No Animal Home, No Smoking Home, Open Floorplan, Pantry, Separate Entrance, Soaking Tub, Storage, Walk-In Closet(s), Wet Bar
- Flooring: Carpet, Hardwood, Tile
- Windows: Window Coverings
- Basement: Full
- Number of fireplaces: 3
- Fireplace features: Electric, Gas, Mantle, Tile
Interior area
- Total interior livable area: 1,864 sqft
- Finished area above ground: 1,864
- Finished area below ground: 1,878
Video & virtual tour
Property
Parking
- Total spaces: 6
- Parking features: Oversized, Tandem
- Attached garage spaces: 3
Features
- Levels: One
- Stories: 1
- Patio & porch: Deck, Enclosed, Front Porch, Glass Enclosed, Patio
- Exterior features: Private Entrance, Private Yard, Rain Gutters
- Fencing: Fenced
- Has view: Yes
- Frontage length: 12.57M 41`3"
Lot
- Size: 6,969 Square Feet
- Features: Irregular Lot, Landscaped, Level, Views
Details
- Parcel number: 112131897
- Zoning: R-CG
Construction
Type & style
- Home type: SingleFamily
- Architectural style: Bungalow
- Property subtype: Single Family Residence
Materials
- Stone, Stucco, Wood Frame
- Foundation: Concrete Perimeter
- Roof: Cedar Shake
Condition
- New construction: No
- Year built: 2005
Community & HOA
Community
- Features: Park, Playground, Sidewalks, Street Lights
- Subdivision: Royal Oak
HOA
- Has HOA: No
Location
- Region: Calgary
Financial & listing details
- Price per square foot: C$853/sqft
- Date on market: 7/30/2026
- Inclusions: Freezer & Refrigerator in Garage,
Price history
Price history is unavailable.
Public tax history
Tax history is unavailable.
Climate risks
Neighborhood: Royal Oak
Nearby schools
GreatSchools rating
No schools nearby
We couldn't find any schools near this home.


Similar homes
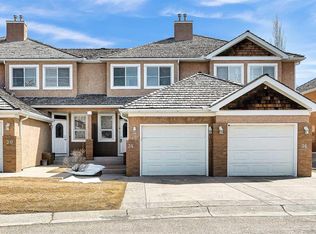
- C$1,590,0004 bd3 ba1.8k sqft87 Royal Ridge Ter NW, Calgary, AB T3G 5Z1For Sale
 Century 21 Canada
 - C$1,599,9004 bd3 ba1.6k sqft8816 48th Ave S, Calgary, AB T3B 2B2For Sale
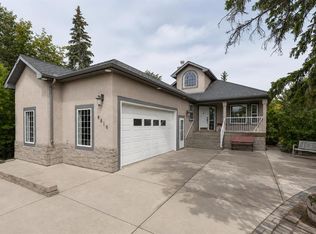 MLS ID #A2321167, Ken Rigel, Associate, Exp Realty. courtesy of Pillar9 System
 - C$969,0004 bd4 ba2.4k sqft66 NE Royal Oak Grv NW, Calgary, AB T3G 5P3For Sale
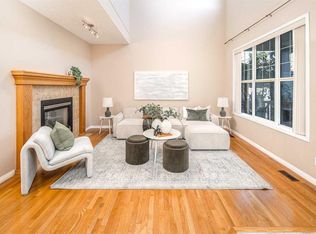 MLS ID #A2345789, Gloria Sun, Associate, Trustpro Realty. courtesy of Pillar9 System
 - C$1,499,9004 bd4 ba2.7k sqft423 E Rocky Ridge Dr NW, Calgary, AB T3G 5C2For Sale
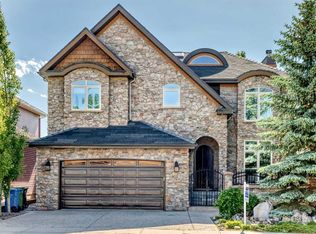 MLS ID #A2323190, Harry Morgan, Associate, Royal Lepage Blue Sky. courtesy of Pillar9 System
