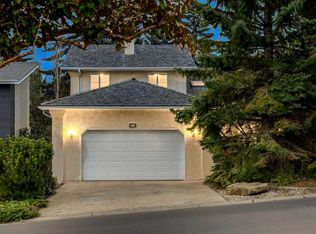
A TRULY RARE OPPORTUNITY in one of PATTERSON’S MOST COVETED CUL-DE-SAC SETTINGS. This extensively renovated WALKOUT BUNGALOW is positioned on an exceptional corner lot with a large SOUTHWEST-FACING BACKYARD backing directly onto MATURE FOREST AND RAVINE GREENSPACE—an irreplaceable setting offering remarkable privacy, tranquility, and natural beauty. From the moment you enter, the home makes an immediate impression. SOARING VAULTED CEILINGS, rich hardwood flooring, expansive windows, and an abundance of natural light create a sophisticated yet inviting atmosphere. A private front study is ideal for a home office or library, while the elegant formal dining room provides the perfect setting for memorable dinners and entertaining. At the heart of the home is a beautifully renovated chef-inspired kitchen featuring crisp white cabinetry, GRANITE COUNTERTOPS, a WALK-IN PANTRY, built-in wall oven and microwave, French-door refrigerator, and an oversized island with a FIVE-BURNER GAS COOKTOP. The adjoining breakfast nook overlooks the ravine and opens directly onto the upper deck, creating an incredible setting for morning coffee, summer dining, or evenings surrounded by nature. The open-concept great room is framed by large windows showcasing the mature trees beyond, making the forested backdrop part of the home’s everyday experience. The MAIN-FLOOR PRIMARY RETREAT is exceptional, with peaceful ravine views and a luxurious spa-inspired ensuite featuring IN-FLOOR HEATING, dual vanities, a freestanding soaker tub, and an oversized STEAM SHOWER. A second bedroom and full bathroom on the main floor offer excellent flexibility for family, guests, or multigenerational living. The FULLY DEVELOPED WALKOUT LEVEL is equally impressive and features IN-FLOOR HEATING THROUGHOUT, creating warm, comfortable living space year-round. A large family room, generous games and recreation areas, TWO ADDITIONAL BEDROOMS, and a full bathroom provide outstanding space for teenagers, guests, extended family, or entertaining. Step outside to the covered lower patio and one of the property’s most extraordinary features: a large, level SOUTHWEST-FACING BACKYARD backing directly onto the forested ravine. Surrounded by mature trees and exceptional privacy, the setting feels more like a secluded retreat than a Calgary residence. With FOUR BEDROOMS, extensive renovations, a WALKOUT DESIGN, heated floors, main-floor living, multiple entertaining spaces, and an outstanding ravine-backed location, this is an exceptionally rare offering in Patterson. Homes combining this level of renovation, privacy, southwest exposure, mature forest views, and an irreplaceable natural setting seldom come to market.
For sale
C$1,775,000
6 NE Patterson Close SW, Calgary, AB T3H 3K2
4beds
2,021sqft
Single Family Residence
Built in 1996
0.27 Acres Lot
$-- Zestimate®
C$878/sqft
C$-- HOA
What's special
Exceptional corner lotSoaring vaulted ceilingsRich hardwood flooringExpansive windowsAbundance of natural lightBeautifully renovated chef-inspired kitchenCrisp white cabinetry
- 2 hours |
- 6 |
- 0 |
Zillow last checked:
Listing updated:
Listed by:
Justin Warthe, Associate,
Real Broker
Source: courtesy of Pillar9 System,MLS®#: A2340650 Originating MLS®#: Calgary
Originating MLS®#: CalgaryFacts & features
Interior
Bedrooms & bathrooms
- Bedrooms: 4
- Bathrooms: 3
- Full bathrooms: 3
Other
- Level: Main
- Dimensions: 14`5" x 13`10"
Bedroom
- Level: Main
- Dimensions: 12`1" x 11`0"
Bedroom
- Level: Basement
- Dimensions: 14`2" x 11`8"
Bedroom
- Level: Basement
- Dimensions: 13`3" x 12`0"
Other
- Level: Basement
- Dimensions: 7`11" x 7`8"
Other
- Level: Main
- Dimensions: 8`6" x 4`11"
Other
- Level: Main
- Dimensions: 0`0" x 0`0"
Den
- Level: Main
- Dimensions: 12`2" x 11`3"
Dining room
- Level: Main
- Dimensions: 14`1" x 10`0"
Family room
- Level: Basement
- Dimensions: 17`2" x 19`9"
Foyer
- Level: Main
- Dimensions: 11`4" x 6`10"
Other
- Level: Basement
- Dimensions: 44`0" x 16`2"
Game room
- Level: Basement
- Dimensions: 25`10" x 13`11"
Kitchen
- Level: Main
- Dimensions: 15`2" x 12`5"
Laundry
- Level: Main
- Dimensions: 10`3" x 8`7"
Living room
- Level: Main
- Dimensions: 19`8" x 17`5"
Other
- Level: Main
- Dimensions: 11`11" x 8`10"
Heating
- Forced Air
Cooling
- Central Air
Appliances
- Included: Dryer, Garage Control(s), Microwave, Refrigerator, Stove(s), Washer
- Laundry: Laundry Room, Main Level
Features
- Breakfast Bar, Built-in Features, Ceiling Fan(s), Double Vanity, High Ceilings, Kitchen Island, Quartz Counters
- Flooring: Carpet, Ceramic Tile, Hardwood
- Windows: Window Coverings
- Basement: Full
- Number of fireplaces: 2
- Fireplace features: Gas
Interior area
- Total interior livable area: 2,021 sqft
- Finished area above ground: 2,021
- Finished area below ground: 2,021
Video & virtual tour
Property
Parking
- Total spaces: 4
- Parking features: Double Garage Attached
- Attached garage spaces: 2
Features
- Levels: One
- Stories: 1
- Patio & porch: Deck, Patio
- Exterior features: Courtyard, Lighting, Rain Gutters
- Fencing: Fenced
- Frontage length: 17.36M 57`0"
Lot
- Size: 0.27 Acres
- Features: Back Yard, Backs on to Park/Green Space, Front Yard, Irregular Lot, Landscaped, Lawn, No Neighbours Behind, Private, Treed, Wooded
Details
- Parcel number: 112265952
- Zoning: R-CG
Construction
Type & style
- Home type: SingleFamily
- Architectural style: Bungalow
- Property subtype: Single Family Residence
Materials
- Brick, Stucco, Wood Frame
- Foundation: Concrete Perimeter
- Roof: Rubber
Condition
- New construction: No
- Year built: 1996
Community & HOA
Community
- Features: Street Lights
- Subdivision: Patterson
HOA
- Has HOA: No
Location
- Region: Calgary
Financial & listing details
- Price per square foot: C$878/sqft
- Date on market: 8/28/2026
- Inclusions: None
Price history
Price history is unavailable.
Public tax history
Tax history is unavailable.
Climate risks
Neighborhood: Patterson
Nearby schools
GreatSchools rating
No schools nearby
We couldn't find any schools near this home.
- C$--8,276 sqft418 Patterson Blvd SW, Calgary, AB T3H3N6Off Market
- C$--5 bd5 ba-- sqft545 Patterson Grv SW, Calgary, AB T3H3N6Off Market
- C$699,0009,147 sqft459 Patterson Blvd SW, Calgary, AB T3H3N6Lot/Land
- C$--3 bd3 ba1.8k sqft1708 Patterson Vw SW, Calgary, AB T3H3J9Off Market
- C$379,9002 bd2 ba1.1k sqft107 Patterson Vw SW, Calgary, AB T3H3J9For Sale
- C$579,9003 bd3 ba1.6k sqft501 Patterson Vw SW, Calgary, AB T3H3J9For Sale
- C$--3 bd3 ba1.8k sqft1708 Patterson Vw SW #NA, Calgary, AB T3H3J9Off Market
- C$1,249,9005 bd6 ba3.2k sqft8 S Coulee Park SW, Calgary, AB T3H5J5For Sale
Similar homes
- C$1,799,9995 bd4 ba2.8k sqft30 W Ascot Cres SW, Calgary, AB T3H 0T9For Sale
 MLS ID #A2339174, Piew Soe Saw, Associate, Grand Realty. courtesy of Pillar9 System
 - C$1,125,0004 bd4 ba2.5k sqft660 NW Coach Grove Rd SW, Calgary, AB T3H 1C6For Sale
 MLS ID #A2339456, Geraldine Hampton, Associate, Re/Max Real Estate (Mountain View). courtesy of Pillar9 System
 - C$1,499,9003 bd4 ba2.6k sqft88 Woodlark Dr SW, Calgary, AB T3C 3H5For Sale
 MLS ID #A2340197, Adnan Assaf, Associate, Cir Realty. courtesy of Pillar9 System
 - C$1,099,9004 bd4 ba2.2k sqft51 S Strathaven Cir SW, Calgary, AB T3H 2E9For Sale
 MLS ID #A2339200, Kevin Yeung, Associate, City Homes Realty. courtesy of Pillar9 System
 - C$1,099,9004 bd3 ba1.9k sqft6991 E Christie Briar Mnr SW, Calgary, AB T3H 2R3For SaleMLS ID #A2339282, Dave Galbraith, Associate, Real Estate Calgary. courtesy of Pillar9 System
- C$1,098,0004 bd4 ba2.5k sqft42 S West Grove Way SW, Calgary, AB T3H 1Y8For SaleMLS ID #A2339932, Yan Gong, Associate, Re/Max House Of Real Estate. courtesy of Pillar9 System
- C$1,599,9004 bd3 ba1.6k sqft8816 48th Ave S, Calgary, AB T3B 2B2For SaleMLS ID #A2321167, Ken Rigel, Associate, Exp Realty. courtesy of Pillar9 System
- C$1,090,0005 bd3 ba1.5k sqft10 NW Strathlea Grv SW, Calgary, AB T3H 5B1For SaleMLS ID #A2340172, Rebecca Chamberlain, Associate, Real Broker. courtesy of Pillar9 System
- C$1,699,9005 bd4 ba2.4k sqft3 E Varsity Ridge Ter NW, Calgary, AB T3A 4Y2For SaleMLS ID #A2337579, Amit Punn, Associate, Lpt Realty. courtesy of Pillar9 System
- C$1,098,8903 bd3 ba1.8k sqft60 Prominence Point SW, Calgary, AB T3H 3E8For SaleMLS ID #A2339682, Deric A. Burton, Associate, Real Broker. courtesy of Pillar9 System
- C$1,900,0002 bd2 ba1.7k sqft8808 48th Ave S, Calgary, AB T3B 2B2For SaleMLS ID #A2323863, Ken Rigel, Associate, Exp Realty. courtesy of Pillar9 System
- C$1,700,0006 bd4 ba3k sqft9318 SE 14th Ave SW, Calgary, AB T3H 0M1For SaleMLS ID #A2331758, Tammy To, Associate, Stonemere Real Estate Solutions. courtesy of Pillar9 System
- C$1,025,0004 bd3 ba1.7k sqft44 N Strathlea Close SW, Calgary, AB T3H 5C6For SaleMLS ID #A2338189, Barry Klatt, Associate, Real Broker. courtesy of Pillar9 System
- C$1,568,0004 bd4 ba2.7k sqft174 W Aspen Vista Way SW, Calgary, AB T3H 0Y8For SaleMLS ID #A2323862, Jp Li, Associate, First Place Realty. courtesy of Pillar9 System
- C$1,049,9004 bd4 ba2.2k sqft775 S Strathcona Dr SW, Calgary, AB T3H 1N8For SaleMLS ID #A2336235, Simon D. Hunt, Associate, Re/Max House Of Real Estate. courtesy of Pillar9 System
- C$980,0004 bd4 ba2.8k sqft119 SE Strathbury Bay SW, Calgary, AB T3H 1N3For SaleMLS ID #A2336449, Harold Spicer, Associate, Real Broker. courtesy of Pillar9 System
- C$1,499,9003 bd3 ba1.5k sqft12 S Prominence Point SW, Calgary, AB T3H 3E8For SaleMLS ID #A2331955, Afaf Jomaa, Associate, Re/Max First. courtesy of Pillar9 System
- C$1,250,0004 bd3 ba1.9k sqft224 Varsity Cres NW, Calgary, AB T3B 2Z6For SaleCentury 21 Canada
- C$1,250,0004 bd3 ba1.9k sqft224 S Varsity Cres NW, Calgary, AB T3B 2Z6For SaleMLS ID #A2330179, Lisa Calles, Associate, Century 21 Bamber Realty Ltd.. courtesy of Pillar9 System
- C$1,059,0005 bd4 ba2.1k sqft40 S Cougar Ridge Hts SW, Calgary, AB T3H 4X5For SaleMLS ID #A2331900, Ross Pavl, Associate, Exp Realty. courtesy of Pillar9 System
