*OpenHouse Sun Aug 9th, 1-3pm* There are homes that simply check the boxes, and then there are homes that completely change the way you live. Backing onto a peaceful forest & pond in the heart of Aspen Woods, this exceptional walkout home offers the rare combo of privacy, elegance & everyday comfort—creating a setting you’ll look forward to coming home to. Mornings begin with sunlight pouring through expansive windows as nature provides the backdrop to your day. Whether you’re preparing breakfast in the beautifully appointed kitchen w/premium Viking appliances, enjoying coffee on the deck overlooking trees, or listening to your favourite playlist through the built-in Sonos sound system, every space has been designed to make daily moments feel special. With 6 bedrooms & 4 full bathrooms, including a main-floor bedroom & full bath, the home adapts to every stage of life—from hosting overnight guests to accommodating multi-generational living or creating the perfect home office. Thoughtfully designed gathering spaces invite everyone together, while quiet retreats throughout the home offer room to recharge. The heart of the home is the open concept kitchen & living area, where rich Brazilian cherry hardwood, marble tile, soaring 9ft ceilings & welcoming fireplace create an atmosphere that feels sophisticated & comfortable. Upstairs, the primary becomes your own private sanctuary, complete with a spa-inspired ensuite feat. heated floors & spacious walk-in closet. Three additional bedrooms provide room for a growing family, while the fully developed walkout basement offers endless possibilities for movie nights, games, fitness, hobbies, or extended family living. Beyond its beautiful design, this home has been meticulously cared for & thoughtfully updated. A new roof ('22), owned solar panel system ('25), new HWT ('24), two regularly maintained furnaces, dual central air conditioning units, central vacuum w/new motor ('26), newer Miele dishwasher, new wine fridge, brand new carpets, fresh exterior & interior paint allow you to move in with confidence, knowing the important work has already been done. Outside, the low-maintenance landscaping lets you spend less time working & more time enjoying your surroundings. The front yard is serviced by an underground sprinkler system, while the backyard blends naturally into the forest, creating a peaceful outdoor retreat with virtually no maintenance required. Perhaps the greatest luxury, however, is the location. Students can walk to Webber Academy, Calgary Academy, nearby public & Catholic schools, Aspen Landing, playgrounds, pathways, & future high school under construction. Rundle College & the Calgary French & International School are just minutes away, while quick access to downtown & the mountains means weekday commutes & weekend adventures are equally convenient. This is a home designed for family dinners that linger, celebrations shared with friends, quiet evenings overlooking nature - years of memories still to come.
For sale
C$1,695,000
9318 SE 14th Ave SW, Calgary, AB T3H 0M1
6beds
3,002sqft
Single Family Residence
Built in 2010
6,534 Square Feet Lot
$-- Zestimate®
C$565/sqft
C$17/mo HOA
What's special
Exceptional walkout homeDeck overlooking treesBuilt-in sonos sound systemThoughtfully designed gathering spacesRich brazilian cherry hardwoodMarble tileWelcoming fireplace
- 55 days
- 95
- 9
Zillow last checked:
Listing updated:
Listed by:
Tammy To, Associate,
Stonemere Real Estate Solutions,
Chris Migallo, Associate Broker,
Stonemere Real Estate Solutions
Source: courtesy of Pillar9 System,MLS®#: A2331758 Originating MLS®#: Calgary
Originating MLS®#: CalgaryFacts & features
Interior
Bedrooms & bathrooms
- Bedrooms: 6
- Bathrooms: 4
- Full bathrooms: 4
Bedroom
- Level: Main
- Dimensions: 11`11" x 9`11"
Other
- Level: Second
- Dimensions: 15`9" x 14`6"
Bedroom
- Level: Second
- Dimensions: 12`0" x 10`10"
Bedroom
- Level: Second
- Dimensions: 11`11" x 11`1"
Bedroom
- Level: Basement
- Dimensions: 13`11" x 10`4"
Bedroom
- Level: Basement
- Dimensions: 12`8" x 9`5"
Other
- Level: Main
- Dimensions: 8`0" x 5`3"
Other
- Level: Second
- Dimensions: 12`0" x 4`11"
Other
- Level: Basement
- Dimensions: 8`11" x 7`0"
Other
- Level: Second
- Dimensions: 14`10" x 10`9"
Bonus room
- Level: Second
- Dimensions: 15`11" x 12`11"
Breakfast nook
- Level: Main
- Dimensions: 12`0" x 8`8"
Dining room
- Level: Main
- Dimensions: 13`11" x 10`11"
Other
- Level: Basement
- Dimensions: 13`7" x 6`4"
Game room
- Level: Basement
- Dimensions: 18`4" x 15`8"
Game room
- Level: Basement
- Dimensions: 19`8" x 11`3"
Kitchen
- Level: Main
- Dimensions: 13`3" x 18`11"
Laundry
- Level: Second
- Dimensions: 8`2" x 5`11"
Living room
- Level: Main
- Dimensions: 16`9" x 12`4"
Office
- Level: Main
- Dimensions: 11`10" x 9`11"
Pantry
- Level: Main
- Dimensions: 5`3" x 3`11"
Storage
- Level: Basement
- Dimensions: 15`11" x 9`6"
Walk in closet
- Level: Second
- Dimensions: 10`9" x 7`10"
Heating
- Radiant Floor, Forced Air, Natural Gas
Cooling
- Central Air
Appliances
- Included: Built-In Oven, Built-In Refrigerator, Dishwasher, Dryer, Gas Stove, Microwave, Range Hood, Washer, Wine Refrigerator
- Laundry: Laundry Room, Upper Level
Features
- Beamed Ceilings, Breakfast Bar, Built-in Features, Ceiling Fan(s), Central Vacuum, Closet Organizers, Granite Counters, High Ceilings, Kitchen Island, Natural Woodwork, Open Floorplan, Pantry, Recessed Lighting, Separate Entrance, Storage, Tray Ceiling(s), Vaulted Ceiling(s), Walk-In Closet(s)
- Flooring: Carpet, Ceramic Tile, Hardwood
- Doors: French Doors
- Windows: Window Coverings
- Basement: Full
- Number of fireplaces: 1
- Fireplace features: Gas, Living Room, Mantle, Stone
Interior area
- Total interior livable area: 3,002 sqft
- Finished area above ground: 3,002
- Finished area below ground: 1,307
Property
Parking
- Total spaces: 4
- Parking features: Double Garage Attached, Driveway, Insulated, Oversized
- Attached garage spaces: 2
- Has uncovered spaces: Yes
Features
- Levels: Two,2 Storey
- Stories: 1
- Patio & porch: Deck, Front Porch, Patio
- Exterior features: Balcony, BBQ gas line, Garden, Private Entrance, Private Yard, Storage
- Has spa: Yes
- Spa features: Bath
- Fencing: Fenced
- Frontage length: 6.31M 20`8"
Lot
- Size: 6,534 Square Feet
- Features: Backs on to Park/Green Space, Conservation, Environmental Reserve, Landscaped, Low Maintenance Landscape, Many Trees, Native Plants, No Neighbours Behind, Private, Rectangular Lot, Treed, Underground Sprinklers, Wetlands, Wooded
Details
- Parcel number: 112373956
- Zoning: R-G
Construction
Type & style
- Home type: SingleFamily
- Property subtype: Single Family Residence
Materials
- Composite Siding, Stone, Wood Frame
- Foundation: Concrete Perimeter
- Roof: Asphalt Shingle
Condition
- New construction: No
- Year built: 2010
Community & HOA
Community
- Features: Park, Playground, Sidewalks, Street Lights, Tennis Court(s)
- Subdivision: Aspen Woods
HOA
- Has HOA: No
- Amenities included: None
- HOA fee: C$200 annually
Location
- Region: Calgary
Financial & listing details
- Price per square foot: C$565/sqft
- Date on market: 7/24/2026
- Inclusions: Freezer Chest in Basement
Price history
Price history is unavailable.
Public tax history
Tax history is unavailable.
Climate risks
Neighborhood: Aspen Woods
Nearby schools
GreatSchools rating
No schools nearby
We couldn't find any schools near this home.
Similar homes
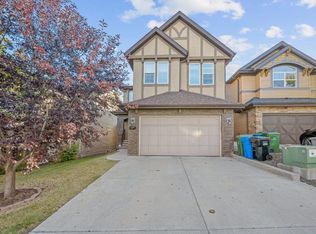
- C$1,599,9995 bd4 ba2.9k sqft138 E Ascot Cres SW, Calgary, AB T3H 0V1For Sale
 MLS ID #A2342307, Karen Hudson, Associate, Town Residential. courtesy of Pillar9 System
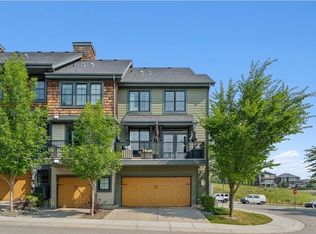
 - C$1,799,9995 bd4 ba2.8k sqft30 W Ascot Cres SW, Calgary, AB T3H 0T9For Sale
 MLS ID #A2339174, Piew Soe Saw, Associate, Grand Realty. courtesy of Pillar9 System
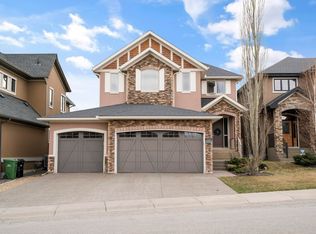
 - C$2,050,0004 bd4 ba3.4k sqft62 NE Posthill Dr SW, Calgary, AB T3H 0A8For Sale
 MLS ID #A2327949, Mark Neustaedter, Associate, Lpt Realty. courtesy of Pillar9 System
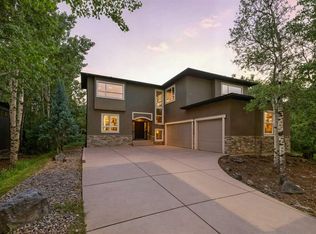
 - C$1,899,9004 bd4 ba3k sqft4 W Aspen Cliff Close SW, Calgary, AB T3H 0L9For Sale
 MLS ID #A2336580, Yuri Smith, Broker, Grassroots Realty Group. courtesy of Pillar9 System
