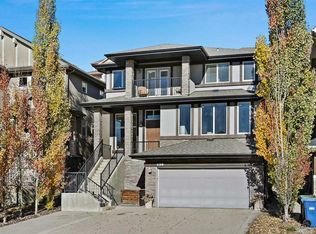
Welcome to 8729 14 Avenue SW, a beautifully maintained two-storey walkout in Aspen Woods offering a fully developed basement, an oversized heated triple car garage, and Rocky Mountain views. A welcoming front porch leads inside to a bright main floor with big windows, recessed lighting, and hardwood and tile flooring. The living room centres on a gas fireplace with a tiled surround and TV nook, while the dining room features designer lighting and a large front-facing window that floods the space with natural light. The chef's kitchen is finished with granite countertops, a tile backsplash, under-cabinet lighting, a two-tier island with designer pendant lighting and built-in bottle storage, a walk-in pantry, a dual undermount sink, a garburator, and a premium appliance package including a smart fridge, built-in professional-series double oven and dishwasher, electric cooktop, range hood, and beverage fridge. A mudroom with built-in bench seating, shelving and storage racks connects to the garage, and the adjacent main-floor laundry room includes built-in cabinetry and a washer and dryer. Upstairs, a spacious family room with recessed lighting provides a second living space, joined by two large bedrooms and a shared 4-piece main bath with a quartz counter, undermount sink, medicine cabinet, and a soaking tub with tiled surround. The primary suite enjoys Rocky Mountain views and a private South-facing balcony, an oversized walk-in closet with custom built-ins, wired-in sound, and a spa-inspired ensuite with a dual quartz vanity, undermount sinks, a partitioned water closet, and an oversized tiled shower with built-in niches and bench seating. The walkout basement features radiant in-floor heat and includes a media room with a wet bar, refrigerator, and floating shelves with under-mount lighting, making this the ideal space for entertaining. This level also features a fourth bedroom, an additional room ideal for an office or gym, and a four-piece bath with stone counters, a tiled standing shower, and extra storage. Additional highlights include two furnaces with a humidifier, two A/C units, a water softener, wired speaker zones throughout, a fully fenced yard, and an oversized deck. The heated triple garage offers a gas heater, built-in storage, and separate exterior access to the backyard. Since purchasing, the owners have freshly painted the entire interior top to bottom, installed new carpet on the upper level, and added a second central air conditioning unit, so it is truly move-in ready. All of this in a sought-after west-side community close to top schools, Aspen Landing, Westside Rec Centre, Stoney Trail and the mountains.
For sale
C$1,199,999
8729 N 14th Ave SW, Calgary, AB T3H 5Y9
5beds
2,334sqft
Single Family Residence
Built in 2005
4,791 Square Feet Lot
$-- Zestimate®
C$514/sqft
C$-- HOA
What's special
Beautifully maintained two-storey walkoutFully developed basementRocky mountain viewsWelcoming front porchRecessed lightingHardwood and tile flooringTile backsplash
- 1 day
- 64
- 3
Zillow last checked:
Listing updated:
Listed by:
Kyle Dexter, Associate,
Exp Realty,
Victor Solorzano, Associate,
Exp Realty
Source: courtesy of Pillar9 System,MLS®#: A2344376 Originating MLS®#: Calgary
Originating MLS®#: CalgaryFacts & features
Interior
Bedrooms & bathrooms
- Bedrooms: 5
- Bathrooms: 4
- Full bathrooms: 3
- 1/2 bathrooms: 1
Bedroom
- Level: Second
- Dimensions: 11`3" x 13`9"
Bedroom
- Level: Second
- Dimensions: 9`4" x 11`4"
Other
- Level: Second
- Dimensions: 12`3" x 18`6"
Bedroom
- Level: Basement
- Dimensions: 11`10" x 11`2"
Bedroom
- Level: Basement
- Dimensions: 13`3" x 8`6"
Other
- Level: Main
- Dimensions: 4`10" x 4`9"
Other
- Level: Second
- Dimensions: 6`5" x 8`5"
Other
- Level: Basement
- Dimensions: 9`8" x 8`11"
Other
- Level: Second
- Dimensions: 13`3" x 13`7"
Breakfast nook
- Level: Main
- Dimensions: 6`1" x 13`6"
Dining room
- Level: Main
- Dimensions: 10`2" x 13`3"
Family room
- Level: Second
- Dimensions: 13`6" x 21`1"
Foyer
- Level: Main
- Dimensions: 16`3" x 10`10"
Other
- Level: Basement
- Dimensions: 18`6" x 12`6"
Game room
- Level: Basement
- Dimensions: 24`7" x 20`1"
Kitchen
- Level: Main
- Dimensions: 14`7" x 13`6"
Living room
- Level: Main
- Dimensions: 15`9" x 16`6"
Mud room
- Level: Main
- Dimensions: 10`5" x 7`4"
Other
- Level: Basement
- Dimensions: 2`10" x 9`2"
Walk in closet
- Level: Second
- Dimensions: 10`0" x 13`2"
Heating
- Radiant Floor, Fireplace(s), Forced Air, Natural Gas, Radiant
Cooling
- Central Air
Appliances
- Included: Bar Fridge, Dishwasher, Double Oven, Electric Cooktop, Garage Control(s), Garburator, Range Hood, Refrigerator, Warming Drawer, Washer/Dryer, Water Softener
- Laundry: Laundry Room
Features
- Built-in Features, Closet Organizers, Double Vanity, Granite Counters, Kitchen Island, No Animal Home, No Smoking Home, Open Floorplan, Quartz Counters, Recessed Lighting, Soaking Tub, Walk-In Closet(s), Wet Bar, Wired for Sound
- Flooring: Carpet, Hardwood, Tile
- Doors: French Doors
- Windows: Window Coverings
- Basement: Full
- Number of fireplaces: 1
- Fireplace features: Gas, Living Room, Tile
Interior area
- Total interior livable area: 2,334 sqft
- Finished area above ground: 2,334
- Finished area below ground: 1,003
Property
Parking
- Total spaces: 8
- Parking features: Concrete, Garage Door Opener, Garage Faces Side, Heated Garage, Insulated, Oversized, Side By Side
- Attached garage spaces: 3
- Has uncovered spaces: Yes
Features
- Levels: Two,2 Storey
- Stories: 1
- Patio & porch: Balcony(s), Deck, Front Porch, Patio
- Exterior features: Balcony, Private Yard
- Fencing: Fenced
- Frontage length: 13.41M 44`0"
Lot
- Size: 4,791 Square Feet
- Features: Back Yard, Irregular Lot, Low Maintenance Landscape
Details
- Additional structures: None
- Parcel number: 112682083
- Zoning: R-G
Construction
Type & style
- Home type: SingleFamily
- Property subtype: Single Family Residence
Materials
- Mixed, Stone, Stucco, Wood Frame
- Foundation: Concrete Perimeter
- Roof: Asphalt Shingle
Condition
- New construction: No
- Year built: 2005
Utilities & green energy
- Utilities for property: Cable Available, Electricity Available, Natural Gas Available, Water Available
Community & HOA
Community
- Features: Park, Playground, Sidewalks, Street Lights
- Subdivision: Aspen Woods
HOA
- Has HOA: No
Location
- Region: Calgary
Financial & listing details
- Price per square foot: C$514/sqft
- Date on market: 9/16/2026
- Inclusions: All Drapery, Lower Level Refrigerator.
- Electric utility on property: Yes
Price history
Price history is unavailable.
Public tax history
Tax history is unavailable.
Climate risks
Neighborhood: Aspen Woods
Nearby schools
GreatSchools rating
No schools nearby
We couldn't find any schools near this home.
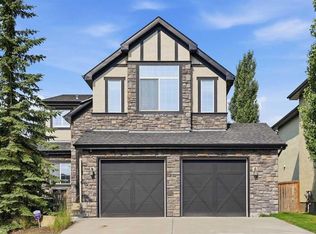
- C$1,130,0004 bd4 ba2.1k sqft133 E Aspen Stone Rd SW, Calgary, AB T3H5Y7For Sale
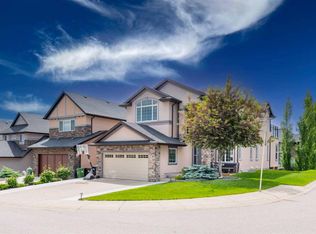
- C$1,295,0006 bd5 ba2.9k sqft35 E Aspen Stone Way SW, Calgary, AB T3H0L6For Sale
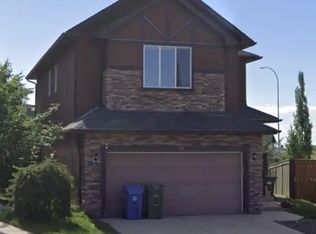
- C$849,0004 bd4 ba2k sqft6 NW Aspen Stone Mews SW, Calgary, AB T3H5Z1For Sale

- C$--4 bd4 ba2.1k sqft14 Aspen Stone Mews SW #1B, Calgary, AB T3H5Z1Off Market
Similar homes
- C$1,299,9006 bd4 ba2.2k sqft8 S Strathlea Close SW, Calgary, AB T3H 5B1For Sale
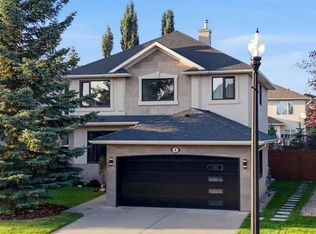 MLS ID #A2344335, Tyler Tost, Associate, Exp Realty. courtesy of Pillar9 System
 - C$1,249,9005 bd4 ba2.7k sqft55 N Aspenshire Dr SW, Calgary, AB T3H 0M2For Sale
 MLS ID #A2343643, Jill Conroy, Associate, Re/Max First. courtesy of Pillar9 System
 - C$1,130,0004 bd4 ba2.1k sqft133 E Aspen Stone Rd SW, Calgary, AB T3H 5Y7For SaleMLS ID #A2331655, Kristin Mould, Associate, Cir Realty. courtesy of Pillar9 System
- C$1,179,9004 bd4 ba2.5k sqft129 W Springbluff Blvd SW, Calgary, AB T3H 0N3For Sale
 MLS ID #A2344174, Len T. Wong, Associate Broker, Re/Max Complete Realty. courtesy of Pillar9 System
