Nestled in a prime location, newly renovated (new vinyl sheet on decks & Porch and exterior door with built-in blind) this stunning home boasts a legal walk-out suite, a private patio, and a spacious backyard. Residents can enjoy a leisurely stroll to Webber Academy and Calgary Academy, with Rundle Academy, Calgary French & International School, and Aspen Landing Shopping Centre also within convenient reach. The main residence features an array of custom upgrades, including an expanded family room, a full-width deck, and a sprawling terrace off the primary bedroom. The sleek kitchen is equipped with stainless steel appliances, granite countertops, and an oversized pantry. Hardwood flooring, a tiled mudroom, 9’ ceilings, and a versatile den or dining room complete the main floor. With six (6) generously sized bedrooms, one (1) main-floor guest room, and five (5) bathrooms, this home provides unparalleled space and comfort. A vaulted bonus room offers the perfect retreat, while the primary bedroom boasts a luxury ensuite. Additional upgrades include custom shelving, an extended nook area, designer backsplash, and high-quality carpeting. Large west-facing windows flood the space with natural light, and the home has been freshly painted throughout. The property also features abundant parking, including space for up to six vehicles on the extended driveway, plus a new concrete slab connecting the side of the home to the back patio. Additional on-street parking is available for guests. The brand-new, sunny, never-used huge walk-out legal suite with 9’ sound proof ceiling is a private oasis, complete with its own backyard, concrete patio, large ten (10) windows and complete privacy. The suite includes: Basement floor insulation with subfloor, 3 spacious bedrooms, A comfortable family room, Formal dining area, large kitchen, Separate laundry, 2 bathrooms, Stainless steel appliances (gas stove, microwave/oven, dishwasher, refrigerator) With its wonderful neighbors and welcoming, high-end community, this property offers an exceptional luxury living experience. Book your viewing today!
For sale
C$1,295,000
35 E Aspen Stone Way SW, Calgary, AB T3H 0L6
6beds
2,947sqft
Single Family Residence
Built in 2008
5,227 Square Feet Lot
$-- Zestimate®
C$439/sqft
C$-- HOA
What's special
Legal walk-out suitePrivate patioSpacious backyardExpanded family roomFull-width deckSleek kitchenStainless steel appliances
- 45 days
- 103
- 8
Zillow last checked:
Listing updated:
Listed by:
Muhammad Azeem, Associate,
Grand Realty
Source: courtesy of Pillar9 System,MLS®#: A2340875 Originating MLS®#: Calgary
Originating MLS®#: CalgaryFacts & features
Interior
Bedrooms & bathrooms
- Bedrooms: 6
- Bathrooms: 5
- Full bathrooms: 3
- 1/2 bathrooms: 2
Other
- Level: Second
- Dimensions: 14`4" x 13`8"
Bedroom
- Level: Second
- Dimensions: 11`11" x 13`11"
Bedroom
- Level: Second
- Dimensions: 10`8" x 10`11"
Bedroom
- Level: Lower
- Dimensions: 11`3" x 13`4"
Bedroom
- Level: Lower
- Dimensions: 11`4" x 14`0"
Bedroom
- Level: Lower
- Dimensions: 10`0" x 9`10"
Other
- Level: Main
- Dimensions: 4`7" x 4`7"
Other
- Level: Second
- Dimensions: 8`5" x 4`11"
Other
- Level: Lower
- Dimensions: 7`9" x 5`1"
Other
- Level: Lower
- Dimensions: 3`7" x 4`11"
Other
- Level: Second
- Dimensions: 16`3" x 15`1"
Bonus room
- Level: Second
- Dimensions: 18`8" x 18`9"
Breakfast nook
- Level: Main
- Dimensions: 13`0" x 10`0"
Dining room
- Level: Main
- Dimensions: 15`1" x 17`11"
Family room
- Level: Main
- Dimensions: 14`6" x 13`0"
Kitchen
- Level: Main
- Dimensions: 15`11" x 13`10"
Kitchen
- Level: Lower
- Dimensions: 10`4" x 13`5"
Laundry
- Level: Second
- Dimensions: 9`11" x 6`2"
Living room
- Level: Main
- Dimensions: 12`0" x 16`6"
Mud room
- Level: Main
- Dimensions: 11`1" x 8`0"
Office
- Level: Main
- Dimensions: 10`9" x 10`0"
Walk in closet
- Level: Second
- Dimensions: 7`11" x 8`0"
Heating
- Fireplace(s), Forced Air, Natural Gas
Cooling
- Other
Appliances
- Included: Built-In Oven, Dishwasher, Gas Range, Microwave, Refrigerator, Washer/Dryer
- Laundry: Laundry Room
Features
- Bidet, Breakfast Bar, Ceiling Fan(s), Central Vacuum, Chandelier, Double Vanity, Kitchen Island, No Animal Home, No Smoking Home, Open Floorplan, See Remarks
- Flooring: Carpet, Hardwood, Tile
- Doors: French Doors
- Windows: Vinyl Windows
- Basement: Full
- Number of fireplaces: 1
- Fireplace features: Dining Room, Gas, Great Room, Three-Sided
Interior area
- Total interior livable area: 2,947 sqft
- Finished area above ground: 2,947
- Finished area below ground: 1,319
Video & virtual tour
Property
Parking
- Total spaces: 6
- Parking features: Additional Parking, Double Garage Attached, Garage Door Opener, Garage Faces Front, Insulated
- Attached garage spaces: 2
- Has uncovered spaces: Yes
Features
- Levels: Two,2 Storey
- Stories: 1
- Patio & porch: Deck, Front Porch, Rear Porch, Terrace
- Exterior features: Balcony, BBQ gas line
- Fencing: Partial
- Frontage length: 14.40M 47`3"
Lot
- Size: 5,227 Square Feet
- Features: Other
Details
- Parcel number: 112695560
- Zoning: R-G
Construction
Type & style
- Home type: SingleFamily
- Property subtype: Single Family Residence
Materials
- Concrete, Stone, Stucco, Wood Frame
- Foundation: Concrete Perimeter
- Roof: Asphalt Shingle
Condition
- New construction: No
- Year built: 2008
Community & HOA
Community
- Features: Other, Playground
- Subdivision: Aspen Woods
HOA
- Has HOA: No
Location
- Region: Calgary
Financial & listing details
- Price per square foot: C$439/sqft
- Date on market: 8/29/2026
- Inclusions: In Basement: Gas Cooktop, Dishwasher, Refrigerator, Microwave with Hood Fan, Washer/Dryer
Price history
Price history is unavailable.
Public tax history
Tax history is unavailable.
Climate risks
Neighborhood: Aspen Woods
Nearby schools
GreatSchools rating
No schools nearby
We couldn't find any schools near this home.
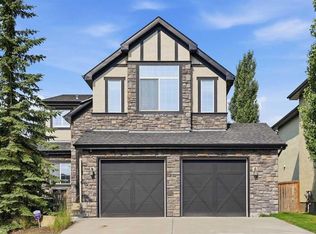
- C$1,115,0004 bd4 ba2.1k sqft133 E Aspen Stone Rd SW, Calgary, AB T3H5Y7For Sale
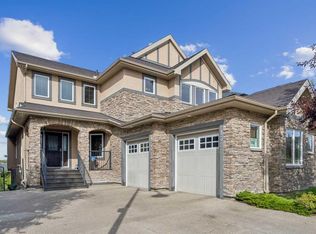
- C$1,724,9004 bd5 ba3.1k sqft132 E Aspenshire Dr SW, Calgary, AB T3H0P5For Sale
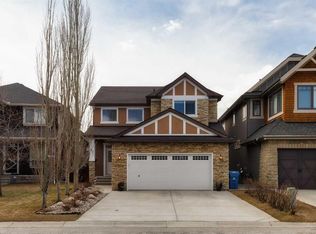
- C$998,8004 bd4 ba2.1k sqft97 N Aspenshire Dr SW, Calgary, AB T3H0P6For Sale
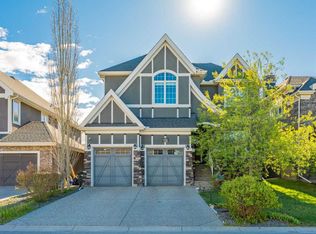
- C$1,249,9005 bd4 ba2.7k sqft55 N Aspenshire Dr SW, Calgary, AB T3H0M2For Sale

Similar homes
- C$1,399,0006 bd5 ba3.1k sqft5 NE Mary Dover Dr SW, Calgary, AB T3E 7A4For Sale
 MLS ID #A2344328, Yang Shi, Broker, Trustpro Realty. courtesy of Pillar9 System
 - C$1,249,9997 bd4 ba2.1k sqft16 W Grove Line SW, Calgary, AB T3H 4B5For Sale
 MLS ID #A2329009, Uche Adiele, Associate, Lpt Realty. courtesy of Pillar9 System
 - C$1,549,9004 bd4 ba2.7k sqft174 W Aspen Vista Way SW, Calgary, AB T3H 0Y8For Sale
 MLS ID #A2323862, Jp Li, Associate, First Place Realty. courtesy of Pillar9 System
 - C$1,175,0005 bd4 ba2.4k sqft107 W Edgebrook Cir NW, Calgary, AB T3A 5A4For Sale
 MLS ID #A2339679, Jeff Sexsmith, Associate, Re/Max House Of Real Estate. courtesy of Pillar9 System
