Former Cedarglen Homes show home, backing on the ravine, total of 5 bedrooms, 3 & 1/2 bath, fully developed walk-out with 2 bedroom, 1 full bath, rec room, kitchen suite (No city permit). It features 2,524sqft, air conditioned, curve stairs with wrought iron spindles, 9' ceiling on main floor & basement, hardwood floor, granite counter tops in kitchen. knock down ceiling. Beautiful view and walk into the ravine from the walk-out basement, convenient location; playground, school, public transit, shopping, near T&T market.
For sale
C$1,150,000
126 W Panatella Cres NW, Calgary, AB T3K 0M5
5beds
2,524sqft
Single Family Residence
Built in 2008
6,098 Square Feet Lot
$-- Zestimate®
C$456/sqft
C$22/mo HOA
What's special
Backing on the ravineRec roomKitchen suiteAir conditionedGranite countertops in kitchenKnock down ceilingBeautiful view
- 67 days
- 22
- 2
Zillow last checked:
Listing updated:
Listed by:
Trung Quach, Associate,
Urban-Realty.Ca
Source: courtesy of Pillar9 System,MLS®#: A2334754 Originating MLS®#: Calgary
Originating MLS®#: CalgaryFacts & features
Interior
Bedrooms & bathrooms
- Bedrooms: 5
- Bathrooms: 4
- Full bathrooms: 3
- 1/2 bathrooms: 1
Bedroom
- Level: Second
- Dimensions: 12`9" x 14`11"
Bedroom
- Level: Second
- Dimensions: 11`0" x 10`1"
Other
- Level: Second
- Dimensions: 13`0" x 16`5"
Bedroom
- Level: Basement
- Dimensions: 12`2" x 13`1"
Bedroom
- Level: Basement
- Dimensions: 11`7" x 13`0"
Other
- Level: Main
- Dimensions: 8`7" x 5`4"
Other
- Level: Second
- Dimensions: 9`4" x 5`0"
Other
- Level: Second
- Dimensions: 10`8" x 13`3"
Other
- Level: Basement
- Dimensions: 9`4" x 5`0"
Bonus room
- Level: Second
- Dimensions: 12`11" x 12`3"
Den
- Level: Main
- Dimensions: 9`7" x 11`0"
Dining room
- Level: Main
- Dimensions: 10`8" x 13`0"
Family room
- Level: Main
- Dimensions: 12`1" x 13`6"
Foyer
- Level: Main
- Dimensions: 8`2" x 3`6"
Kitchen
- Level: Basement
- Dimensions: 9`7" x 16`2"
Laundry
- Level: Second
- Dimensions: 6`6" x 8`9"
Laundry
- Level: Basement
- Dimensions: 8`8" x 18`3"
Living room
- Level: Main
- Dimensions: 24`0" x 23`2"
Mud room
- Level: Main
- Dimensions: 6`10" x 7`1"
Heating
- Forced Air, Natural Gas
Cooling
- Central Air
Appliances
- Included: Dishwasher, Dryer, Electric Cooktop, Garage Control(s), Range Hood, Refrigerator, Washer
- Laundry: In Basement
Features
- High Ceilings
- Flooring: Ceramic Tile, Hardwood
- Basement: Full
- Number of fireplaces: 1
- Fireplace features: Gas
Interior area
- Total interior livable area: 2,524 sqft
- Finished area above ground: 2,524
- Finished area below ground: 1,254
Video & virtual tour
Property
Parking
- Total spaces: 2
- Parking features: Double Garage Attached
- Attached garage spaces: 2
Features
- Levels: Two,2 Storey
- Stories: 1
- Patio & porch: Deck, Glass Enclosed
- Exterior features: Playground
- Fencing: Fenced
- Frontage length: 13.41M 44`0"
Lot
- Size: 6,098 Square Feet
- Features: Backs on to Park/Green Space, Sloped Down
Details
- Parcel number: 112351993
- Zoning: R-G
Construction
Type & style
- Home type: SingleFamily
- Property subtype: Single Family Residence
Materials
- Wood Frame
- Foundation: Concrete Perimeter
- Roof: Asphalt Shingle
Condition
- New construction: No
- Year built: 2008
Community & HOA
Community
- Features: Park, Playground
- Subdivision: Panorama Hills
HOA
- Has HOA: No
- Amenities included: Other
- HOA fee: C$262 annually
Location
- Region: Calgary
Financial & listing details
- Price per square foot: C$456/sqft
- Date on market: 8/5/2026
- Inclusions: N/A
Price history
Price history is unavailable.
Public tax history
Tax history is unavailable.
Climate risks
Neighborhood: Panorama Hills
Nearby schools
GreatSchools rating
No schools nearby
We couldn't find any schools near this home.
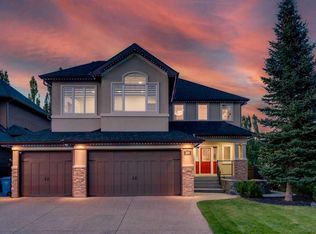
- C$1,249,9006 bd4 ba3k sqft160 S Panatella Cres NW, Calgary, AB T3K0M5For Sale
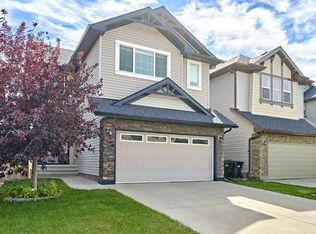
- C$759,9994 bd4 ba1.9k sqft507 N Panatella Sq NW, Calgary, AB T3K0T5For Sale
- C$3,1504 bd3 ba2.4k sqft1540 Panatella Blvd NW, Calgary, AB T3K0W3For Rent

- C$599,9004 bd4 ba1.4k sqft512 S Panatella Sq NW, Calgary, AB T3K0T5For Sale

Similar homes
- C$749,0005 bd4 ba2.1k sqft163 W Panamount Cir NW, Calgary, AB T3K 0G9For Sale
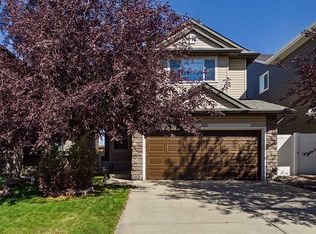 MLS ID #A2351382, Doreen Ng, Associate, Century 21 Bravo Realty. courtesy of Pillar9 System
 - C$999,0005 bd4 ba2k sqft36 W Varsity Estates Ct NW, Calgary, AB T3B 5B1For Sale
 MLS ID #A2351434, Ahmed Al-Emran, Associate, Cir Realty. courtesy of Pillar9 System
 - C$749,9005 bd4 ba2.4k sqft261 N Panatella Blvd NW, Calgary, AB T3K 6H9For Sale
 MLS ID #A2344300, Sean Na, Associate, Maxwell Canyon Creek. courtesy of Pillar9 System
 - C$1,200,0005 bd4 ba2.3k sqft111 N Hawksbrow Dr NW, Calgary, AB T3G 3B5For Sale
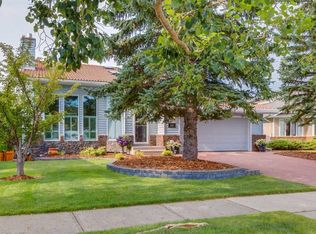 MLS ID #A2346282, Tim Lind, Associate, Re/Max Real Estate (Mountain View). courtesy of Pillar9 System
