2 BASEMENT SUITES (2 BEDROOM LEGAL SUITE & 1 BEDROOM ILLEGAL SUITE) | 8 BEDROOMS | 6.5 BATHROOMS | 2 SEPARATE LAUNDRY| Welcome to this beautiful corner-lot home in Saddle Ridge NE featuring a stucco and brick exterior, spacious living and family rooms, and an elegant spiral staircase. Recent flooring updates give the home a modern feel, while the large kitchen with separate spice kitchen offers plenty of space for cooking and entertaining. The main floor also includes a bedroom and a full four-piece bathroom. Upstairs features a spacious primary bedroom with a walk-in closet and five-piece ensuite, a second bedroom with its own ensuite, two additional bedrooms, a full bathroom, and a versatile loft area. The legal basement suite includes two bedrooms, one full bathroom, and a half bath, making it perfect for extended family or rental income. With a roof replaced just a years ago, this home offers the perfect blend of space, comfort, and functionality.
For sale
C$1,149,999
150 S Saddlelake Grv NE, Calgary, AB T3J 0N8
8beds
3,385sqft
Single Family Residence
Built in 2013
5,227 Square Feet Lot
$-- Zestimate®
C$340/sqft
C$-- HOA
What's special
Corner-lot homeStucco and brick exteriorElegant spiral staircaseRecent flooring updatesSpacious primary bedroomWalk-in closetFive-piece ensuite
- 54 days |
- 25 |
- 2 |
Zillow last checked:
Listing updated:
Listed by:
Inderjit Mutti, Associate,
Real Broker
Source: courtesy of Pillar9 System,MLS®#: A2301906 Originating MLS®#: Calgary
Originating MLS®#: CalgaryFacts & features
Interior
Bedrooms & bathrooms
- Bedrooms: 8
- Bathrooms: 7
- Full bathrooms: 6
- 1/2 bathrooms: 1
Bedroom
- Level: Main
- Dimensions: 8`9" x 10`10"
Other
- Level: Second
- Dimensions: 15`11" x 17`3"
Bedroom
- Level: Second
- Dimensions: 14`5" x 15`7"
Bedroom
- Level: Second
- Dimensions: 11`8" x 10`11"
Bedroom
- Level: Second
- Dimensions: 10`9" x 10`11"
Bedroom
- Level: Basement
- Dimensions: 9`10" x 11`0"
Bedroom
- Level: Basement
- Dimensions: 10`6" x 8`8"
Bedroom
- Level: Basement
- Dimensions: 11`7" x 12`0"
Other
- Level: Main
- Dimensions: 4`10" x 7`10"
Other
- Level: Second
- Dimensions: 5`1" x 7`7"
Other
- Level: Second
- Dimensions: 5`0" x 11`0"
Other
- Level: Basement
- Dimensions: 7`10" x 4`10"
Other
- Level: Basement
- Dimensions: 7`4" x 8`7"
Other
- Level: Second
- Dimensions: 8`2" x 5`0"
Other
- Level: Second
- Dimensions: 16`0" x 11`5"
Dining room
- Level: Main
- Dimensions: 7`2" x 9`9"
Dining room
- Level: Basement
- Dimensions: 11`3" x 8`4"
Family room
- Level: Main
- Dimensions: 15`11" x 16`5"
Other
- Level: Basement
- Dimensions: 10`2" x 11`0"
Kitchen
- Level: Main
- Dimensions: 16`6" x 19`6"
Kitchen
- Level: Basement
- Dimensions: 15`3" x 6`4"
Kitchen
- Level: Basement
- Dimensions: 15`2" x 5`3"
Laundry
- Level: Main
- Dimensions: 5`6" x 12`2"
Laundry
- Level: Basement
- Dimensions: 10`2" x 5`9"
Living room
- Level: Main
- Dimensions: 26`1" x 29`3"
Living room
- Level: Basement
- Dimensions: 15`2" x 14`6"
Other
- Level: Main
- Dimensions: 8`2" x 13`0"
Walk in closet
- Level: Second
- Dimensions: 10`6" x 6`7"
Heating
- Forced Air, Natural Gas
Cooling
- Central Air
Appliances
- Included: Dishwasher, Dryer, Electric Stove, Gas Stove, Microwave, Range Hood, Refrigerator, Washer/Dryer
- Laundry: In Basement, Laundry Room
Features
- Ceiling Fan(s), Central Vacuum, Chandelier, Granite Counters, High Ceilings, Kitchen Island, No Smoking Home, Open Floorplan, Separate Entrance, Walk-In Closet(s), Wired for Sound
- Flooring: Carpet, Laminate, Tile
- Basement: Full
- Number of fireplaces: 1
- Fireplace features: Gas
Interior area
- Total interior livable area: 3,385 sqft
Property
Parking
- Total spaces: 5
- Parking features: Double Garage Attached, Driveway, On Street
- Attached garage spaces: 2
- Has uncovered spaces: Yes
Features
- Levels: Two,2 Storey
- Stories: 1
- Patio & porch: Deck, Front Porch
- Exterior features: Balcony, BBQ gas line, Private Yard
- Fencing: Fenced
- Frontage length: 14.50M 47`7"
Lot
- Size: 5,227 Square Feet
- Features: Back Yard, Corner Lot, Front Yard, Landscaped, Street Lighting
Details
- Parcel number: 101456650
- Zoning: R-G
Construction
Type & style
- Home type: SingleFamily
- Property subtype: Single Family Residence
Materials
- Wood Frame
- Foundation: Concrete Perimeter
- Roof: Asphalt Shingle
Condition
- New construction: No
- Year built: 2013
Community & HOA
Community
- Features: Airport/Runway, Park, Playground, Sidewalks, Street Lights
- Subdivision: Saddle Ridge
HOA
- Has HOA: No
Location
- Region: Calgary
Financial & listing details
- Price per square foot: C$340/sqft
- Date on market: 5/29/2026
- Inclusions: N/A
Inderjit Mutti, Associate
Inderjit Mutti, Associate
(855) 623-6900
By pressing Contact Agent, you agree that the real estate professional identified above may call/text you about your search, which may involve use of automated means and pre-recorded/artificial voices. You don't need to consent as a condition of buying any property, goods, or services. Message/data rates may apply. You also agree to our Terms of Use. Zillow does not endorse any real estate professionals. We may share information about your recent and future site activity with your agent to help them understand what you're looking for in a home.
Price history
Price history is unavailable.
Public tax history
Tax history is unavailable.
Climate risks
Neighborhood: Saddle Ridge
Nearby schools
GreatSchools rating
No schools nearby
We couldn't find any schools near this home.
- C$899,9006 bd6 ba2.8k sqft117 N Saddlelake Grv NE, Calgary, AB T3J0P1For Sale

- C$849,0007 bd6 ba2.8k sqft9 E Saddlelake Grv NE, Calgary, AB T3J0P2For Sale
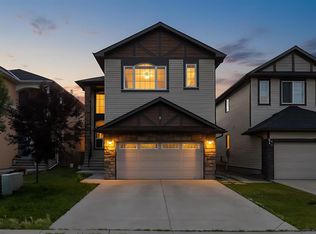
- C$925,0007 bd6 ba2.8k sqft332 N Saddlemont Blvd NE, Calgary, AB T3J0M9For Sale

- C$284,0002 bd2 ba968 sqft7110 N 80th Ave NE #202, Calgary, AB T3J0N4For Sale
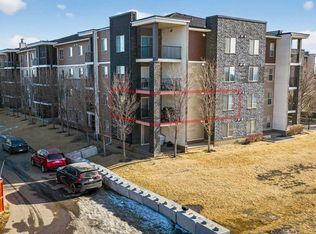
- C$299,9002 bd2 ba848 sqft7110 N 80th Ave NE #408, Calgary, AB T3J0N4For Sale
- C$220,0002 bd1 ba685 sqft7110 SE 80th Ave NE #309, Calgary, AB T3J0N4For Sale
- C$189,8001 bd1 ba506 sqft7110 S 80th Ave NE #215, Calgary, AB T3J0N4For Sale
- C$184,9001 bd1 ba507 sqft7110 S 80th Ave NE #413, Calgary, AB T3J0N4For Sale
Similar homes
- C$999,9007 bd5 ba2.9k sqft30 SW Saddlelake Vw NE, Calgary, AB T3J 0R6For Sale
 MLS ID #A2324099, Asmaira Javed, Associate, Diamond Realty & Associates Ltd. courtesy of Pillar9 System
 - C$925,0007 bd6 ba2.8k sqft332 N Saddlemont Blvd NE, Calgary, AB T3J 0M9For SaleMLS ID #A2327212, Mubashir Ahmad, Associate, Re/Max House Of Real Estate. courtesy of Pillar9 System
- C$799,9007 bd5 ba2.3k sqft360 Saddlemont Blvd NE, Calgary, AB T3J 0M8For Sale
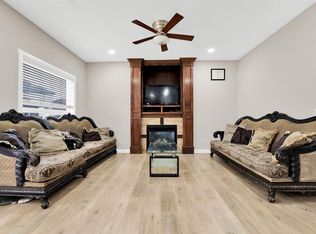 MLS ID #A2329971, Ahsan Ashraf, Associate, Real Broker. courtesy of Pillar9 System
 - C$899,9006 bd6 ba2.8k sqft117 N Saddlelake Grv NE, Calgary, AB T3J 0P1For SaleMLS ID #A2315667, Swarn Dhaliwal, Associate, Creekside Realty. courtesy of Pillar9 System
- C$970,0008 bd5 ba3k sqft148 N Savanna Close NE, Calgary, AB T3J 0X8For SaleMLS ID #A2312704, Amarjit Cudail, Associate, Maxwell Gold. courtesy of Pillar9 System
- C$810,0007 bd4 ba2.6k sqft118 N Saddlestone Park NE, Calgary, AB T3J 0Z5For SaleMLS ID #A2309643, Jean Diestro, Associate, Cir Realty. courtesy of Pillar9 System
- C$817,9996 bd6 ba2.4k sqft27 N Saddleland Way NE, Calgary, AB T3J 5K6For SaleMLS ID #A2297036, Harman Pandher, Associate, Real Broker. courtesy of Pillar9 System
- C$949,9007 bd5 ba2.6k sqft25 W Redstone Path NE, Calgary, AB T3N 0K2For SaleMLS ID #A2314737, Imren Atwal, Associate, Urban-Realty.Ca. courtesy of Pillar9 System
- C$969,0005 bd4 ba2.8k sqft106 N Homestead Cres NE, Calgary, AB T3J 2K8For SaleMLS ID #A2314358, Manbir Kaur, Associate, Lpt Realty. courtesy of Pillar9 System
- C$938,0007 bd5 ba2.9k sqft92 S Red Embers Ter NE, Calgary, AB T3N 1K8For SaleMLS ID #A2295457, Vaibhav Patel, Associate, Cir Realty. courtesy of Pillar9 System
- C$724,9005 bd4 ba2.1k sqft283 Taralake Lndg NE, Calgary, AB T3J 0E9For SaleMLS ID #A2325951, Sania Zaheer, Associate, Prep Realty Inc.. courtesy of Pillar9 System
- C$895,9007 bd5 ba2.4k sqft98 N Red Sky Grn NE, Calgary, AB T3N 0V5For SaleMLS ID #A2316302, Manjot Kambo, Associate, Real Broker. courtesy of Pillar9 System
- C$685,0005 bd4 ba1.9k sqft19 Saddleland Dr W, Calgary, AB T3J 5J3For SaleMLS ID #A2301028, Karan Preet Sethi, Associate, Royal Lepage Metro. courtesy of Pillar9 System
- C$1,199,9005 bd4 ba2.7k sqft106 W Panatella Cres NW, Calgary, AB T3K 0H4For SaleMLS ID #A2319977, Morgan Gosal, Associate, Century 21 Bamber Realty Ltd.. courtesy of Pillar9 System
- C$774,9006 bd4 ba2.3k sqft46 E Saddlecrest Gdns NE, Calgary, AB T3J 0C4For SaleMLS ID #A2301088, Aman Gill, Associate, Re/Max House Of Real Estate. courtesy of Pillar9 System
- C$719,0005 bd4 ba2k sqft99 E Savanna Way NE, Calgary, AB T3J 0Y6For SaleMLS ID #A2328883, Paul Gill, Associate, Century 21 Bravo Realty. courtesy of Pillar9 System
- C$875,0007 bd5 ba2.7k sqft49 E Redstone Heath NE, Calgary, AB T3NFor SaleMLS ID #A2312921, Greg Walbergs, Associate, Lpt Realty. courtesy of Pillar9 System
- C$949,9006 bd5 ba2.6k sqft19 E Red Sky Gdns NE, Calgary, AB T3N 1M9For SaleMLS ID #A2311468, Harminder Saini, Associate, Real Broker. courtesy of Pillar9 System
- C$750,0007 bd5 ba2.4k sqft379 W Skyview Shores Mnr NE, Calgary, AB T3N 0H4For SaleMLS ID #A2321025, Guriqbal Chahal, Broker, Dreamhouse Realty Ltd.. courtesy of Pillar9 System
- C$1,175,0005 bd4 ba2.6k sqft410 E Royal Crest Bay NW, Calgary, AB T3G 4M8For SaleMLS ID #A2318303, Parker Toppings, Associate, Century 21 Bamber Realty Ltd.. courtesy of Pillar9 System
