A 7-bedroom home on a quiet cul-de-sac, backing directly onto the water pond with no back lane behind you and a 3-car front garage. Step inside to a soaring open-to-above living room, with a separate family room and open-concept kitchen making up the rest of the main floor. A large main-level deck overlooks the pond, ideal for morning coffee or summer entertaining. Also on this level: a bedroom that works equally well as a home office, plus a full 4-piece bathroom for guests. Upstairs, the primary suite comes with a spa-inspired ensuite featuring a jacuzzi tub and separate shower, along with its own private deck and uninterrupted pond views. A second primary bedroom with its own attached bathroom offers flexibility for extended family or a live-in guest. Two more bedrooms share a well-appointed Jack & Jill bathroom. The fully developed walk-out basement is built for gatherings: a spacious recreation and entertainment area with a wet bar and pool table, two large bedrooms, a full bathroom, and a separate entrance for added flexibility. Outside, the fully landscaped backyard opens onto a concrete patio with the pond as your backdrop. Underground sprinklers keep it effortless, while an alarm system and security cameras keep it secure. Pond views, a cul-de-sac location, seven bedrooms, and three garage bays. Book your private showing today.
For sale
C$1,194,000
14 E Taralake Cpe NE, Calgary, AB T3J 0J1
7beds
3,092sqft
Single Family Residence
Built in 2008
10,018 Square Feet Lot
$-- Zestimate®
C$386/sqft
C$-- HOA
What's special
Quiet cul-de-sacSeparate family roomOpen-concept kitchenFully developed walk-out basementWet barPool tableFully landscaped backyard
- 32 days
- 37
- 4
Zillow last checked:
Listing updated:
Listed by:
Harwinder Kang, Associate,
Urban-Realty.Ca
Source: courtesy of Pillar9 System,MLS®#: A2342110 Originating MLS®#: Calgary
Originating MLS®#: CalgaryFacts & features
Interior
Bedrooms & bathrooms
- Bedrooms: 7
- Bathrooms: 5
- Full bathrooms: 5
Bedroom
- Level: Main
- Dimensions: 12`8" x 11`10"
Bedroom
- Level: Second
- Dimensions: 12`4" x 10`11"
Bedroom
- Level: Second
- Dimensions: 12`2" x 10`9"
Bedroom
- Level: Second
- Dimensions: 18`11" x 13`5"
Other
- Level: Second
- Dimensions: 22`3" x 20`10"
Bedroom
- Level: Basement
- Dimensions: 12`3" x 11`1"
Bedroom
- Level: Basement
- Dimensions: 9`8" x 10`9"
Other
- Level: Main
- Dimensions: 4`11" x 8`6"
Other
- Level: Second
- Dimensions: 9`3" x 4`11"
Other
- Level: Second
- Dimensions: 7`9" x 4`10"
Other
- Level: Basement
- Dimensions: 8`11" x 4`7"
Other
- Level: Second
- Dimensions: 9`8" x 8`11"
Dining room
- Level: Main
- Dimensions: 15`1" x 8`3"
Family room
- Level: Main
- Dimensions: 20`2" x 16`0"
Other
- Level: Basement
- Dimensions: 16`6" x 11`8"
Game room
- Level: Basement
- Dimensions: 34`3" x 23`9"
Kitchen
- Level: Main
- Dimensions: 16`0" x 20`2"
Laundry
- Level: Second
- Dimensions: 7`9" x 7`7"
Living room
- Level: Main
- Dimensions: 24`7" x 14`0"
Storage
- Level: Basement
- Dimensions: 5`5" x 7`4"
Walk in closet
- Level: Second
- Dimensions: 7`5" x 8`11"
Heating
- Radiant Floor, Forced Air, Natural Gas
Cooling
- Central Air
Appliances
- Included: Dishwasher, Dryer, Electric Range, Garage Control(s), Garburator, Microwave, Range Hood, Refrigerator, Washer
- Laundry: Upper Level
Features
- Bar, Central Vacuum, Granite Counters, High Ceilings, Kitchen Island, No Animal Home, No Smoking Home, Open Floorplan, Pantry, Separate Entrance, Storage, Walk-In Closet(s), Wet Bar, Wired for Data, Wired for Sound
- Flooring: Carpet, Ceramic Tile, Hardwood
- Doors: French Doors
- Windows: Vinyl Windows
- Basement: Full
- Number of fireplaces: 1
- Fireplace features: Family Room, Gas, Raised Hearth
Interior area
- Total interior livable area: 3,092 sqft
- Finished area above ground: 3,092
- Finished area below ground: 1,449
Property
Parking
- Total spaces: 3
- Parking features: Garage - Attached
- Attached garage spaces: 3
Features
- Levels: Two,2 Storey
- Stories: 1
- Patio & porch: Balcony(s), Deck, Front Porch, Patio
- Exterior features: Balcony, BBQ gas line, Garden, Private Yard
- Has spa: Yes
- Spa features: Bath
- Fencing: Partial
- Frontage length: 8.23M 27`0"
Lot
- Size: 10,018 Square Feet
- Features: Back Yard, Backs on to Park/Green Space, Cul-De-Sac, Landscaped, Pie Shaped Lot
Details
- Parcel number: 112391242
- Zoning: R-G
Construction
Type & style
- Home type: SingleFamily
- Property subtype: Single Family Residence
Materials
- Stone, Stucco, Wood Frame
- Foundation: Concrete Perimeter
- Roof: Asphalt Shingle
Condition
- New construction: No
- Year built: 2008
Community & HOA
Community
- Features: Playground, Sidewalks
- Subdivision: Taradale
HOA
- Has HOA: No
Location
- Region: Calgary
Financial & listing details
- Price per square foot: C$386/sqft
- Date on market: 9/4/2026
- Inclusions: None
Price history
Price history is unavailable.
Public tax history
Tax history is unavailable.
Climate risks
Neighborhood: Taradale
Nearby schools
GreatSchools rating
No schools nearby
We couldn't find any schools near this home.
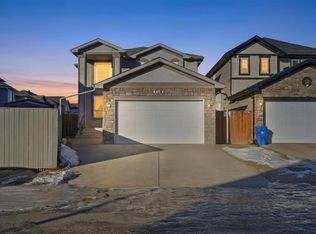


Similar homes
- C$1,119,9008 bd7 ba3.3k sqft150 S Saddlelake Grv NE, Calgary, AB T3J 0N8For Sale
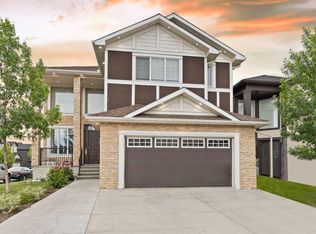 MLS ID #A2301906, Inderjit Mutti, Associate, Real Broker. courtesy of Pillar9 System
 - C$949,0008 bd6 ba2.8k sqft8245 E Saddlebrook Dr NE, Calgary, AB T3J 0M4For Sale
 MLS ID #A2338323, Sahil Chhabra, Associate, Exp Realty. courtesy of Pillar9 System
 - C$925,0007 bd6 ba2.8k sqft332 N Saddlemont Blvd NE, Calgary, AB T3J 0M9For Sale
 MLS ID #A2327212, Mubashir Ahmad, Associate, Re/Max House Of Real Estate. courtesy of Pillar9 System
 - C$899,9006 bd6 ba2.8k sqft117 N Saddlelake Grv NE, Calgary, AB T3J 0P1For Sale
 MLS ID #A2315667, Swarn Dhaliwal, Associate, Creekside Realty. courtesy of Pillar9 System
