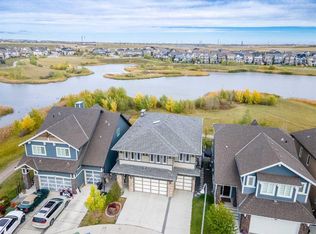
Welcome to this stunning, AIR-CONDITIONED custom home situated on an OVERSIZED PIE-SHAPED LOT backing directly onto the beautiful Mahogany wetlands, where the expansive rear yard widens to create exceptional privacy from neighbouring homes, while enjoying NO REAR NEIGHBOURS and direct access to the community's extensive pathway system. Offering over 3500sf of developed living space across THREE FINISHED LEVELS, this exceptional property combines privacy, space, and an unbeatable location. Recent updates include R50 insulation, new carpets, and FRESHLY PAINTED WHITE CABINETRY throughout, giving the home a bright, fresh, and timeless feel. From the moment you arrive, the charming stucco and stone exterior, steep rooflines, white shutters, and GEMSTONE LIGHTING on the front and rear of the home create incredible curb appeal. Inside, you're welcomed by a spacious foyer and elegant FORMAL DINING ROOM, perfect for hosting family and friends. The chef-inspired kitchen features quartz countertops, abundant storage, a WALK THROUGH PANTRY, stainless steel appliances, and a gas stove. The bright dining nook overlooks the wetlands, while the sun-filled living room showcases a beautiful stone feature wall with a TWO-SIDED GAS FIREPACE shared with the dining room. Patio doors lead to the expansive upper deck, an ideal place to relax or entertain while enjoying the peaceful views. A 2-piece powder room and oversized mudroom with built-in lockers complete the main level. Upstairs, the spacious primary retreat offers a unique and thoughtfully designed layout. Upon entering, elegant accent-lit steps lead into the serene bedroom and also continue up into the reading nook/home office and ensuite bathroom, creating a sense of separation and luxury within the master suite. The spa-inspired 5-PIECE ENSUITE features DUAL VANITIES, a SOAKER TUB, STAND-UP SHOWER, and a WALK-THROUGH CLOSET WITH BUILT-INS. Two additional bedrooms share a 5-piece bathroom, while the laundry room features a sink and plenty of additional storage. A LARGE BONUS ROOM provides the perfect spot for movie nights or family time. The FULLY FINISHED WALKOUT BASEMENT includes a generous recreation room, fourth bedroom, 3-piece bathroom, and direct access to the lower rear patio. Outside, the expansive backyard offers endless possibilities for kids to play, entertaining friends and family, or creating your dream outdoor oasis, while a LARGE STORAGE SHED provides additional storage. Just beyond the back gate, you'll find Mahogany's scenic wetlands pathway system, perfect for walking, running, or biking. A short walk away, you'll find Mahogany's two private beach clubs offering swimming, paddleboarding, kayaking, and more. This exceptional home is also within walking distance of Mahogany School (CBE) and Divine Mercy Catholic School.
For sale
C$1,249,000
127 NW Marquis Grv SE, Calgary, AB T3M 1M6
4beds
2,729sqft
Single Family Residence
Built in 2012
6,098 Square Feet Lot
$-- Zestimate®
C$458/sqft
C$52/mo HOA
What's special
Stunning air-conditioned custom homeOversized pie-shaped lotSteep rooflinesWhite shuttersSpacious foyerElegant formal dining roomChef-inspired kitchen
- 14 days |
- 64 |
- 4 |
Zillow last checked:
Listing updated:
Listed by:
Mark John, Associate,
Re/Max First
Source: courtesy of Pillar9 System,MLS®#: A2333583 Originating MLS®#: Calgary
Originating MLS®#: CalgaryFacts & features
Interior
Bedrooms & bathrooms
- Bedrooms: 4
- Bathrooms: 4
- Full bathrooms: 3
- 1/2 bathrooms: 1
Other
- Level: Upper
- Dimensions: 15`9" x 22`10"
Bedroom
- Level: Upper
- Dimensions: 13`2" x 10`11"
Bedroom
- Level: Upper
- Dimensions: 13`3" x 10`11"
Bedroom
- Level: Basement
- Dimensions: 11`6" x 10`5"
Other
- Level: Main
- Dimensions: 6`7" x 2`11"
Other
- Level: Upper
- Dimensions: 10`4" x 4`9"
Other
- Level: Basement
- Dimensions: 8`6" x 5`0"
Other
- Level: Upper
- Dimensions: 17`7" x 10`8"
Bonus room
- Level: Upper
- Dimensions: 16`1" x 15`1"
Den
- Level: Upper
- Dimensions: 9`7" x 7`10"
Dining room
- Level: Main
- Dimensions: 11`0" x 14`5"
Dining room
- Level: Main
- Dimensions: 12`0" x 7`11"
Foyer
- Level: Main
- Dimensions: 6`4" x 14`2"
Other
- Level: Basement
- Dimensions: 11`6" x 13`2"
Game room
- Level: Basement
- Dimensions: 25`8" x 29`1"
Kitchen
- Level: Main
- Dimensions: 16`8" x 14`7"
Laundry
- Level: Upper
- Dimensions: 10`4" x 5`6"
Living room
- Level: Main
- Dimensions: 14`11" x 17`5"
Mud room
- Level: Main
- Dimensions: 5`11" x 10`2"
Storage
- Level: Basement
- Dimensions: 6`4" x 5`4"
Walk in closet
- Level: Upper
- Dimensions: 4`11" x 13`10"
Heating
- Forced Air
Cooling
- Central Air
Appliances
- Included: Dishwasher, Garage Control(s), Gas Range, Microwave, Range Hood, Refrigerator, Washer/Dryer
- Laundry: Upper Level
Features
- Built-in Features, Closet Organizers, Double Vanity, Kitchen Island, Laminate Counters, Recessed Lighting, Stone Counters, Storage, Tray Ceiling(s), Vaulted Ceiling(s), Walk-In Closet(s)
- Flooring: Carpet, Hardwood, Tile
- Windows: Window Coverings
- Basement: Full
- Number of fireplaces: 2
- Fireplace features: Basement, Gas, Living Room
Interior area
- Total interior livable area: 2,729 sqft
Video & virtual tour
Property
Parking
- Total spaces: 4
- Parking features: Double Garage Attached
- Attached garage spaces: 2
Features
- Levels: Two,2 Storey
- Stories: 1
- Patio & porch: Balcony(s), Patio
- Exterior features: BBQ gas line, Garden, Lighting, Private Yard
- Fencing: Fenced
- Frontage length: 7.31M 24`0"
Lot
- Size: 6,098 Square Feet
- Features: Backs on to Park/Green Space, Landscaped, Low Maintenance Landscape, No Neighbours Behind, Pie Shaped Lot, Private
Details
- Parcel number: 112259209
- Zoning: R-G
Construction
Type & style
- Home type: SingleFamily
- Property subtype: Single Family Residence
Materials
- Stucco
- Foundation: Concrete Perimeter
- Roof: Asphalt Shingle
Condition
- New construction: No
- Year built: 2012
Community & HOA
Community
- Features: Clubhouse, Lake, Park, Playground, Sidewalks, Street Lights, Tennis Court(s)
- Subdivision: Mahogany
HOA
- Has HOA: No
- Amenities included: Beach Access, Clubhouse, Park, Playground, Recreation Facilities, Recreation Room
- HOA fee: C$622 annually
Location
- Region: Calgary
Financial & listing details
- Price per square foot: C$458/sqft
- Date on market: 8/3/2026
- Inclusions: Central Air Conditioner x 2, TV Mounts, Storage Shed in Backyard, 8-Person Dining Table (Negotiable)
Price history
Price history is unavailable.
Public tax history
Tax history is unavailable.
Climate risks
Neighborhood: Mahogany
Nearby schools
GreatSchools rating
No schools nearby
We couldn't find any schools near this home.
- C$1,300,0006 bd4 ba2.6k sqft119 N Marquis Grv SE, Calgary, AB T3M1M6For Sale

- C$1,199,9004 bd4 ba2.7k sqft149 NE Marquis Vw SE, Calgary, AB T3M2H4For Sale

- C$1,249,9006 bd4 ba2.8k sqft148 SW Marquis Vw SE, Calgary, AB T3M2H4New Construction
- C$799,9004 bd4 ba2.2k sqft366 N Mahogany Blvd SE, Calgary, AB T3M1M9For Sale

- C$--2 bd4 ba1.2k sqft407 Mahogany Blvd SE #NA, Calgary, AB T3M1Z9Off Market
- C$899,0003 bd4 ba2.4k sqft456 NE Mahogany Blvd SE, Calgary, AB T3M1M9For Sale
- C$999,9005 bd4 ba2.4k sqft99 S Marquis Cv SE, Calgary, AB T3M1V8For Sale
- C$--2 bd2 ba620 sqft1090 Mahogany Blvd SE UNIT B, Calgary, AB T3M1X6Off Market
Similar homes
- C$1,300,0006 bd4 ba2.6k sqft119 N Marquis Grv SE, Calgary, AB T3M 1M6For SaleMLS ID #A2322675, Erin Reeves, Associate, Exp Realty. courtesy of Pillar9 System
- C$1,199,9004 bd4 ba2.7k sqft149 NE Marquis Vw SE, Calgary, AB T3M 2H4For SaleMLS ID #A2318817, Michael Laprairie, Broker, Jayman Realty Inc.. courtesy of Pillar9 System
- C$1,249,9006 bd4 ba2.8k sqft148 SW Marquis Vw SE, Calgary, AB T3M 2H4New ConstructionMLS ID #A2314744, Rachel Qin, Associate, Top Producer Realty And Property Management. courtesy of Pillar9 System
- C$1,099,0005 bd4 ba2.6k sqft94 N Masters Mews SE, Calgary, AB T3M 2B4For Sale
 MLS ID #A2330449, Shawn Kennedy, Associate, Re/Max Realty Professionals. courtesy of Pillar9 System
 - C$1,249,0004 bd4 ba2.4k sqft12078 W Diamond Vw SE, Calgary, AB T2J 7B2For SaleMLS ID #A2336737, Vince Degiuseppe, Associate, Cir Realty. courtesy of Pillar9 System
- C$1,085,9006 bd4 ba2.9k sqft290 NW Mahogany Pl SE, Calgary, AB T3M 1W3For SaleMLS ID #A2331516, Michael Burton, Associate, Re/Max Realty Professionals. courtesy of Pillar9 System
- C$999,9985 bd4 ba2.5k sqft11 E Marquis Cres SE, Calgary, AB T3M 1X9For SaleMLS ID #A2325161, Mody Ibrahim El Sayed, Associate, Re/Max Realty Professionals. courtesy of Pillar9 System
- C$1,250,0005 bd4 ba2.9k sqft60 W Auburn Shores Ln SE, Calgary, AB T3M 2G1For SaleMLS ID #A2323307, Brad Herman, Associate, Cir Realty. courtesy of Pillar9 System
- C$1,099,0004 bd4 ba2.2k sqft68 NW Auburn Sound Ter SE, Calgary, AB T3M 1L6For SaleMLS ID #A2335414, Heather Tarras, Associate, Re/Max Landan Real Estate. courtesy of Pillar9 System
- C$825,0004 bd4 ba2.2k sqft367 NW Mahogany Ter SE, Calgary, AB T3M 0X5For SaleMLS ID #A2320560, Justin Havre, Associate, Exp Realty. courtesy of Pillar9 System
- C$869,9003 bd3 ba2.6k sqft9 E Masters Park SE, Calgary, AB T3M 2B5For SaleMLS ID #A2325511, David Johnston, Associate, Re/Max First. courtesy of Pillar9 System
- C$899,9994 bd4 ba2.2k sqft27 NE Mahogany Cres SE, Calgary, AB T3M 2K6For SaleMLS ID #A2334287, Rachel Vanderveen, Associate, Exp Realty. courtesy of Pillar9 System
- C$759,8004 bd4 ba2.1k sqft115 S Mahogany Way SE, Calgary, AB T3M 1N5For SaleMLS ID #A2318558, Julie Parry, Associate, Re/Max First. courtesy of Pillar9 System
- C$1,414,9006 bd4 ba3k sqft236 S Marina Grv SE, Calgary, AB T3M 3J4For SaleMLS ID #A2322419, David Johnston, Associate, Re/Max First. courtesy of Pillar9 System
- C$1,249,9006 bd4 ba2.8k sqft7520 S Springbank Way SW, Calgary, AB T3H 4V4For SaleMLS ID #A2336697, Ross Aitken, Associate, Re/Max House Of Real Estate. courtesy of Pillar9 System
- C$887,0003 bd4 ba2.2k sqft7 NW Auburn Crest Way SE, Calgary, AB T3M 1T8For SaleMLS ID #A2328803, Dorje Lama, Associate, Real Estate Professionals Inc.. courtesy of Pillar9 System
- C$710,0004 bd4 ba2.1k sqft82 E Brightonwoods Grn SE, Calgary, AB T2Z 0V8For SaleMLS ID #A2334663, Kevin Bernardin, Associate, Grassroots Realty Group. courtesy of Pillar9 System
- C$850,0004 bd4 ba2.2k sqft117 NE Auburn Glen Dr SE, Calgary, AB T3M 0R3For SaleMLS ID #A2326757, Noah Miller, Associate, Royal Lepage Benchmark. courtesy of Pillar9 System
- C$979,9005 bd4 ba2.3k sqft168 S Magnolia Mnr SE, Calgary, AB T3M 3J1For SaleMLS ID #A2329186, Amanda Petersen, Associate, Re/Max Real Estate (Mountain View). courtesy of Pillar9 System
- C$1,475,0005 bd4 ba3.8k sqft187 E Cranarch Cir SE, Calgary, AB T3M 0S4For SaleMLS ID #A2325487, Dom Ricci, Associate, Real Broker. courtesy of Pillar9 System
